A completed Cambria III on a cul de sac preserve lot in Caymas, with the saltwater pool and spa, outdoor kitchen, outdoor fireplace, and furnishings already in place. Built 2024 by Stock Development, offered furnished and ready now. The great room opens through pocketing sliders to 567 square feet of covered outdoor living with a built in gas grill and outdoor kitchen, an outdoor fireplace, and a heated saltwater pool and spa with a sun shelf, all under screen with the preserve and a privacy wall behind it. The kitchen carries quartz counters, a gas cooktop, double wall ovens, a wine cooler, and an oversized island open to the living and dining areas, under coffered and tray ceilings with custom chandeliers and designer lighting. Tile floors run throughout. The Master Suite has a sitting area, French doors to the lanai, two walk in closets, and a bath with a freestanding tub, a walk in shower, and dual vanities. Two guest bedrooms, a den behind French doors, three full baths and a powder bath, and an oversized three car garage with epoxy floor complete the plan at 2,627 square feet under air. Impact resistant windows and doors, natural gas, surround sound, and smart home integration are in place. Caymas is a gated 780 acre natural gas community in South Naples. The amenity center opens November 1, 2026, with a 30,000 square foot social clubhouse, resort and lap pools, fitness center, dining, pickleball, tennis, and dog parks, and a grand opening January 1, 2027. Three leases a year permitted, 30 day minimum.
For sale
$1,990,000
9700 Moonflower LN, NAPLES, FL 34114
3beds
2,627sqft
Single Family Residence
Built in 2024
8,276 Square Feet Lot
$-- Zestimate®
$758/sqft
$536/mo HOA
What's special
Outdoor fireplaceOutdoor kitchenTwo guest bedroomsSaltwater pool and spaBuilt in gas grillSurround soundSmart home integration
- 20 days
- 383
- 19
Likely to sell faster than
Zillow last checked:
Listing updated:
Listed by:
Mike Sutkus, PA 239-450-6206,
Downing Frye Realty Inc.
Source: SWFLMLS,MLS#: 226036062 Originating MLS: Naples
Facts & features
Interior
Bedrooms & bathrooms
- Bedrooms: 3
- Bathrooms: 4
- Full bathrooms: 3
- 1/2 bathrooms: 1
Rooms
- Room types: Den - Study, Office, Screened Lanai/Porch, 3 Bedrooms Plus Den
Primary bedroom
- Dimensions: 14 x 16
Bedroom
- Dimensions: 11 x 11
Bedroom
- Dimensions: 14 x 11
Den
- Dimensions: 14 x 13
Dining room
- Dimensions: 14 x 11
Garage
- Dimensions: 21 x 30
Utility room
- Dimensions: 6 x 8
Heating
- Central
Cooling
- Central Air
Appliances
- Included: Gas Cooktop, Dishwasher, Disposal, Double Oven, Dryer, Freezer, Grill - Gas, Microwave, Range, Refrigerator/Freezer, Refrigerator/Icemaker, Self Cleaning Oven, Tankless Water Heater, Oven, Washer, Wine Cooler
- Laundry: Washer/Dryer Hookup, Inside
Features
- Built-In Cabinets, Coffered Ceiling(s), Fireplace, Foyer, French Doors, Pantry, Pull Down Stairs, Smoke Detectors, Wired for Sound, Den - Study, Home Office, Laundry in Residence, Screened Lanai/Porch
- Flooring: Tile
- Doors: French Doors, Impact Resistant Doors
- Windows: Impact Resistant Windows
- Has fireplace: Yes
- Fireplace features: Outside
Interior area
- Total structure area: 4,033
- Total interior livable area: 2,627 sqft
Video & virtual tour
Property
Parking
- Total spaces: 3
- Parking features: Driveway, Attached
- Attached garage spaces: 3
- Has uncovered spaces: Yes
Features
- Stories: 1
- Patio & porch: Screened Lanai/Porch
- Exterior features: Outdoor Grill
- Has private pool: Yes
- Pool features: Community, In Ground, Electric Heat, Salt Water
- Has spa: Yes
- Spa features: In Ground, Heated
- Has view: Yes
- View description: Preserve, Privacy Wall
- Waterfront features: None
Lot
- Size: 8,276 Square Feet
- Features: Cul-De-Sac
Details
- Additional structures: Tennis Court(s)
- Parcel number: 25892017406
Construction
Type & style
- Home type: SingleFamily
- Architectural style: Ranch
- Property subtype: Single Family Residence
Materials
- Block, Stucco
- Foundation: Concrete Block
- Roof: Tile
Condition
- New construction: No
- Year built: 2024
Utilities & green energy
- Gas: Natural
- Water: Central
Community & HOA
Community
- Features: Clubhouse, Pool, Dog Park, Fitness Center, Restaurant, Street Lights, Tennis Court(s), Gated
- Security: Security System, Smoke Detector(s), Gated Community
- Subdivision: CAYMAS
HOA
- Has HOA: Yes
- Amenities included: Billiard Room, Business Center, Clubhouse, Pool, Community Room, Dog Park, Fitness Center, Pickleball, Restaurant, See Remarks, Streetlight, Tennis Court(s)
- HOA fee: $6,428 annually
Location
- Region: Naples
Financial & listing details
- Price per square foot: $758/sqft
- Tax assessed value: $1,260,091
- Annual tax amount: $16,236
- Date on market: 10/6/2026
- Lease term: Buyer Finance/Cash
Estimated market value
Not available
Estimated sales range
Not available
Not available
Price history
| Date | Event | Price |
|---|---|---|
| 10/6/2026 | Listed for sale | $1,990,000+13.7%$758/sqft |
Source:  SWFLMLS #226036062 Report a problem | ||
| 9/1/2026 | Listing removed | $1,749,900$666/sqft |
Source: SWFLMLS #226008160 Report a problem | ||
| 8/25/2026 | Price change | $1,749,900+3.5%$666/sqft |
Source: SWFLMLS #226008160 Report a problem | ||
| 5/27/2026 | Price change | $1,690,000-2.9%$643/sqft |
Source: SWFLMLS #226008160 Report a problem | ||
| 5/6/2026 | Price change | $1,740,000-2.8%$662/sqft |
Source: SWFLMLS #226008160 Report a problem | ||
| 4/15/2026 | Price change | $1,790,000-5.3%$681/sqft |
Source: SWFLMLS #226008160 Report a problem | ||
| 3/3/2026 | Price change | $1,890,000-0.5%$719/sqft |
Source: SWFLMLS #226008160 Report a problem | ||
| 3/2/2026 | Listed for sale | $1,900,000+4.1%$723/sqft |
Source: SWFLMLS #226008160 Report a problem | ||
| 1/6/2025 | Sold | $1,824,400$694/sqft |
Source: Public Record Report a problem | ||
Public tax history
| Year | Property taxes | Tax assessment |
|---|---|---|
| 2025 | $16,237 +292% | $1,260,091 +804.4% |
| 2024 | $4,142 | $139,328 |
Find assessor info on the county website
Monthly payment
Est. payment
Payment breakdown
Explore the cost of this home by adjusting the details. Changes won't be saved.Climate risks
Neighborhood: 34114
Nearby schools
Schools provided by the listing agent
- Elementary: LELY ELEMENTARY
- Middle: MANATEE MIDDLE SCHOOL
- High: LELY HIGH SCHOOL
Source: SWFLMLS. This data may not be complete. We recommend contacting the local school district to confirm school assignments for this home.



Similar homes
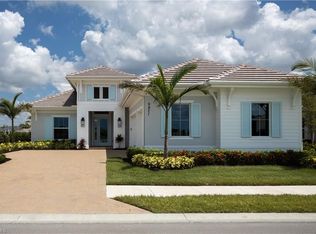
- $2,400,0004 bd4 ba3k sqft9679 Moonflower CT, NAPLES, FL 34114For Sale
 MLS ID #226033220, Elliott Bonnett, John R Wood Properties. SWFLMLS
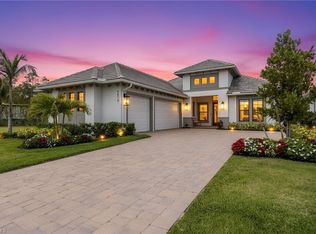
- $2,090,0003 bd3 ba3k sqft3298 Belon LN, NAPLES, FL 34114For Sale
 MLS ID #226036621, Katharina Gabriel, Waterfront Realty Group Inc. SWFLMLS
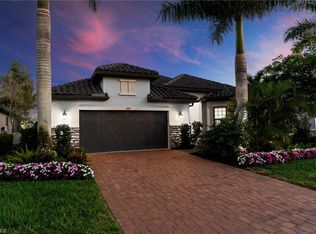
- $2,195,0003 bd3 ba2.7k sqft14244 Laguna Springs LN, NAPLES, FL 34114For Sale
 MLS ID #226033803, Joe R Pavich, Realty World J. PAVICH R.E.. SWFLMLS
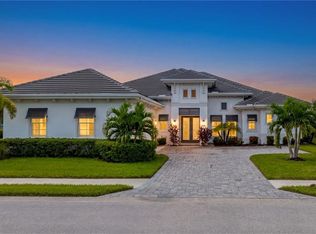
- $1,825,0003 bd3 ba2.5k sqft14212 Laguna Springs LN, NAPLES, FL 34114For Sale
 MLS ID #226017613, Heather Thompson, LLC, Premier Sotheby's Int'l Realty. SWFLMLS
- $1,425,0004 bd4 ba2.5k sqft8986 Redonda DR, NAPLES, FL 34114For SaleMLS ID #226029326, Cheryl Suffoletto, Downing Frye Realty Inc.. SWFLMLS
- $1,395,0003 bd4 ba2.6k sqft3721 Sapphire Cove CIR, NAPLES, FL 34114For SaleMLS ID #226013006, Matt Harrington, William Raveis Real Estate. SWFLMLS
- $2,150,0005 bd3 ba2.9k sqft9833 Clear Lake CIR, NAPLES, FL 34109For SaleMLS ID #226038390, Dede Kriegbaum, Premiere Plus Realty Company. SWFLMLS
- $1,650,0004 bd3 ba2.6k sqft2265 Golden Gate BLVD W, NAPLES, FL 34120For SaleMLS ID #226035873, Sam Cohen, LLC, Premiere Plus Realty Company. SWFLMLS
- $2,475,0004 bd3 ba2.9k sqft3126 Heather Glen CT, NAPLES, FL 34114For SaleMLS ID #226035458, Lori Grandon, Downing Frye Realty Inc.. SWFLMLS
- $1,900,0004 bd5 ba3.1k sqft12338 Lavender AVE, NAPLES, FL 34120For SaleMLS ID #226037157, Nicola Wakelin, John R Wood Properties. SWFLMLS
- $1,790,0004 bd4 ba2.8k sqft653 23rd ST SW, NAPLES, FL 34117For SaleMLS ID #226004540, Becky Mato, PA, Mato Realty, LLC. SWFLMLS
- $1,099,0003 bd3 ba2.5k sqft4828 Cerromar DR, NAPLES, FL 34112For SaleMLS ID #226036633, Jennifer Styer, Marzucco Real Estate. SWFLMLS
- $1,450,0003 bd3 ba2.3k sqft15140 Pescara ST, NAPLES, FL 34114For SaleMLS ID #226033354, Elliot Barton, Waterfront Realty Group Inc. SWFLMLS
- $1,375,0004 bd3 ba2.8k sqft240 Allamanda WAY, NAPLES, FL 34114For SaleMLS ID #226028011, Heather Shapiro, HSD Real Estate Solutions LLC. SWFLMLS
- $999,0003 bd3 ba2.4k sqft8779 Oceana WAY, NAPLES, FL 34114New ConstructionSWFLMLS
- $1,699,0003 bd2 ba2.2k sqft9479 Piacere WAY, NAPLES, FL 34113For SaleMLS ID #226030460, Carolyn Clark, Coldwell Banker Realty. SWFLMLS
- $1,725,0004 bd5 ba3.1k sqft12033 Azalea WAY, NAPLES, FL 34120For SaleMLS ID #226038373, Angela Rizzi, LLC, William Raveis Real Estate. SWFLMLS
- $1,750,0004 bd4 ba3.4k sqft1086 21st ST SW, NAPLES, FL 34117For SaleMLS ID #226006961, Denisse Diaz, Mato Realty, LLC. SWFLMLS
- $1,950,0004 bd5 ba3.8k sqft9584 Curlew DR, NAPLES, FL 34120For SaleMLS ID #226027831, Gabriele Vretta, PA, John R Wood Properties. SWFLMLS
