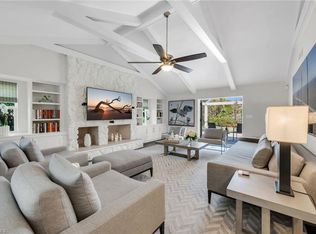
3 PROPERTIES ARE INCLUDED TOGETHER IN THIS 7.78 ACRE WATERFRONT COMPOUND LOCATED ON A QUIET CUL DA SAC! Live in Existing Home with Detached 3 Car Garage and Build 2 New Homes on 2 already Divided, Buildable Lots or Build a stable and bring your horses! Environmental Report shows 7.78 acres of 100% Uplands. 2.25 vacant Lot PID # 38108720102 is included in sale, (2nd 2.25 acre lot has been recorded in plot and could be easily split with Property Appraiser's Office to receive a separate PID#). Existing Home is in Fema X Zone and does not require a flood policy. Home has been totally remodeled and includes 3+Den/2.5 Bath, Heated Pool/Spa with 5 Garage Spaces. Home offers an Open Floor Plan with 10' - 12' foot ceilings throughout, Large Modern Tile flooring throughout and Oversized Windows throughout home to enjoy the outdoors! The Kitchen features an Oversized Kitchen Island, a GE Double Oven, Kitchenaid Refrigerator, Cafe Dishwasher, Sharp Microwave and Vevor Induction Stove Top with a Klein Exhaust Vent and a Large Walk-In Pantry. Property comes complete with a Gated Entry/keypad, Whole House Osmosis, Whole House Surge Protector, Generator Plug, Soffit Lighting, New A/C, Roof on Home was replaced in 2020, a New Pool/Spa with Oversized lanai, Pool Heater, and an Outdoor kitchen with Exhaust. Under Truss lanai and all windows and doors have shutters (mostly electric), all doors and some windows are impact glass. Roof on Detached Garage was replaced in 2024.
For sale
Price cut: $100K (9/25)
$3,999,000
3280 66th ST SW, NAPLES, FL 34105
3beds
2,450sqft
Single Family Residence
Built in 1993
7.78 Acres Lot
$-- Zestimate®
$1,632/sqft
$-- HOA
What's special
Under truss lanaiPool heaterOutdoor kitchen with exhaustOpen floor planWaterfront compoundCafe dishwasherOversized kitchen island
- 27 days
- 608
- 42
Likely to sell faster than
Zillow last checked:
Listing updated:
Listed by:
Vivian Ferreira 239-777-4731,
Premiere Plus Realty Company
Source: SWFLMLS,MLS#: 226028831 Originating MLS: Naples
Originating MLS: NaplesFacts & features
Interior
Bedrooms & bathrooms
- Bedrooms: 3
- Bathrooms: 3
- Full bathrooms: 2
- 1/2 bathrooms: 1
Rooms
- Room types: Den - Study, Great Room, Office, Screened Lanai/Porch, Workshop, 3 Bed
Bedroom
- Features: Master BR Sitting Area, Split Bedrooms
Dining room
- Features: Breakfast Bar, Dining - Family, Eat-in Kitchen
Kitchen
- Features: Island, Walk-In Pantry
Heating
- Central
Cooling
- Ceiling Fan(s), Central Air
Appliances
- Included: Electric Cooktop, Dishwasher, Disposal, Double Oven, Dryer, Microwave, Refrigerator/Freezer, Refrigerator/Icemaker, Reverse Osmosis, Self Cleaning Oven, Oven, Washer, Water Treatment Owned
- Laundry: Washer/Dryer Hookup, Inside
Features
- Bar, Built-In Cabinets, Fireplace, French Doors, Pantry, Smoke Detectors, Volume Ceiling, Walk-In Closet(s), Window Coverings, Den - Study, Great Room, Home Office, Laundry in Residence, Screened Lanai/Porch, Workshop
- Flooring: Tile
- Doors: French Doors, Impact Resistant Doors
- Windows: Window Coverings, Impact Resistant Windows, Shutters Electric
- Has fireplace: Yes
Interior area
- Total structure area: 2,950
- Total interior livable area: 2,450 sqft
Property
Parking
- Total spaces: 5
- Parking features: Covered, Driveway, Paved, RV-Boat, Attached
- Attached garage spaces: 5
- Has uncovered spaces: Yes
Features
- Stories: 1
- Patio & porch: Screened Lanai/Porch
- Exterior features: Outdoor Grill, Outdoor Kitchen, Storage
- Has private pool: Yes
- Pool features: In Ground, Concrete, Equipment Stays, Electric Heat, Salt Water, Screen Enclosure
- Has spa: Yes
- Spa features: In Ground, Concrete, Equipment Stays, Heated, Screened
- Fencing: Fenced
- Has view: Yes
- View description: Canal
- Has water view: Yes
- Water view: Canal
- Waterfront features: Canal Front
Lot
- Size: 7.78 Acres
- Features: Corner Lot, Cul-De-Sac, Dead End, Oversize
Details
- Additional structures: Outdoor Kitchen, Storage
- Parcel number: 38108720005
- Horses can be raised: Yes
Construction
Type & style
- Home type: SingleFamily
- Architectural style: Ranch
- Property subtype: Single Family Residence
Materials
- Block, Frame, Stucco
- Foundation: Concrete Block
- Roof: Tile
Condition
- New construction: No
- Year built: 1993
Utilities & green energy
- Sewer: Septic Tank
- Water: Reverse Osmosis - Entire House, Softener, Well
Community & HOA
Community
- Features: Non-Gated
- Security: Smoke Detector(s)
- Subdivision: GOLDEN GATE ESTATES
HOA
- Has HOA: No
- Amenities included: Horses OK, None
Location
- Region: Naples
Financial & listing details
- Price per square foot: $1,632/sqft
- Tax assessed value: $1,563,354
- Annual tax amount: $11,009
- Date on market: 9/2/2026
- Lease term: Buyer Finance/Cash
- Road surface type: Paved
Estimated market value
Not available
Estimated sales range
Not available
Not available
Price history
| Date | Event | Price |
|---|---|---|
| 9/25/2026 | Price change | $3,999,000-2.4%$1,632/sqft |
Source:  SWFLMLS #226028831 Report a problem SWFLMLS #226028831 Report a problem | ||
| 9/23/2026 | Price change | $4,099,000-4.7%$1,673/sqft |
Source: SWFLMLS #226028831 Report a problem | ||
| 9/2/2026 | Listed for sale | $4,299,000+168.7%$1,755/sqft |
Source: SWFLMLS #226028831 Report a problem | ||
| 2/23/2024 | Sold | $1,600,000-8.6%$653/sqft |
Source: SWFLMLS #224000022 Report a problem | ||
| 1/17/2024 | Pending sale | $1,750,000$714/sqft |
Source: SWFLMLS #224000022 Report a problem | ||
| 1/1/2024 | Listed for sale | $1,750,000$714/sqft |
Source: SWFLMLS #224000022 Report a problem | ||
| 1/1/2024 | Listing removed | -- |
Source: SWFLMLS #223075594 Report a problem | ||
| 12/5/2023 | Price change | $1,750,000-7.7%$714/sqft |
Source: SWFLMLS #223075594 Report a problem | ||
| 11/9/2023 | Price change | $1,895,000-5%$773/sqft |
Source: SWFLMLS #223075594 Report a problem | ||
| 10/14/2023 | Listed for sale | $1,995,000+227%$814/sqft |
Source: SWFLMLS #223075594 Report a problem | ||
| 11/22/2017 | Sold | $610,000-12.2%$249/sqft |
Source: Public Record Report a problem | ||
| 8/18/2017 | Price change | $695,000-4.1%$284/sqft |
Source: MVP Realty Associates LLC #217048897 Report a problem | ||
| 8/1/2017 | Listed for sale | $725,000-1.9%$296/sqft |
Source: MVP Realty Associates LLC #217048897 Report a problem | ||
| 6/22/2017 | Listing removed | $739,000$302/sqft |
Source: John R. Wood Properties #217007388 Report a problem | ||
| 5/22/2017 | Price change | $739,000-5.1%$302/sqft |
Source: John R. Wood Properties #217007388 Report a problem | ||
| 2/1/2017 | Listed for sale | $779,000+17.1%$318/sqft |
Source: John R. Wood Properties #217007388 Report a problem | ||
| 5/15/2015 | Sold | $665,000-4.3%$271/sqft |
Source: Public Record Report a problem | ||
| 4/3/2015 | Pending sale | $695,000$284/sqft |
Source: John R. Wood Properties #215011775 Report a problem | ||
| 2/19/2015 | Listed for sale | $695,000$284/sqft |
Source: John R. Wood REALTORS #215011775 Report a problem | ||
Public tax history
| Year | Property taxes | Tax assessment |
|---|---|---|
| 2025 | $11,010 -23.1% | $1,063,354 -1.6% |
| 2024 | $14,325 +23.6% | $1,080,182 +10% |
| 2023 | $11,591 -0.7% | $981,984 +10% |
| 2022 | $11,672 +26% | $892,713 +10% |
| 2021 | $9,267 -1.4% | $811,557 -2.4% |
| 2020 | $9,400 +9.2% | $831,096 +10% |
| 2019 | $8,606 +3.9% | $755,542 +3.7% |
| 2018 | $8,284 -2.5% | $728,516 +16% |
| 2017 | $8,497 +22% | $628,264 +0% |
| 2016 | $6,963 -6.1% | $628,039 +37.2% |
| 2015 | $7,415 +26.8% | $457,881 +10% |
| 2014 | $5,848 +29.5% | $416,255 +10% |
| 2013 | $4,515 +6% | $378,414 +7.3% |
| 2012 | $4,260 -5.2% | $352,508 -5.7% |
| 2011 | $4,495 -25% | $373,863 +5.8% |
| 2010 | $5,989 -12% | $353,272 -28.5% |
| 2009 | $6,806 | $494,261 -24.5% |
| 2008 | $6,806 -8% | $654,602 +3% |
| 2007 | $7,401 -2.8% | $635,536 +2.5% |
| 2006 | $7,617 | $620,035 +3% |
| 2005 | $7,617 +2.3% | $601,976 +3% |
| 2004 | $7,447 +13.3% | $584,443 +21.1% |
| 2003 | $6,575 +93.6% | $482,566 +77.6% |
| 2002 | $3,397 -50.1% | $271,642 +1.6% |
| 2001 | $6,805 +102.1% | $267,364 |
| 2000 | $3,368 | -- |
Find assessor info on the county website
Monthly payment
Est. payment
Payment breakdown
Explore the cost of this home by adjusting the details. Changes won't be saved.Climate risks
Neighborhood: Golden Gate
Similar homes
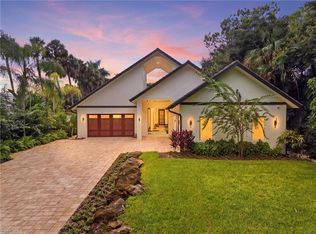
- $2,750,0004 bd5 ba3.5k sqft2751 68th ST SW, NAPLES, FL 34105For Sale
 MLS ID #226030894, Ryan Chiodo, Compass Florida LLC. SWFLMLS
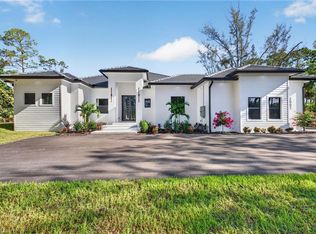
 - $2,450,0004 bd4 ba2.8k sqft2997 64th ST SW, NAPLES, FL 34105New Construction
 MLS ID #226031961, Yeisly Ochoa, Premiere Plus Realty Company. SWFLMLS
 - $3,795,0003 bd3 ba2.9k sqft1471 Murex DR, NAPLES, FL 34102For Sale
 MLS ID #226006999, Mary Yon, John R Wood Properties. SWFLMLS
 - $3,095,0003 bd3 ba2.5k sqft1420 Jewel Box AVE, NAPLES, FL 34102For Sale
 MLS ID #226034349, Karolina Kasbi, Premiere Plus Realty Company. SWFLMLS
 - $3,850,0004 bd4 ba2.1k sqft2140 Shad CT, NAPLES, FL 34102For SaleMLS ID #226020718, Mary Catherine White, Downing Frye Realty Inc.. SWFLMLS
- $3,600,0004 bd3 ba2.9k sqft3002 Crayton RD, NAPLES, FL 34103For SaleMLS ID #226003420, Mel Melhado, III, Downing Frye Realty Inc.. SWFLMLS
- $2,950,0003 bd3 ba2.6k sqft2277 Residence CIR, NAPLES, FL 34105For SaleMLS ID #226003782, Severine Davis, Premier Sotheby's Int'l Realty. SWFLMLS
- $3,295,0003 bd2 ba2k sqft1095 Sandpiper ST, NAPLES, FL 34102For SaleMLS ID #226030870, Stanley Whitcomb, III, Premiere Plus Realty Company. SWFLMLS
- $2,449,0003 bd4 ba3.2k sqft6461 Livingston Woods LN, NAPLES, FL 34109For SaleMLS ID #226006124, Alexander Torcomian, William Raveis Real Estate. SWFLMLS
- $4,450,0003 bd4 ba2.6k sqft805 Lake Vista CT, NAPLES, FL 34108For SaleMLS ID #226005629, Tade Bua-Bell, LLC, John R Wood Properties. SWFLMLS
- $3,695,0005 bd6 ba3.3k sqft1500 Pelican AVE, NAPLES, FL 34102For SaleMLS ID #226023145, Rex Miller, PA, William Raveis Real Estate. SWFLMLS
- $2,299,9994 bd3 ba2.7k sqft6423 Livingston Woods LN, NAPLES, FL 34109For SaleMLS ID #226015220, Josie Jean Charles, Downing Frye Realty Inc.. SWFLMLS
- $2,200,0003 bd3 ba2k sqft1195 Mockingbird LN, NAPLES, FL 34104For SaleMLS ID #226031037, Steve Perusse P.A., Realty One Group MVP. SWFLMLS
- $3,195,0003 bd3 ba3k sqft6656 Trail BLVD, NAPLES, FL 34108For SaleMLS ID #226014848, Jeff Little, Premier Sotheby's Int'l Realty. SWFLMLS
- $2,950,0004 bd4 ba3.5k sqft4521 3rd AVE NW, NAPLES, FL 34119For SaleMLS ID #226019769, Nina Llorca, Coldwell Banker Realty. SWFLMLS
- $2,395,0005 bd5 ba3.2k sqft5420 Boxwood WAY, NAPLES, FL 34116For SaleMLS ID #226005048, Tony Grech, Compass Florida LLC. SWFLMLS
- $3,690,0003 bd5 ba3.5k sqft6259 Lightbourn WAY, NAPLES, FL 34113For SaleMLS ID #226021713, Ginger Harding, Gulfcoast Properties Realty GP. SWFLMLS
- $3,098,0003 bd4 ba3.4k sqft5737 Hidden Oaks LN, NAPLES, FL 34119For SaleMLS ID #226026888, Jennifer Styer, Marzucco Real Estate. SWFLMLS
- $3,750,0003 bd3 ba2.1k sqft151 BAYVIEW AVE, NAPLES, FL 34108For SaleMLS ID #226021645, Laura Brucer, Keller Williams Elite Realty. SWFLMLS
- $2,890,0003 bd3 ba2.4k sqft1167 22nd AVE N, NAPLES, FL 34103For SaleMLS ID #226025149, Debra Sartori, John R Wood Properties. SWFLMLS
