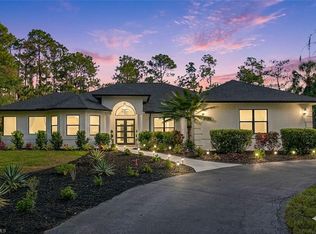
FIVE ACRES of pure Naples freedom where luxury meets functionality. Bring the car collection. Bring the toys. Bring the business. Bring the family. Properties with this combination of luxury living, guest accommodations, warehouse space, and acreage rarely come to market. 4521 3rd Ave NW isn’t just another Naples home. It’s your own private compound in coveted Collier Woods - it’s a lifestyle built for those who want space, privacy, and the freedom to live without limits. Located just West of Collier Boulevard, this exceptional turnkey, fully-furnished estate offers the perfect balance of privacy and convenience, just minutes from Downtown Naples, Mercato, Vanderbilt Beach, world-class dining, luxury shopping, and entertainment. The main residence delivers a bold, modern aesthetic with soaring ceilings, oversized glass walls, designer finishes, and seamless indoor-outdoor living. The sleek black chef’s kitchen anchors the home, while the resort-style pool, covered lanai, outdoor kitchen, and tropical backdrop create the feeling of a private luxury retreat. But what truly separates this property from everything else on the market is what comes next. A detached guest compound features two fully independent one-bedroom residences, each complete with its own private oversized air conditioned 2-car garage for each unit (total 4-car oversized garage) is perfect for guests, extended family, executive staff, rental income, or the ultimate work-live setup. Need more space? The rear of the property is home to a massive air-conditioned hurricane-rated 40' x 60' metal building equipped with 220-volt service, two dedicated electrical panels, offering endless possibilities for car collectors, RV and boat storage, business operations, workshops, fitness facilities, or a private showroom. Extensively updated throughout, the property has undergone a comprehensive remodel featuring brand-new roofs, new air conditioning systems, updated interiors, modern finishes, and significant capital improvements, offering peace of mind and turnkey ownership for years to come. Whether you're seeking a private family estate, a luxury retreat for entertaining, a live-work compound, or the ultimate property for your collection of cars, boats, and recreational toys, this exceptional offering delivers a lifestyle few properties can match. Combining modern luxury, unmatched versatility, and five acres of prime Naples land, this is a rare opportunity to own a truly one-of-a-kind estate in one of Southwest Florida's most desirable locations. Recently appraised at $3,755,000 this is more than a home—it's a property built for the way people want to live, work, and play today. Experience the freedom, privacy, and possibilities that only a property of this caliber can provide. Schedule your private showing today and discover what makes this extraordinary Naples compound unlike anything else on the market.
For sale
Price cut: $150K (8/12)
$2,950,000
4521 3rd AVE NW, NAPLES, FL 34119
4beds
3,500sqft
Single Family Residence
Built in 1992
5 Acres Lot
$-- Zestimate®
$843/sqft
$-- HOA
What's special
Modern finishesResort-style poolCovered lanaiDesigner finishesOutdoor kitchenTropical backdropBrand-new roofs
- 107 days
- 1,163
- 120
Zillow last checked:
Listing updated:
Listed by:
Nina Llorca 239-287-7819,
Coldwell Banker Realty,
Carlo Llorca 239-860-1087,
Coldwell Banker Realty
Source: SWFLMLS,MLS#: 226019769 Originating MLS: Naples
Originating MLS: NaplesFacts & features
Interior
Bedrooms & bathrooms
- Bedrooms: 4
- Bathrooms: 4
- Full bathrooms: 4
Rooms
- Room types: Den - Study, Guest Bath, Guest Room, Open Porch/Lanai, Workshop, 4 Bedrooms Plus Den
Bedroom
- Features: Split Bedrooms
Dining room
- Features: Breakfast Bar, Dining - Living
Kitchen
- Features: Island, Pantry
Heating
- Central
Cooling
- Central Air
Appliances
- Included: Dishwasher, Disposal, Dryer, Microwave, Range, Refrigerator/Freezer, Self Cleaning Oven, Washer, Wine Cooler
- Laundry: Inside
Features
- Built-In Cabinets, Pantry, Smoke Detectors, Volume Ceiling, Zero/Corner Door Sliders, Den - Study, Guest Bath, Guest Room, Laundry in Residence, Open Porch/Lanai, Workshop
- Flooring: Tile
- Doors: Zero/Corner Door Sliders
- Windows: Skylight(s), Shutters
- Has fireplace: No
Interior area
- Total structure area: 13,228
- Total interior livable area: 3,500 sqft
Video & virtual tour
Property
Parking
- Total spaces: 4
- Parking features: Paved, Attached
- Attached garage spaces: 4
Features
- Stories: 1
- Patio & porch: Patio, Open Porch/Lanai
- Exterior features: Balcony, Outdoor Kitchen
- Has private pool: Yes
- Pool features: In Ground, Concrete
- Has spa: Yes
- Spa features: In Ground, Concrete
- Fencing: Fenced
- Has view: Yes
- View description: Landscaped Area, Trees/Woods
- Waterfront features: None
Lot
- Size: 5 Acres
- Features: Oversize
Details
- Additional structures: Outdoor Kitchen
- Parcel number: 36662200005
- Horses can be raised: Yes
Construction
Type & style
- Home type: SingleFamily
- Architectural style: Ranch
- Property subtype: Single Family Residence
Materials
- Block, Stucco
- Foundation: Concrete Block
- Roof: Metal
Condition
- New construction: No
- Year built: 1992
Utilities & green energy
- Sewer: Septic Tank
- Water: Well
Community & HOA
Community
- Features: Non-Gated
- Security: Smoke Detector(s)
- Subdivision: COLLIER WOODS
HOA
- Has HOA: No
- Amenities included: None
Location
- Region: Naples
Financial & listing details
- Price per square foot: $843/sqft
- Tax assessed value: $1,361,216
- Annual tax amount: $8,338
- Date on market: 6/22/2026
- Lease term: Buyer Finance/Cash
- Road surface type: Paved
Estimated market value
Not available
Estimated sales range
Not available
Not available
Price history
| Date | Event | Price |
|---|---|---|
| 8/12/2026 | Price change | $2,950,000-4.8%$843/sqft |
Source:  SWFLMLS #226019769 Report a problem SWFLMLS #226019769 Report a problem | ||
| 7/21/2026 | Price change | $3,100,000-3.1%$886/sqft |
Source: SWFLMLS #226019769 Report a problem | ||
| 6/22/2026 | Listed for sale | $3,200,000+106.5%$914/sqft |
Source: SWFLMLS #226019769 Report a problem | ||
| 4/17/2026 | Sold | $1,550,000+0.1%$443/sqft |
Source: SWFLMLS #225080395 Report a problem | ||
| 3/20/2026 | Pending sale | $1,549,000$443/sqft |
Source: SWFLMLS #225080395 Report a problem | ||
| 3/13/2026 | Listed for sale | $1,549,000+222.7%$443/sqft |
Source: SWFLMLS #225080395 Report a problem | ||
| 6/17/2013 | Sold | $480,000$137/sqft |
Source: Public Record Report a problem | ||
Public tax history
| Year | Property taxes | Tax assessment |
|---|---|---|
| 2025 | $8,338 +7.1% | $784,117 +2.9% |
| 2024 | $7,789 +7.9% | $762,018 +3% |
| 2023 | $7,221 -2.9% | $739,823 +3% |
| 2022 | $7,438 -1% | $718,275 +3% |
| 2021 | $7,514 +2.4% | $697,354 +1.4% |
| 2020 | $7,337 +1.7% | $687,726 +2.3% |
| 2019 | $7,215 +2.2% | $672,264 +1.9% |
| 2018 | $7,060 -5.7% | $659,729 +2.1% |
| 2017 | $7,486 +1.5% | $646,160 +2.1% |
| 2016 | $7,375 +2.2% | $632,870 +0.7% |
| 2015 | $7,217 -0.7% | $628,471 +9.6% |
| 2014 | $7,266 +39.6% | $573,483 +35.2% |
| 2013 | $5,204 +0.5% | $424,228 +1.8% |
| 2012 | $5,176 +3.8% | $416,793 +3.4% |
| 2011 | $4,985 +19.2% | $403,197 -6.2% |
| 2009 | $4,183 | $430,019 +0.2% |
| 2008 | $4,183 -8.2% | $429,311 +3% |
| 2007 | $4,556 -3% | $416,807 +2.5% |
| 2006 | $4,697 | $406,641 +3% |
| 2005 | $4,697 +3.2% | $394,797 +7.5% |
| 2002 | $4,553 -50.1% | $367,335 +1.6% |
| 2001 | $9,133 | $361,550 |
Find assessor info on the county website
Monthly payment
Est. payment
Payment breakdown
Explore the cost of this home by adjusting the details. Changes won't be saved.Climate risks
Neighborhood: Golden Gate
Nearby schools
Schools provided by the listing agent
- Elementary: VINEYARDS ELEMENTARY SCHOOL
- Middle: OAKRIDGE MIDDLE SCHOOL
- High: BARRON COLLIER HIGH SCHOOL
Source: SWFLMLS. This data may not be complete. We recommend contacting the local school district to confirm school assignments for this home.
Similar homes
- $2,450,0004 bd4 ba3k sqft4221 7th AVE NW, NAPLES, FL 34119New Construction

 MLS ID #226033625, Amanda Van Slyke, Compass Florida LLC. SWFLMLS
 - $2,475,0006 bd6 ba4.7k sqft4075 1st AVE SW, NAPLES, FL 34119For Sale
 MLS ID #226011878, Janice Matter, PA, Premiere Plus Realty Company. SWFLMLS
 - $2,795,0004 bd6 ba4.1k sqft12219 Colliers Reserve DR, NAPLES, FL 34110For Sale
 MLS ID #226035445, Monika DeBenedictis, PA, John R Wood Properties. SWFLMLS
 - $2,550,0005 bd5 ba3.7k sqft480 Terracina WAY, NAPLES, FL 34119For Sale
 MLS ID #226021307, Nina Llorca, Coldwell Banker Realty. SWFLMLS
 - $2,349,0004 bd3 ba3.1k sqft3521 1st AVE NW, NAPLES, FL 34120For SaleMLS ID #226022120, Candace Garber, Trudeals Realty Corp. SWFLMLS
- $2,400,0004 bd4 ba4k sqft443 Weber BLVD S, NAPLES, FL 34117For SaleMLS ID #226011883, Roger Romanet, Realty One Group MVP. SWFLMLS
- $3,099,0005 bd5 ba4k sqft9235 The LN, NAPLES, FL 34109For SaleMLS ID #226034583, Ryan Leben, Realty One Group MVP. SWFLMLS
- $2,350,0004 bd4 ba3.1k sqft5080 Hickory Wood DR, NAPLES, FL 34119New ConstructionMLS ID #226004696, Teymur Akhundov, LLC, Waterfront Realty Group Inc. SWFLMLS
- $2,395,0005 bd5 ba3.2k sqft5420 Boxwood WAY, NAPLES, FL 34116For SaleMLS ID #226005048, Tony Grech, Compass Florida LLC. SWFLMLS
- $2,949,0003 bd3 ba2.4k sqft3280 66th ST SW, NAPLES, FL 34105For SaleMLS ID #226028831, Vivian Ferreira, Premiere Plus Realty Company. SWFLMLS
- $2,895,0005 bd5 ba4.4k sqft1874 39th ST SW, NAPLES, FL 34117New ConstructionMLS ID #226029650, Andy Martinez, Marzucco Real Estate. SWFLMLS
- $2,449,0003 bd4 ba3.2k sqft6461 Livingston Woods LN, NAPLES, FL 34109For SaleMLS ID #226006124, Alexander Torcomian, William Raveis Real Estate. SWFLMLS
- $3,995,0004 bd5 ba3.6k sqft499 Terracina WAY, NAPLES, FL 34119For SaleMLS ID #226028484, Gregory Sofranko, William Raveis Real Estate. SWFLMLS
- $2,645,0004 bd4 ba3.3k sqft7657 Ponte Verde WAY, NAPLES, FL 34109For SaleMLS ID #226029899, Drew Josephson, William Raveis Real Estate. SWFLMLS
- $2,700,0004 bd6 ba3.5k sqft428 22nd ST SE, NAPLES, FL 34117For SaleMLS ID #226026816, Flor Cintron, Marzucco Real Estate. SWFLMLS
- $2,299,9994 bd3 ba2.7k sqft6423 Livingston Woods LN, NAPLES, FL 34109For SaleMLS ID #226015220, Josie Jean Charles, Downing Frye Realty Inc.. SWFLMLS
- $2,280,0004 bd3 ba3.2k sqft9408 Rapallo ST, NAPLES, FL 34119For SaleMLS ID #226028717, Sonia Ortega, Downing Frye Realty Inc.. SWFLMLS
- $2,999,9954 bd4 ba3.3k sqft9974 Winterview DR, NAPLES, FL 34109For SaleMLS ID #226013554, Tomas Nagys, Realty One Group MVP. SWFLMLS
- $2,850,0003 bd2 ba2k sqft643 Bridgeway LN, NAPLES, FL 34108For SaleMLS ID #226035970, Marc Fitzgerald, Premier Sotheby's Int'l Realty. SWFLMLS
- $2,285,0006 bd6 ba5.2k sqft1361 Golden Gate BLVD W, NAPLES, FL 34120For SaleMLS ID #226023609, Isabella Ramos, A Plus Realty. SWFLMLS
