Discover the perfect blend of privacy and modern comfort in this stunning home, tucked away on a quiet cul-de-sac within a small community of new residences. Step inside to an oversized living-dining-kitchen area featuring a volume wood ceiling with beams, designer lighting, elegant tray details, a waterfall island, and barn-style walls - all flowing effortlessly through two large sliders (16 ft and 12 ft wide) to your solar-heated, screened, and exceptionally private pool. The covered lanai offers versatile outdoor living with a roll-down shutter and two awnings to manage western exposure beautifully. The master suite is a true retreat, complete with a 10 ft-slider to the pool, double tray ceiling, two spacious closets, and a spa-like bath featuring a freestanding bathtub, dual vanities, a generous shower, plus wall-mounted toilet and bidet. Two guestrooms with built-in cabinets provide comfort and style for family or visitors, while an oversized two-car garage with epoxy flooring and an oversized laundry room add everyday convenience. Additional upgrades include solid core doors, 8-inch baseboards, a rotation pump for hot water in the bathroom, plantation shutters and many more. Located just moments from grocery stores, the hospital, and the I-75 exit, this exceptional home offers resort-style living with effortless access to everything you need.
For sale
$1,699,000
4 Willoughby DR, NAPLES, FL 34110
3beds
2,786sqft
Single Family Residence
Built in 2020
0.27 Acres Lot
$-- Zestimate®
$610/sqft
$253/mo HOA
What's special
Waterfall islandOversized laundry roomBarn-style wallsQuiet cul-de-sacElegant tray detailsPlantation shuttersDesigner lighting
- 1 day
- 117
- 1
Zillow last checked:
Listing updated:
Listed by:
Michael Kolb, PA 239-273-6359,
Downing Frye Realty Inc.
Source: SWFLMLS,MLS#: 226027730 Originating MLS: Naples
Facts & features
Interior
Bedrooms & bathrooms
- Bedrooms: 3
- Bathrooms: 3
- Full bathrooms: 3
Rooms
- Room types: Great Room, Open Porch/Lanai, Screened Lanai/Porch, 3 Bed
Bedroom
- Features: First Floor Bedroom, Master BR Ground, Split Bedrooms
Dining room
- Features: Breakfast Bar, Dining - Living
Kitchen
- Features: Island, Pantry
Heating
- Central
Cooling
- Ceiling Fan(s), Central Air
Appliances
- Included: Cooktop, Electric Cooktop, Dishwasher, Disposal, Dryer, Microwave, Refrigerator/Freezer, Safe, Self Cleaning Oven, Oven, Washer
- Laundry: Inside, Laundry Tub
Features
- Built-In Cabinets, Cathedral Ceiling(s), Closet Cabinets, Custom Mirrors, Foyer, Laundry Tub, Pantry, Smoke Detectors, Tray Ceiling(s), Volume Ceiling, Window Coverings, Great Room, Laundry in Residence, Open Porch/Lanai, Screened Lanai/Porch
- Flooring: Tile
- Doors: Impact Resistant Doors
- Windows: Window Coverings, Impact Resistant Windows
- Has fireplace: No
Interior area
- Total structure area: 3,992
- Total interior livable area: 2,786 sqft
Property
Parking
- Total spaces: 2
- Parking features: Driveway, Attached
- Attached garage spaces: 2
- Has uncovered spaces: Yes
Features
- Stories: 1
- Patio & porch: Open Porch/Lanai, Screened Lanai/Porch
- Has private pool: Yes
- Pool features: In Ground, Concrete, Solar Heat, Salt Water, Screen Enclosure
- Fencing: Fenced
- Has view: Yes
- View description: Landscaped Area
- Waterfront features: None
Lot
- Size: 0.27 Acres
- Features: Cul-De-Sac, Dead End, Regular
Details
- Parcel number: 82590890285
Construction
Type & style
- Home type: SingleFamily
- Architectural style: Ranch
- Property subtype: Single Family Residence
Materials
- Block, Stucco
- Foundation: Concrete Block
- Roof: Tile
Condition
- New construction: No
- Year built: 2020
Utilities & green energy
- Water: Central
Community & HOA
Community
- Features: Sidewalks, Street Lights, Non-Gated
- Security: Smoke Detector(s)
- Subdivision: WILLOUGHBY PRESERVE
HOA
- Has HOA: Yes
- Amenities included: Sidewalk, Streetlight, Underground Utility
- HOA fee: $3,040 annually
Location
- Region: Naples
Financial & listing details
- Price per square foot: $610/sqft
- Tax assessed value: $940,173
- Annual tax amount: $8,499
- Date on market: 8/1/2026
- Lease term: Buyer Finance/Cash
Estimated market value
Not available
Estimated sales range
Not available
Not available
Price history
| Date | Event | Price |
|---|---|---|
| 11/10/2026 | Listed for sale | $1,699,000$610/sqft |
Source:  SWFLMLS #226027730 Report a problem | ||
| 10/30/2026 | Listing removed | $1,699,000$610/sqft |
Source: SWFLMLS #226027730 Report a problem | ||
| 9/27/2026 | Listed for sale | $1,699,000$610/sqft |
Source: SWFLMLS #226027730 Report a problem | ||
| 9/2/2026 | Listing removed | $1,699,000$610/sqft |
Source: SWFLMLS #226027730 Report a problem | ||
| 8/1/2026 | Listed for sale | $1,699,000+112.4%$610/sqft |
Source: SWFLMLS #226027730 Report a problem | ||
| 12/17/2020 | Sold | $800,000+6.7%$287/sqft |
Source: Public Record Report a problem | ||
| 3/17/2020 | Sold | $750,000+398.7%$269/sqft |
Source: Public Record Report a problem | ||
| 12/20/2019 | Sold | $150,400-6%$54/sqft |
Source: Public Record Report a problem | ||
| 10/7/2019 | Listed for sale | $160,000$57/sqft |
Source: Premiere Plus Realty Co. #219064300 Report a problem | ||
Public tax history
| Year | Property taxes | Tax assessment |
|---|---|---|
| 2025 | $8,499 +2.3% | $905,761 +2.9% |
| 2024 | $8,309 +3.8% | $880,234 +3% |
| 2023 | $8,002 -3.2% | $854,596 +3% |
| 2022 | $8,270 -1.2% | $829,705 +3% |
| 2021 | $8,371 +430.5% | $805,539 +451.7% |
| 2020 | $1,578 +81.7% | $146,006 +104.2% |
| 2019 | $869 +22.9% | $71,500 +10% |
| 2018 | $707 | $65,000 |
Find assessor info on the county website
Monthly payment
Est. payment
Payment breakdown
Explore the cost of this home by adjusting the details. Changes won't be saved.Climate risks
Neighborhood: 34110


Similar homes
- $1,650,0004 bd4 ba2.5k sqft67 Willowick DR, NAPLES, FL 34110New Construction
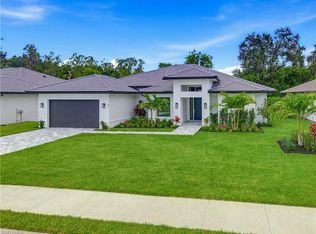
 MLS ID #226040385, Vincent Napoleon, Coldwell Banker Realty. SWFLMLS
- $1,959,9003 bd3 ba2.5k sqft380 Sharwood Dr, Naples, FL 34110For Sale
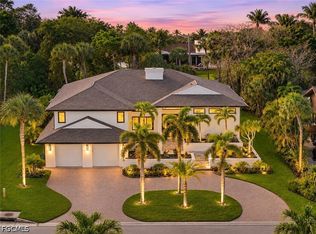
 MLS ID #2026045426, Joanna Lukaszczyk, Pelican Vista Realty. Florida Gulf Coast MLS
- $1,565,0003 bd3 ba2.6k sqft1806 Princess CT, NAPLES, FL 34110For Sale
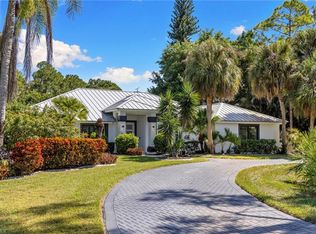 MLS ID #226037843, David Gruninger, William Raveis Real Estate. SWFLMLS
- $1,649,0004 bd3 ba2.1k sqft631 100th AVE N, NAPLES, FL 34108For Sale
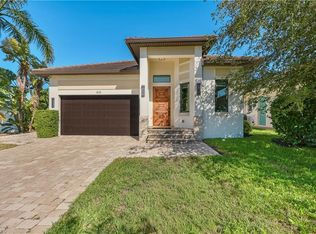 MLS ID #226039507, Samantha Kiffney, Coldwell Banker Realty. SWFLMLS
- $1,895,0004 bd3 ba2.3k sqft3155 64th ST SW, NAPLES, FL 34105For SaleMLS ID #226039373, Stanley Whitcomb, III, Premiere Plus Realty Company. SWFLMLS
- $1,495,0003 bd2 ba1.6k sqft10771 6th ST, NAPLES, FL 34108For SaleMLS ID #226039466, Mari Vesci, John R Wood Properties. SWFLMLS
- $1,600,0004 bd4 ba3.3k sqft3910 Glacier CT, NAPLES, FL 34119For SaleMLS ID #226029307, Sabrina Lopez-Gonzalez, Mato Realty, LLC. SWFLMLS
- $1,699,9004 bd4 ba3.5k sqft4521 3rd AVE NW, NAPLES, FL 34119For SaleMLS ID #226019769, Nina Llorca, Coldwell Banker Realty. SWFLMLS
- $1,895,0003 bd3 ba2.2k sqft364 Logan BLVD S, NAPLES, FL 34119For SaleMLS ID #226026371, Julia Boiniceanu, Coastal Intl Properties LLC. SWFLMLS
- $1,649,0003 bd3 ba2.4k sqft9527 Curlew DR, NAPLES, FL 34120For SaleMLS ID #226031904, Julie Boudreau, Downing Frye Realty Inc.. SWFLMLS
- $1,599,9004 bd3 ba2.6k sqft2265 Golden Gate BLVD W, NAPLES, FL 34120For SaleMLS ID #226035873, Sam Cohen, LLC, Premiere Plus Realty Company. SWFLMLS
- $1,669,0004 bd4 ba3.5k sqft2863 Coco Lakes DR, NAPLES, FL 34105For SaleMLS ID #226038069, Lisa Tomaini, Lisa Tomaini Realty. SWFLMLS
- $1,499,0003 bd3 ba2.6k sqft18580 Wildblue BLVD, FORT MYERS, FL 33913For SaleMLS ID #226038886, Hunter Alexander Kent, Premiere Plus Realty Company. SWFLMLS
- $2,295,0003 bd4 ba3k sqft6659 LIVINGSTON WOODS LN, NAPLES, FL 34109For SaleMLS ID #226040434, Gary Blaine, PA, John R Wood Properties. SWFLMLS
- $1,750,0004 bd4 ba3.4k sqft1086 21st ST SW, NAPLES, FL 34117For SaleMLS ID #226006961, Denisse Diaz, Mato Realty, LLC. SWFLMLS
- $1,498,9003 bd3 ba2.4k sqft8876 Spotted Towhee DR, NAPLES, FL 34120For SaleMLS ID #226034344, Ana Pimentel, Coldwell Banker Realty. SWFLMLS
- $1,725,0004 bd5 ba3.1k sqft12033 Azalea WAY, NAPLES, FL 34120For SaleMLS ID #226038373, Angela Rizzi, LLC, William Raveis Real Estate. SWFLMLS
- $1,680,0004 bd3 ba2.6k sqft3632 3rd AVE SW, NAPLES, FL 34117New ConstructionMLS ID #226002124, Meiry Abreu, John R Wood Properties. SWFLMLS
- $1,695,0003 bd3 ba2.4k sqft21156 See See ST, ESTERO, FL 33928For SaleMLS ID #226025469, Kathi Kilburn, Coldwell Banker Realty. SWFLMLS
- $1,499,0003 bd4 ba2.5k sqft16320 Corsica WAY #102, NAPLES, FL 34110For SaleMLS ID #226007123, Stanley Whitcomb, III, Premiere Plus Realty Company. SWFLMLS
