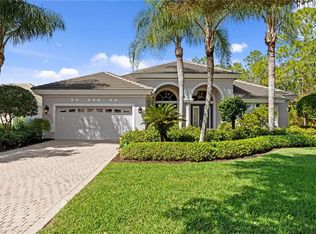
An amazing opportunity to own a newer construction ranch style home, with NO hoa, an acre of land and a car enthusiasts dream! Let's start with the $27,000 brick paved driveway, that leads to the front entrance that is welcoming and ready to embrace family and friends. Upon entry you will look through the living area to the outdoor space thats is equally inviting. A private home office, sits at the front of the home, the primary suite, is immediate to the right, with an over size bathroom and dual walk in closets. The bedroom offers access to the screened pool area along with beautiful landscaped views. While the living area, is all encompassing, for entertaining, its grand area says come on in and stay for a while, with it coffered high vaulted ceilings and the grand space wondering if your here for dinner or just some great food, because the dual island allows for everyone to participate. The formal dining area fits a family environment! GE Profile series appliances, beautiful marble counter tops and an elegant and modern backsplash. Shaker style cabinets grant you lots of space for culinary ware. 2 ensuite, split floor plan, offer family or guests their own privacy, with one ensuite sharing its space with a pool bath. Going outside, to the stunning brick paved driveway, with a 3 car attached garage with windows and of course storage. For those car enthusiasts... the driveway continues to the back of the property where a concrete block detached garage.. with 2300 sq ft 14 ft ceilings and offers enough room for multiple cars: A lift, an exhaust fan, storage shelves and an extra space where perhaps wood working or crafts can be done, out of the elements yet not in the auto garage. multiple hurricane shutters: 2 outter are 12” with 1 10” that protect and create space for the boys with the toys. This home is on a well and septic with a full reverse osmosis system. No hoa.. did we mention that? No Flood Insurance required. Easy drive to medical, grocery, shopping, dining and your closest beach, is Bonita Beach. Come See See us soon. its location to coconut point 2.6 miles, bonita promenade 6.5 miles and about 6.7 miles to Mercato.. great location!
For sale
$1,695,000
21156 See See ST, ESTERO, FL 33928
3beds
2,452sqft
Single Family Residence
Built in 2020
0.93 Acres Lot
$1,583,300 Zestimate®
$691/sqft
$-- HOA
What's special
Private home officeAn acre of landElegant and modern backsplashBeautiful marble countertopsBeautiful landscaped viewsCoffered high vaulted ceilingsMultiple hurricane shutters
- 94 days
- 417
- 26
Zillow last checked:
Listing updated:
Listed by:
Kathi Kilburn 239-537-1691,
Coldwell Banker Realty,
Joey Olivelli, Jr 401-741-9120,
Coldwell Banker Realty
Source: SWFLMLS,MLS#: 226025469 Originating MLS: Naples
Originating MLS: NaplesFacts & features
Interior
Bedrooms & bathrooms
- Bedrooms: 3
- Bathrooms: 3
- Full bathrooms: 3
Rooms
- Room types: Den - Study, Family Room, Great Room, Guest Bath, Guest Room, Screened Lanai/Porch, Workshop, 3 Bed
Bedroom
- Features: First Floor Bedroom, Split Bedrooms, Two Master Suites
Dining room
- Features: Formal
Kitchen
- Features: Island
Heating
- Central
Cooling
- Ceiling Fan(s), Central Air
Appliances
- Included: Cooktop, Dishwasher, Disposal, Dryer, Microwave, Range, Refrigerator, Refrigerator/Icemaker, Reverse Osmosis, Self Cleaning Oven, Washer
- Laundry: Inside, Laundry Tub
Features
- Bar, Built-In Cabinets, Closet Cabinets, Coffered Ceiling(s), Laundry Tub, Pantry, Smoke Detectors, Window Coverings, Den - Study, Family Room, Great Room, Guest Bath, Guest Room, Laundry in Residence, Screened Lanai/Porch, Workshop
- Flooring: Tile
- Doors: Impact Resistant Doors
- Windows: Window Coverings, Impact Resistant Windows, Shutters Electric
- Has fireplace: No
Interior area
- Total structure area: 3,407
- Total interior livable area: 2,452 sqft
Property
Parking
- Total spaces: 8
- Parking features: Deeded, Driveway, Guest, Load Space, RV-Boat, Under Bldg Closed, Attached
- Attached garage spaces: 8
- Has uncovered spaces: Yes
Features
- Stories: 1
- Patio & porch: Patio, Screened Lanai/Porch
- Exterior features: Courtyard
- Has private pool: Yes
- Pool features: In Ground, Concrete, Electric Heat, Screen Enclosure
- Has view: Yes
- View description: Landscaped Area
- Waterfront features: None
Lot
- Size: 0.93 Acres
- Features: Regular
Details
- Parcel number: 344625E202000.0130
- Zoning: RS-4
- Other equipment: Generator
Construction
Type & style
- Home type: SingleFamily
- Architectural style: Ranch
- Property subtype: Single Family Residence
Materials
- Block, Stucco
- Foundation: Concrete Block
- Roof: Tile
Condition
- New construction: No
- Year built: 2020
Utilities & green energy
- Sewer: Septic Tank
- Water: Reverse Osmosis - Entire House, Well
Community & HOA
Community
- Features: No Subdivision
- Security: Smoke Detector(s)
- Subdivision: ORANGEWOOD PARK
HOA
- Has HOA: No
- Amenities included: See Remarks
Location
- Region: Estero
Financial & listing details
- Price per square foot: $691/sqft
- Tax assessed value: $779,276
- Annual tax amount: $9,989
- Date on market: 7/10/2026
- Lease term: Agreement For Deed,Seller Pays Title
- Road surface type: Paved
Estimated market value
$1,583,300
$1.50M - $1.66M
$5,457/mo
Price history
| Date | Event | Price |
|---|---|---|
| 7/10/2026 | Listed for sale | $1,695,000+1214%$691/sqft |
Source:  SWFLMLS #226025469 Report a problem SWFLMLS #226025469 Report a problem | ||
| 4/9/2015 | Sold | $129,000$53/sqft |
Source: Public Record Report a problem | ||
| 2/6/2015 | Listed for sale | $129,000-32.1%$53/sqft |
Source: Premier Sotheby's Int'l Realty #215007917 Report a problem | ||
| 12/12/2004 | Sold | $190,000$77/sqft |
Source: Public Record Report a problem | ||
Public tax history
| Year | Property taxes | Tax assessment |
|---|---|---|
| 2025 | $9,990 +0.8% | $779,276 +0.4% |
| 2024 | $9,906 -21% | $776,036 -20.4% |
| 2023 | $12,547 +1.3% | $974,933 +3% |
| 2022 | $12,388 -0.2% | $946,537 +3% |
| 2021 | $12,411 +26.9% | $918,968 +35.6% |
| 2020 | $9,781 +473% | $677,502 +551.2% |
| 2019 | $1,707 | $104,038 0% |
| 2018 | $1,707 +13.4% | $104,056 0% |
| 2017 | $1,506 -2.8% | $104,073 0% |
| 2016 | $1,550 -2.2% | $104,090 +118.2% |
| 2015 | $1,584 | $47,707 |
Find assessor info on the county website
Monthly payment
Est. payment
Payment breakdown
Explore the cost of this home by adjusting the details. Changes won't be saved.Climate risks
Neighborhood: 33928
Similar homes
- $1,800,0004 bd3 ba2.7k sqft10500 Via Balestri DR, FORT MYERS, FL 33913For Sale
 MLS ID #226036723, Dina Marie Skaff, Dina Marie Realty LLC. SWFLMLS
 - $1,250,0003 bd3 ba2.7k sqft23188 Sanabria Loop, Bonita Springs, FL 34135For Sale
 MLS ID #2026042133, Damon Vetere, Coldwell Banker Realty. Florida Gulf Coast MLS
 - $975,0003 bd3 ba2.6k sqft20248 Puma Trl, Estero, FL 33928For Sale
 MLS ID #2026038947, Sheri Harris, EXP Realty, LLC. Florida Gulf Coast MLS
 - $1,395,0004 bd3 ba2.5k sqft22043 Sycamore Grove, ESTERO, FL 34135For Sale
 MLS ID #226007369, Andrew D Lynch, Potter Trinity. SWFLMLS
 - $1,700,0004 bd4 ba3.2k sqft9563 Via Lago WAY, FORT MYERS, FL 33912For SaleMLS ID #226034940, Jay Westerlund, Premier Sotheby's Int'l Realty. SWFLMLS
- $949,9003 bd2 ba2.1k sqft20501 Corkscrew Shores BLVD, ESTERO, FL 33928For SaleMLS ID #226029896, Joe R Pavich, Realty World J. PAVICH R.E.. SWFLMLS
- $1,095,0004 bd3 ba2.3k sqft20961 Corkscrew Shores BLVD, ESTERO, FL 33928For SaleMLS ID #226007434, Lisa R Schroeder, Coldwell Banker Realty. SWFLMLS
- $949,0003 bd3 ba2.4k sqft14238 Wild Timber CT, ESTERO, FL 33928For SaleMLS ID #226023137, Lisa Cachon, Cachon Realty Group. LLC. SWFLMLS
- $1,276,0003 bd3 ba2.7k sqft24331 Copperleaf BLVD, ESTERO, FL 34135For SaleMLS ID #226028956, Steven Koleno, Beycome of Florida LLC. SWFLMLS
- $1,197,5003 bd3 ba2.4k sqft14853 Blue Bay CIR, FORT MYERS, FL 33913For SaleMLS ID #226035512, Zachary Rosen, Compass Florida, LLC. SWFLMLS
- $879,0003 bd2 ba2k sqft9303 Oak Strand DR, ESTERO, FL 34135For SaleMLS ID #226033651, Diana Coyle, John R Wood Properties. SWFLMLS
- $1,395,0003 bd3 ba3.1k sqft11110 Canal Grande DR, FORT MYERS, FL 33913For SaleMLS ID #226023293, Marc Oates, Napoli Realty Services, LLC. SWFLMLS
- $2,050,0003 bd4 ba3.3k sqft11640 Roseto CT, FORT MYERS, FL 33913For SaleMLS ID #226024271, Ryan Chiodo, Compass Florida LLC. SWFLMLS
- $1,950,0003 bd4 ba3.3k sqft11420 Canal Grande DR, FORT MYERS, FL 33913For SaleMLS ID #226029740, Thomas Hintz, PA, Realty One Group MVP. SWFLMLS
- $1,495,0003 bd4 ba3.2k sqft9431 Monteverdi WAY, FORT MYERS, FL 33912For SaleMLS ID #226032483, Brian Rigsby, Premier Sotheby's Int'l Realty. SWFLMLS
- $1,595,0004 bd4 ba3k sqft28425 San Amaro DR, BONITA SPRINGS, FL 34135For SaleMLS ID #226030779, Don Bordner, Premiere Plus Realty Company. SWFLMLS
- $1,269,0004 bd3 ba2.8k sqft4348 Mourning Dove DR, NAPLES, FL 34119For SaleMLS ID #226036859, Nancy Burgess, PA, Compass Florida LLC. SWFLMLS
- $1,850,0004 bd3 ba2.8k sqft12452 Limestone CT, FORT MYERS, FL 33905For SaleMLS ID #226030680, Mary Dowling, PA, The Agency Naples. SWFLMLS
- $859,0003 bd3 ba2.3k sqft23729 Pebble Pointe LN, ESTERO, FL 34135For SaleMLS ID #226028247, Mike Zecchino, The Agency Naples. SWFLMLS
- $1,749,0003 bd3 ba2.4k sqft9527 Curlew DR, NAPLES, FL 34120For SaleMLS ID #226031904, Julie Boudreau, Downing Frye Realty Inc.. SWFLMLS
