Ideally positioned just eight homes from the private gated community entrance, this exceptional Pinewood model provides one of the most desirable locations in Copperleaf, a low density bundled golf membership. Enjoy an easy stroll to the clubhouse, golf course, resort-style pool, fitness center, tennis courts, bocce courts, poolside bar, and restaurants. Beautifully updated throughout, this residence combines luxury, comfort, and sweeping golf course views. The recently renovated primary suite serves as a private spa retreat, featuring high-end plumbing fixtures, luxury tilework, custom cabinetry, an elevated comfort-height commode, a soaking tub, and an expansive walk-in shower. The home’s additional bathrooms have also been thoughtfully renovated, while the chef-inspired kitchen has been completely transformed with professionally refinished cabinetry, waterfall-edge granite island, subway tile backsplash, and updated appliances. Additional interior enhancements include luxury vinyl plank flooring, new recessed lighting throughout, designer lighting and ceiling fans, and custom area rugs designed to complement the staircase carpeting. The flexible floor plan provides a dedicated home office, spacious formal dining room, and a convenient main-level primary suite. The great room is designed for entertaining and features a built-in wet bar complete with a wine refrigerator. Upstairs, you’ll find two generously sized guest bedrooms, an additional sleeping area and a versatile loft space for reading, relaxing, or a second home office. Outdoor living is equally impressive. The screened lanai features a picture-window pool enclosure that maximizes the spectacular views. The pool and spa have been recently renovated with new tile and pool refinishing, and are equipped with Pentair Wi-Fi controls for effortless operation. A new pool heater, pump, and solar heating system ensure year-round comfort. The two garage is air conditioned. One of the home’s most striking features is the fully retractable great room sliding glass wall, seamlessly blending indoor and outdoor living. From the expansive lanai, enjoy panoramic views overlooking the ninth golf hole and sparkling water beyond, with additional vistas of the driving range, clubhouse, and iconic clock tower. This home also features electric metal storm shutters and a home security system. This is a rare opportunity to enjoy resort-style living in one of Copperleaf’s most sought-after locations. Copperleaf is Audubon International and Blue Zone Recognized. Copperleaf has won various awards including Aurora Award for Best Commercial and Rehabilitation Project, BIA Industry Award for Best Renovation and Gulf Shore Life for Best Golf Course Finalist 2024 and 2025
For sale
$1,276,000
24331 Copperleaf BLVD, ESTERO, FL 34135
3beds
2,769sqft
Single Family Residence
Built in 2001
8,276 Square Feet Lot
$-- Zestimate®
$461/sqft
$1,501/mo HOA
What's special
Golf courseResort-style poolLuxury tileworkScreened lanaiTennis courtsVersatile loft spaceBeautifully updated throughout
- 60 days
- 333
- 9
Zillow last checked:
Listing updated:
Listed by:
Steven Koleno 804-656-5007,
Beycome of Florida LLC
Source: SWFLMLS,MLS#: 226028956 Originating MLS: Naples
Originating MLS: NaplesFacts & features
Interior
Bedrooms & bathrooms
- Bedrooms: 3
- Bathrooms: 3
- Full bathrooms: 3
Rooms
- Room types: Other, 3 Bed
Primary bedroom
- Dimensions: 15 x 22
Bedroom
- Dimensions: 12 x 12
Bedroom
- Dimensions: 12 x 12
Den
- Dimensions: 14 x 13
Den
- Dimensions: 12 x 13
Dining room
- Dimensions: 14 x 13
Kitchen
- Dimensions: 13 x 15
Living room
- Dimensions: 16 x 22
Utility room
- Dimensions: 14 x 7
Heating
- Central
Cooling
- Ceiling Fan(s), Central Air
Appliances
- Included: Electric Cooktop, Dishwasher, Disposal, Dryer, Freezer, Grill - Other, Microwave, Range, Refrigerator, Refrigerator/Freezer, Refrigerator/Icemaker, Self Cleaning Oven, Washer, Wine Cooler
- Laundry: Washer/Dryer Hookup, Laundry Tub
Features
- Bar, Built-In Cabinets, Cathedral Ceiling(s), Custom Mirrors, Foyer, French Doors, Laundry Tub, Pull Down Stairs, Smoke Detectors, Wired for Sound, Vaulted Ceiling(s), Volume Ceiling, Walk-In Closet(s), Wet Bar, Window Coverings, Zero/Corner Door Sliders, Other Additional Rooms
- Flooring: Carpet, Vinyl
- Doors: French Doors, Zero/Corner Door Sliders
- Windows: Window Coverings, Shutters Electric
- Has fireplace: Yes
- Fireplace features: Outside
Interior area
- Total structure area: 4,791
- Total interior livable area: 2,769 sqft
Property
Parking
- Total spaces: 2
- Parking features: Attached
- Attached garage spaces: 2
Features
- Levels: Two
- Stories: 2
- Patio & porch: Deck
- Has private pool: Yes
- Pool features: Community, Pool/Spa Combo, In Ground, Concrete, Custom Upgrades, Equipment Stays, Electric Heat, Solar Heat, Screen Enclosure
- Has spa: Yes
- Spa features: Community, In Ground, Concrete, Equipment Stays, Heated, Pool Integrated, Screened
- Has view: Yes
- View description: Golf Course, Landscaped Area, Pool/Club, Water
- Has water view: Yes
- Water view: Water
- Waterfront features: None
- Frontage type: Golf Course
Lot
- Size: 8,276 Square Feet
- Features: On Golf Course
Details
- Additional structures: Tennis Court(s)
- Parcel number: 114725E11800B.0080
- Zoning: MPD
Construction
Type & style
- Home type: SingleFamily
- Architectural style: Florida
- Property subtype: Single Family Residence
Materials
- Block, Frame, Stucco
- Foundation: Concrete Block
- Roof: Tile
Condition
- New construction: No
- Year built: 2001
Utilities & green energy
- Water: Central
Green energy
- Energy generation: Solar
Community & HOA
Community
- Features: Clubhouse, Pool, Fitness Center, Golf, Restaurant, Sidewalks, Street Lights, Tennis Court(s), Gated
- Security: Security System, Smoke Detector(s), Gated Community
- Senior community: Yes
- Subdivision: STILLWATER CAY
HOA
- Has HOA: Yes
- Amenities included: Beach - Private, Beach Access, Beach Club Available, Bike And Jog Path, Bocce Court, Clubhouse, Pool, Community Room, Fitness Center, Full Service Spa, Golf Course, Private Membership, Restaurant, Shopping, Sidewalk, Streetlight, Tennis Court(s), Underground Utility
- HOA fee: $18,009 annually
Location
- Region: Estero
Financial & listing details
- Price per square foot: $461/sqft
- Tax assessed value: $807,412
- Annual tax amount: $12,082
- Date on market: 8/10/2026
- Lease term: Agreement For Deed
Estimated market value
Not available
Estimated sales range
Not available
Not available
Price history
| Date | Event | Price |
|---|---|---|
| 8/10/2026 | Listed for sale | $1,276,000+112.7%$461/sqft |
Source:  SWFLMLS #226028956 Report a problem SWFLMLS #226028956 Report a problem | ||
| 3/14/2017 | Sold | $600,000+33%$217/sqft |
Source: Public Record Report a problem | ||
| 3/8/2003 | Sold | $451,100$163/sqft |
Source: Public Record Report a problem | ||
Public tax history
| Year | Property taxes | Tax assessment |
|---|---|---|
| 2025 | $12,082 +6.9% | $687,946 +10% |
| 2024 | $11,300 +8.4% | $625,405 +10% |
| 2023 | $10,422 +13.9% | $568,550 +10% |
| 2022 | $9,152 +6.8% | $516,864 +10% |
| 2021 | $8,572 +7.7% | $469,876 +10% |
| 2020 | $7,960 -8.8% | $427,160 -10.8% |
| 2019 | $8,730 | $478,842 0% |
| 2018 | $8,730 -1.5% | $478,851 -2.6% |
| 2017 | $8,865 -4.2% | $491,798 +6.4% |
| 2016 | $9,249 +3.1% | $462,295 -2.2% |
| 2015 | $8,974 | $472,513 |
Find assessor info on the county website
Monthly payment
Est. payment
Payment breakdown
Explore the cost of this home by adjusting the details. Changes won't be saved.Climate risks
Neighborhood: The Brooks


Similar homes
- $1,395,0004 bd3 ba2.5k sqft22043 Sycamore Grove, ESTERO, FL 34135For Sale
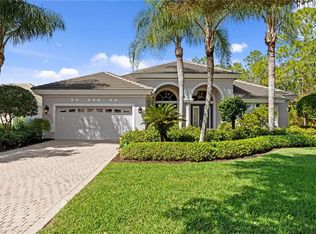
 MLS ID #226007369, Andrew D Lynch, Potter Trinity. SWFLMLS
 - $859,0003 bd3 ba2.3k sqft23729 Pebble Pointe LN, ESTERO, FL 34135For Sale
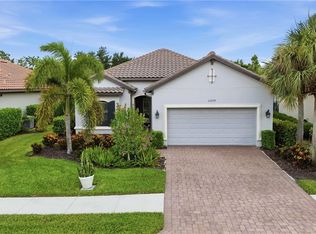 MLS ID #226028247, Mike Zecchino, The Agency Naples. SWFLMLS
 - $1,375,0003 bd3 ba2.3k sqft28466 Tasca DR, BONITA SPRINGS, FL 34135For Sale
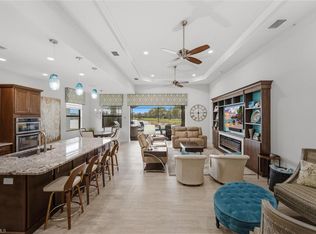 MLS ID #226032218, Cheryl Turner, PA, John R Wood Properties. SWFLMLS
 - $725,0004 bd3 ba2.2k sqft28391 Tasca DR, BONITA SPRINGS, FL 34135For Sale
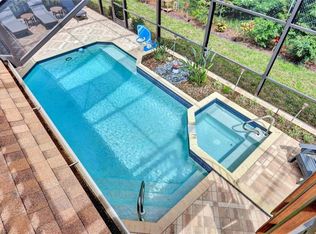 MLS ID #226035997, David Jablonski, Compass Florida LLC. SWFLMLS
 - $1,200,0003 bd2 ba2.5k sqft28327 Altessa WAY, BONITA SPRINGS, FL 34135For SaleMLS ID #226017837, Steve Bacardi, LLC, Coldwell Banker Realty. SWFLMLS
- $1,275,0004 bd3 ba2.9k sqft2127 Imperial CIR, NAPLES, FL 34110For SaleMLS ID #226029922, Debbie Pappas-Burback, PA, Compass Florida LLC. SWFLMLS
- $1,129,0003 bd3 ba2.5k sqft3480 19th AVE SW, NAPLES, FL 34117For SaleMLS ID #226025167, Steven Koleno, Beycome of Florida LLC. SWFLMLS
- $1,070,0002 bd2 ba2.2k sqft28237 Altessa WAY, BONITA SPRINGS, FL 34135For SaleMLS ID #226035047, Kristin Van Heukelom, LLC, Compass Florida LLC. SWFLMLS
- $775,0003 bd3 ba2k sqft28201 L Burton Fletcher CT, BONITA SPRINGS, FL 34135For SaleMLS ID #226022725, Marsha Lynn, Hunters Ridge Realty Co.. SWFLMLS
- $849,9003 bd3 ba2.7k sqft8435 Sedonia CIR, ESTERO, FL 33967For SaleMLS ID #226033555, Cynthia Zairis, Realty World J. PAVICH R.E.. SWFLMLS
- $827,5004 bd4 ba2.7k sqft8861 Creek Run Dr, Bonita Springs, FL 34135For Sale
 MLS ID #2026032251, Cory Lauer, EXP Realty LLC. Florida Gulf Coast MLS
 - $990,0004 bd3 ba2.6k sqft13360 Bridgeford AVE, BONITA SPRINGS, FL 34135For SaleMLS ID #226031371, Ryan Batey, Premier Sotheby's Int'l Realty. SWFLMLS
- $1,395,0004 bd4 ba3.1k sqft17211 Cherrywood CT, BONITA SPRINGS, FL 34135For SaleMLS ID #226022037, Kevin Bartlett, Knowledge Base Real Estate. SWFLMLS
- $1,695,0003 bd3 ba2.4k sqft21156 See See ST, ESTERO, FL 33928For SaleMLS ID #226025469, Kathi Kilburn, Coldwell Banker Realty. SWFLMLS
- $1,350,0004 bd3 ba3k sqft16075 Parque LN, NAPLES, FL 34110For SaleMLS ID #226029475, Erika Rohde, John R Wood Properties. SWFLMLS
- $1,595,0004 bd4 ba3k sqft28425 San Amaro DR, BONITA SPRINGS, FL 34135For SaleMLS ID #226030779, Don Bordner, Premiere Plus Realty Company. SWFLMLS
- $1,140,0003 bd3 ba2.1k sqft17801 Modena RD, MIROMAR LAKES, FL 33913For SaleMLS ID #226012218, Dina Marie Skaff, Dina Marie Realty LLC. SWFLMLS
- $1,499,0003 bd4 ba3.4k sqft27500 Riverbank DR, BONITA SPRINGS, FL 34134For SaleMLS ID #226029925, Angela Lutzi Dellatore, Dellatore Real Estate Company. SWFLMLS
- $1,325,0003 bd3 ba2.5k sqft6007 Fairway CT, NAPLES, FL 34110For SaleMLS ID #226032312, Mindy Young, John R Wood Properties. SWFLMLS
- $1,299,0004 bd3 ba2.7k sqft11723 Longshore WAY E, NAPLES, FL 34119For SaleMLS ID #226011776, Francine Vieira Almeida, Xdwell Real Estate, LLC. SWFLMLS
