Experience SWFL living in this thoughtfully updated residence, designed for everyday functionality and effortless entertaining. Soaring ceilings and a desirable split-bedroom floor plan create a light-filled sense of space, highlighted by crown molding, custom woodwork, and two fireplaces that bring warmth and character to the living areas. The kitchen features brand-new appliances, a double oven, and a custom walk-in pantry, while a versatile bonus room offers exceptional flexibility as a home office, media room, fitness studio, or guest space. Every bathroom has been nicely renovated with updated tile, sinks, and frameless-style glass shower doors, including a serene, spa-inspired primary bath. Bonus room off guest bedroom can be used as a den or office. Outdoors, a peaceful setting provides a beautiful backdrop for the expansive lanai, complete with a custom pool, sunshelf, spa, and convenient pool bath. Significant improvements offer total peace of mind, including impact-rated windows and doors throughout, a roof replaced approximately five years ago, an updated air-conditioning system, custom eave lighting, and electrical in place for a generator. Enjoy low HOA fees and an exceptional North Naples location close to A-rated schools, pristine beaches, upscale shopping, and dining. Offering the ideal mix of backyard privacy, substantial living space, and thoughtful quality enhancements, this home delivers the very best of Imperial Golf Estates living.
For sale
$1,275,000
2127 Imperial CIR, NAPLES, FL 34110
4beds
2,969sqft
Single Family Residence
Built in 2000
0.32 Acres Lot
$-- Zestimate®
$429/sqft
$190/mo HOA
What's special
Custom poolExpansive lanaiSubstantial living spaceCustom woodworkCustom eave lightingConvenient pool bathSerene spa-inspired primary bath
- 26 days
- 813
- 71
Zillow last checked:
Listing updated:
Listed by:
Debbie Pappas-Burback, PA 239-404-4900,
Compass Florida LLC
Source: SWFLMLS,MLS#: 226029922 Originating MLS: Naples
Originating MLS: NaplesFacts & features
Interior
Bedrooms & bathrooms
- Bedrooms: 4
- Bathrooms: 3
- Full bathrooms: 3
Rooms
- Room types: Den - Study, Family Room, Guest Bath, Guest Room, Screened Lanai/Porch, 4 Bedrooms Plus Den
Primary bedroom
- Dimensions: 15.3 x 13
Bedroom
- Dimensions: 11.3 x 11
Bedroom
- Dimensions: 11 x 13.3
Bedroom
- Dimensions: 11 x 11
Den
- Dimensions: 13.3 x 27.6
Dining room
- Dimensions: 9.3 x 12
Family room
- Dimensions: 16.6 x 13.9
Garage
- Dimensions: 20.9 x 20.9
Kitchen
- Dimensions: 12.6 x 15.3
Other
- Dimensions: 11.6 x 25.3
Living room
- Dimensions: 13 x 15.9
Heating
- Central
Cooling
- Ceiling Fan(s), Central Air
Appliances
- Included: Dishwasher, Disposal, Dryer, Microwave, Range, Refrigerator/Icemaker, Oven, Washer
- Laundry: Inside
Features
- Built-In Cabinets, Closet Cabinets, Fireplace, Foyer, French Doors, Pantry, Smoke Detectors, Tray Ceiling(s), Walk-In Closet(s), Window Coverings, Den - Study, Family Room, Guest Bath, Guest Room, Laundry in Residence, Screened Lanai/Porch
- Flooring: Tile, Vinyl
- Doors: French Doors, Impact Resistant Doors
- Windows: Window Coverings, Impact Resistant Windows
- Has fireplace: Yes
Interior area
- Total structure area: 3,835
- Total interior livable area: 2,969 sqft
Video & virtual tour
Property
Parking
- Total spaces: 2
- Parking features: Driveway, Attached
- Attached garage spaces: 2
- Has uncovered spaces: Yes
Features
- Stories: 1
- Patio & porch: Patio, Screened Lanai/Porch
- Has private pool: Yes
- Pool features: In Ground, Electric Heat, Screen Enclosure
- Has spa: Yes
- Spa features: In Ground, Heated, Screened
- Fencing: Fenced
- Has view: Yes
- View description: Preserve, Trees/Woods
- Waterfront features: None
Lot
- Size: 0.32 Acres
- Features: Regular
Details
- Parcel number: 51544804203
Construction
Type & style
- Home type: SingleFamily
- Architectural style: Ranch
- Property subtype: Single Family Residence
Materials
- Block, Stucco
- Foundation: Concrete Block
- Roof: Tile
Condition
- New construction: No
- Year built: 2000
Utilities & green energy
- Water: Central
Community & HOA
Community
- Features: Clubhouse, Golf, Putting Green, Street Lights, Gated
- Security: Smoke Detector(s), Gated Community
- Subdivision: IMPERIAL GOLF ESTATES
HOA
- Has HOA: Yes
- Amenities included: Clubhouse, Golf Course, Private Membership, Putting Green, Streetlight, Underground Utility
- HOA fee: $2,280 annually
Location
- Region: Naples
Financial & listing details
- Price per square foot: $429/sqft
- Tax assessed value: $742,443
- Annual tax amount: $4,988
- Date on market: 9/14/2026
- Lease term: Buyer Finance/Cash
- Road surface type: Paved
Estimated market value
Not available
Estimated sales range
Not available
Not available
Price history
| Date | Event | Price |
|---|---|---|
| 9/14/2026 | Listed for sale | $1,275,000+247.4%$429/sqft |
Source:  SWFLMLS #226029922 Report a problem SWFLMLS #226029922 Report a problem | ||
| 6/5/2013 | Sold | $367,000-3.2%$124/sqft |
Source: Public Record Report a problem | ||
| 4/4/2013 | Pending sale | $379,000$128/sqft |
Source: John R. Wood REALTORS #212019371 Report a problem | ||
| 3/21/2013 | Price change | $379,000-5%$128/sqft |
Source: John R. Wood REALTORS #212019371 Report a problem | ||
| 2/16/2013 | Listed for sale | $399,000-5%$134/sqft |
Source: John R. Wood REALTORS #212019371 Report a problem | ||
| 6/15/2012 | Listed for sale | $420,000+60%$141/sqft |
Source: John R. Wood REALTORS #212019371 Report a problem | ||
| 5/16/2011 | Sold | $262,500-12.5%$88/sqft |
Source: Public Record Report a problem | ||
| 5/1/2011 | Pending sale | $299,999$101/sqft |
Source: Royal Properties of Naples LLC #211012782 Report a problem | ||
| 4/20/2011 | Price change | $299,999+54.6%$101/sqft |
Source: Royal Properties of Naples LLC #211012782 Report a problem | ||
| 4/6/2011 | Listed for sale | -- |
Source: foreclosure.com Report a problem | ||
| 4/5/2011 | Sold | $194,000+193.9%$65/sqft |
Source: Public Record Report a problem | ||
| 3/23/1999 | Sold | $66,000$22/sqft |
Source: Public Record Report a problem | ||
Public tax history
| Year | Property taxes | Tax assessment |
|---|---|---|
| 2025 | $4,988 +2.3% | $536,447 +2.9% |
| 2024 | $4,874 +6.4% | $521,328 +3% |
| 2023 | $4,583 -3.1% | $506,144 +3% |
| 2022 | $4,730 -1.2% | $491,402 +3% |
| 2021 | $4,785 +2.5% | $477,089 +1.4% |
| 2020 | $4,670 +1.7% | $470,502 +2.3% |
| 2019 | $4,591 +25% | $459,924 +22.2% |
| 2018 | $3,674 -5.5% | $376,349 +2.1% |
| 2017 | $3,887 +1.6% | $368,608 +2.1% |
| 2016 | $3,828 +2.7% | $361,026 +0.7% |
| 2015 | $3,728 -0.8% | $358,516 +17.3% |
| 2014 | $3,757 +5.8% | $305,671 -1.6% |
| 2013 | $3,552 +3.7% | $310,693 +5.1% |
| 2012 | $3,424 -0.2% | $295,582 -0.7% |
| 2011 | $3,430 +20.3% | $297,692 +20.3% |
| 2010 | $2,852 +6.3% | $247,531 +3.3% |
| 2009 | $2,682 | $239,709 -17.2% |
| 2008 | $2,682 -9.9% | $289,420 +3% |
| 2007 | $2,979 -2.9% | $280,990 +2.4% |
| 2006 | $3,068 | $274,528 +3% |
| 2005 | $3,068 +2.4% | $266,532 +3% |
| 2004 | $2,995 -1.4% | $258,769 +1.9% |
| 2003 | $3,038 +1.2% | $253,944 +2.4% |
| 2002 | $3,003 -51.7% | $247,992 +9.8% |
| 2001 | $6,220 +722.3% | $225,889 |
| 2000 | $756 | -- |
Find assessor info on the county website
Monthly payment
Est. payment
Payment breakdown
Explore the cost of this home by adjusting the details. Changes won't be saved.Climate risks
Neighborhood: 34110
Nearby schools
Schools provided by the listing agent
- Elementary: VETERANS MEMORIAL ELEMENTARY
- Middle: NORTH NAPLES MIDDLE SCHOOL
- High: AUBREY ROGERS HIGH SCHOOL
Source: SWFLMLS. This data may not be complete. We recommend contacting the local school district to confirm school assignments for this home.

Similar homes
- $1,350,0004 bd3 ba3k sqft16075 Parque LN, NAPLES, FL 34110For Sale

 MLS ID #226029475, Erika Rohde, John R Wood Properties. SWFLMLS
 - $1,150,0003 bd3 ba3.1k sqft2035 Castle Garden LN, NAPLES, FL 34110For Sale
 MLS ID #226017555, Steven Sims, LLC, William Raveis Real Estate. SWFLMLS
 - $872,7003 bd3 ba2.1k sqft2010 Imperial Golf Course BLVD, NAPLES, FL 34110For Sale
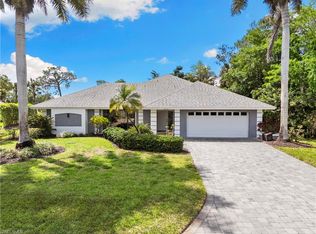 MLS ID #226030745, Kristin Van Heukelom, LLC, Compass Florida LLC. SWFLMLS
 - $1,000,0003 bd2 ba2.2k sqft15855 Secoya Reserve CIR, NAPLES, FL 34110For Sale
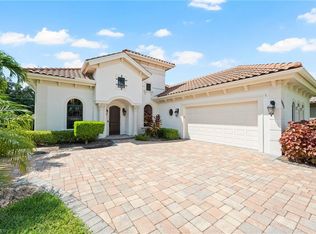 MLS ID #226031579, Anthony Latina, Berkshire Hathaway FL Realty. SWFLMLS
 - $1,059,0004 bd2 ba2.2k sqft37 Johnnycake DR, NAPLES, FL 34110For SaleMLS ID #226023110, Gabriella Lagrasta, The Gebelhoff Group Of CO.. SWFLMLS
- $695,0004 bd4 ba2.4k sqft16188 Aberdeen AVE, NAPLES, FL 34110For SaleMLS ID #226030565, Sam Mirakian, John R Wood Properties. SWFLMLS
- $1,099,0003 bd3 ba2.5k sqft10102 Palazzo DR, NAPLES, FL 34119For SaleMLS ID #226035786, Mario Moreno, John R Wood Properties. SWFLMLS
- $1,129,0003 bd3 ba2.5k sqft3480 19th AVE SW, NAPLES, FL 34117For SaleMLS ID #226025167, Steven Koleno, Beycome of Florida LLC. SWFLMLS
- $989,0003 bd2 ba2.1k sqft1845 Pondside LN, NAPLES, FL 34109For SaleMLS ID #226036604, Jason Knox, Compass Florida LLC. SWFLMLS
- $1,210,0004 bd4 ba4k sqft1841 Senegal Date DR, NAPLES, FL 34119For SaleMLS ID #226025776, David T Urban, John R Wood Properties. SWFLMLS
- $1,250,0003 bd3 ba2.4k sqft2324 Grenadines WAY, NAPLES, FL 34120For SaleMLS ID #226033210, Lauren Faby, John R Wood Properties. SWFLMLS
- $1,250,0005 bd4 ba3.1k sqft27310 Patrick ST, BONITA SPRINGS, FL 34135For SaleMLS ID #226006259, Susan Scavelli, Royal Shell Real Estate, Inc.. SWFLMLS
- $1,545,0005 bd4 ba3.8k sqft25295 Catskill DR, BONITA SPRINGS, FL 34135For SaleMLS ID #226036156, Patrick B Reinert, Baybeach Realty. SWFLMLS
- $749,0003 bd3 ba1.7k sqft431 Ibis WAY, NAPLES, FL 34110For SaleMLS ID #225079693, Fernando Cortes, Premiere Plus Realty Company. SWFLMLS
- $1,099,0003 bd3 ba2.5k sqft4828 Cerromar DR, NAPLES, FL 34112For SaleMLS ID #226036633, Jennifer Styer, Marzucco Real Estate. SWFLMLS
- $1,150,0005 bd4 ba2.9k sqft3675 Canopy CIR, NAPLES, FL 34120For SaleMLS ID #226035207, Aileen Colon Martinez, Premiere Plus Realty Company. SWFLMLS
- $1,276,0003 bd3 ba2.7k sqft24331 Copperleaf BLVD, ESTERO, FL 34135For SaleMLS ID #226028956, Steven Koleno, Beycome of Florida LLC. SWFLMLS
- $1,350,0003 bd2 ba2.9k sqft9470 Coralee Ave, Estero, FL 33928For Sale
 MLS ID #2026031533, Julie Hummel, RE/MAX Realty Group. Florida Gulf Coast MLS
 - $1,099,0004 bd3 ba2.8k sqft61 Constitution DR, NAPLES, FL 34112For SaleMLS ID #226020305, Taylor Smith, Premier Sotheby's Int'l Realty. SWFLMLS
- $725,0004 bd3 ba2.2k sqft28391 Tasca DR, BONITA SPRINGS, FL 34135For SaleMLS ID #226035997, David Jablonski, Compass Florida LLC. SWFLMLS
