Major overhaul—heavily renovated and feels like new—this modern contemporary residence is set on 2.5 cleared acres in coveted Livingston Woods. Featuring city water and sewer, a private pond, and an exceptional location. Just off Pine Ridge Road and Livingston Road, this property offers space, privacy, and convenience only minutes from shopping, dining, entertainment, beaches, I-75 and RSW International Airport. As you enter, you are greeted by a spacious, luxurious interior with clean architectural lines. The thoughtfully designed floor plan offers over 3,000 square feet of living space with 3 bedrooms, 3.5 baths, and family/media/hobby room. An oversized two-car garage with expoxied floor completes the home. Extensive updates include tile flooring throughout, solid wood doors, updated plumbing and electrical, newer HVAC, tankless water heater, metal roof, impact-resistant windows, and spray foam insulation, providing peace of mind and energy efficiency. The gourmet kitchen is a standout, featuring an exotic quartz waterfall island with generous seating, newer GE Café appliances, a double-oven range, and a walk-in pantry—ideal for entertaining and everyday living. The expansive open-air patio of the screened lanai seamlessly connects indoor and outdoor spaces, perfect for relaxing or hosting guests. The beautifully cleared lot offers endless possibilities, with ample room for a custom pool, guest house, barn, corral, or sport court, all overlooking a tranquil private pond. A rare opportunity to enjoy a modern, move-in-ready home with acreage, flexibility, and an unbeatable Naples location.
For sale
Price cut: $125K (7/6)
$2,375,000
6659 Livingston Woods LN, NAPLES, FL 34109
3beds
3,049sqft
:
Get pre-qualified$13,835/mo
Single Family Residence
Built in 1978
2.5 Acres Lot
$-- Zestimate®
$779/sqft
$-- HOA
What's special
Metal roofPrivate pondTranquil private pondSpacious luxurious interiorGourmet kitchenNewer hvacSolid wood doors
- 211 days |
- 330 |
- 6 |
Zillow last checked:
Listing updated:
Listed by:
Gary Blaine, PA 239-595-2912,
John R Wood Properties
Source: SWFLMLS,MLS#: 226000310 Originating MLS: Naples
Originating MLS: NaplesFacts & features
Interior
Bedrooms & bathrooms
- Bedrooms: 3
- Bathrooms: 4
- Full bathrooms: 3
- 1/2 bathrooms: 1
Rooms
- Room types: Den - Study, Exercise Room, Family Room, Great Room, Guest Bath, Guest Room, Office, Media Room, Screened Lanai/Porch, 3 Bedrooms Plus Den
Bedroom
- Features: First Floor Bedroom, Master BR Ground, Master BR Sitting Area, Split Bedrooms, Two Master Suites
Dining room
- Features: Breakfast Bar, Breakfast Room, Dining - Living, Eat-in Kitchen, Formal
Kitchen
- Features: Island
Heating
- Central
Cooling
- Central Air
Appliances
- Included: Dishwasher, Disposal, Double Oven, Dryer, Microwave, Range, Refrigerator/Freezer, Refrigerator/Icemaker, Washer, Wine Cooler
- Laundry: Inside, Laundry Tub
Features
- Built-In Cabinets, Closet Cabinets, Foyer, Laundry Tub, Pantry, Smoke Detectors, Tray Ceiling(s), Vaulted Ceiling(s), Volume Ceiling, Walk-In Closet(s), Window Coverings, Den - Study, Exercise, Family Room, Great Room, Guest Bath, Guest Room, Home Office, Laundry in Residence, Media Room, Screened Lanai/Porch
- Flooring: Tile
- Doors: Impact Resistant Doors
- Windows: Window Coverings, Impact Resistant Windows
- Has fireplace: No
Interior area
- Total structure area: 3,940
- Total interior livable area: 3,049 sqft
Video & virtual tour
Property
Parking
- Total spaces: 2
- Parking features: Attached
- Attached garage spaces: 2
Features
- Stories: 1
- Patio & porch: Screened Lanai/Porch
- Has view: Yes
- View description: Lake, Landscaped Area, Pond, Trees/Woods
- Has water view: Yes
- Water view: Lake,Pond
- Waterfront features: Lake
- Frontage type: Lakefront
Lot
- Size: 2.5 Acres
- Features: Oversize
Details
- Parcel number: 38454040002
Construction
Type & style
- Home type: SingleFamily
- Architectural style: Ranch,Contemporary
- Property subtype: Single Family Residence
Materials
- Block, Stucco
- Foundation: Concrete Block
- Roof: Metal
Condition
- New construction: No
- Year built: 1978
Utilities & green energy
- Water: Central
Community & HOA
Community
- Features: Non-Gated
- Security: Smoke Detector(s)
- Subdivision: LIVINGSTON WOODS
HOA
- Has HOA: No
- Amenities included: None
Location
- Region: Naples
Financial & listing details
- Price per square foot: $779/sqft
- Tax assessed value: $1,721,969
- Annual tax amount: $16,631
- Date on market: 1/5/2026
- Lease term: Buyer Finance/Cash
Estimated market value
Not available
Estimated sales range
Not available
Not available
Price history
| Date | Event | Price |
|---|---|---|
| 7/6/2026 | Price change | $2,375,000-5%$779/sqft |
Source:  SWFLMLS #226000310 Report a problem SWFLMLS #226000310 Report a problem | ||
| 5/13/2026 | Price change | $2,500,000-5.7%$820/sqft |
Source: SWFLMLS #226000310 Report a problem | ||
| 3/5/2026 | Price change | $2,650,000-5.4%$869/sqft |
Source: SWFLMLS #226000310 Report a problem | ||
| 1/5/2026 | Listed for sale | $2,800,000+51.4%$918/sqft |
Source: SWFLMLS #226000310 Report a problem | ||
| 4/6/2023 | Sold | $1,850,000-6.3%$607/sqft |
Source: Public Record Report a problem | ||
| 3/7/2023 | Pending sale | $1,975,000$648/sqft |
Source: SWFLMLS #223010394 Report a problem | ||
| 2/24/2023 | Price change | $1,975,000-6%$648/sqft |
Source: SWFLMLS #223010394 Report a problem | ||
| 2/10/2023 | Listed for sale | $2,100,000+204.8%$689/sqft |
Source: SWFLMLS #223010394 Report a problem | ||
| 9/15/2020 | Sold | $689,000-2.9%$226/sqft |
Source: Public Record Report a problem | ||
| 8/3/2020 | Pending sale | $709,900$233/sqft |
Source: Premier Property Management #220016062 Report a problem | ||
| 7/14/2020 | Listed for sale | $709,900+18.8%$233/sqft |
Source: Premier Property Management #220016062 Report a problem | ||
| 8/4/2013 | Listing removed | $1,895$1/sqft |
Source: Premier Property Management Report a problem | ||
| 7/31/2013 | Listed for rent | $1,895$1/sqft |
Source: Premier Property Management Report a problem | ||
| 7/29/2013 | Sold | $597,500-11.5%$196/sqft |
Source: Public Record Report a problem | ||
| 6/9/2013 | Listed for sale | $675,000$221/sqft |
Source: Prudential Florida Realty #213018191 Report a problem | ||
Public tax history
| Year | Property taxes | Tax assessment |
|---|---|---|
| 2025 | $16,631 +0.1% | $1,721,969 +0.7% |
| 2024 | $16,617 +132.7% | $1,709,707 +123% |
| 2023 | $7,141 +23.5% | $766,822 +29.6% |
| 2022 | $5,780 -1.2% | $591,735 +3% |
| 2021 | $5,849 +3.9% | $574,500 +10.4% |
| 2020 | $5,627 -0.3% | $520,587 +0.5% |
| 2019 | $5,642 +1.4% | $518,052 +1.5% |
| 2018 | $5,563 -3.7% | $510,248 +10% |
| 2017 | $5,776 +9.2% | $463,862 +9.1% |
| 2016 | $5,292 +9.1% | $425,252 -28.3% |
| 2015 | $4,848 -28.5% | $592,718 +9.8% |
| 2014 | $6,781 +157% | $539,890 +147.2% |
| 2013 | $2,639 +0.8% | $218,374 +2.1% |
| 2012 | $2,617 +4.1% | $213,888 +3.7% |
| 2011 | $2,514 +6.8% | $206,202 +1.9% |
| 2010 | $2,354 +6.3% | $202,416 +3.4% |
| 2009 | $2,213 | $195,780 -20.3% |
| 2008 | $2,213 -10.7% | $245,534 +3% |
| 2007 | $2,478 -2.8% | $238,383 +2.5% |
| 2006 | $2,550 | $232,569 +3% |
| 2005 | $2,550 +2.5% | $225,795 +3% |
| 2004 | $2,488 -0.3% | $219,218 +1.9% |
| 2003 | $2,495 +1.4% | $215,131 +2.4% |
| 2002 | $2,462 -50.1% | $210,089 +1.6% |
| 2001 | $4,933 +102.1% | $206,781 |
| 2000 | $2,441 | -- |
Find assessor info on the county website
Monthly payment
Est. payment
Payment breakdown
Explore the cost of this home by adjusting the details. Changes won't be saved.Climate risks
Neighborhood: Golden Gate
Nearby schools
GreatSchools rating
- 9/10Osceola Elementary SchoolGrades: PK-5Distance: 1 mi
- 9/10Pine Ridge Middle SchoolGrades: 6-8Distance: 2.8 mi
- 8/10Barron Collier High SchoolGrades: 9-12Distance: 1.2 mi
Schools provided by the listing agent
- Elementary: OSCEOLA
- Middle: PINE RIDGE
- High: BARRON COLLIER
Source: SWFLMLS. This data may not be complete. We recommend contacting the local school district to confirm school assignments for this home.
- $2,221,6952.5 Acres6647 Livingston Woods Ln, Naples, FL 34109Off Market
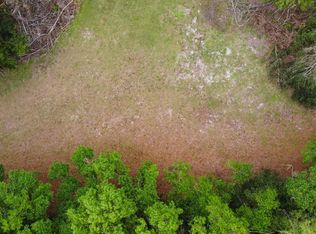
- $--2.5 Acres6647 Livingston Woods Ln LOT 35, Naples, FL 34109Off Market
- $1,956,600-- bd-- ba4.4k sqft6721 Livingston Woods Ln, Naples, FL 34109Off Market
- $1,677,3004 bd3 ba3.4k sqft6641 Livingston Woods Ln, Naples, FL 34109Off Market
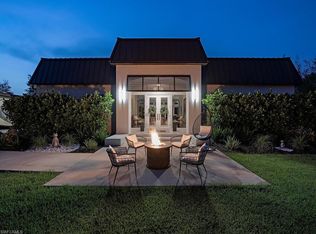
- $2,137,1002 bd2 ba3.4k sqft6741 Livingston Woods Ln, Naples, FL 34109Off Market
- $1,584,600-- bd-- ba3.9k sqft6625 Livingston Woods Ln, Naples, FL 34109Off Market
- $2,604,2005 bd5 ba6.4k sqft6761 Livingston Woods Ln, Naples, FL 34109Off Market
- $1,666,8004 bd4 ba3.3k sqft6781 Livingston Woods Ln, Naples, FL 34109Off Market
A local agent can set up tours, give advice and negotiate with sellers.
Similar homes
- $2,449,0003 bd4 ba3.2k sqft6461 Livingston Woods LN, NAPLES, FL 34109For Sale
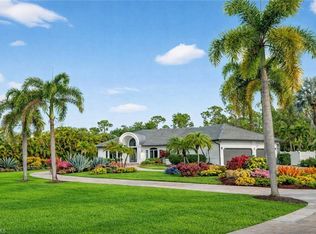
 MLS ID #226006124, Alexander Torcomian, William Raveis Real Estate. SWFLMLS
 - $2,485,0004 bd4 ba3.4k sqft9069 The Lane, NAPLES, FL 34109For Sale
 MLS ID #226027701, Bruna Callari, Marzucco Real Estate. SWFLMLS
 - $2,250,0005 bd3 ba2.9k sqft9833 Clear Lake CIR, NAPLES, FL 34109For Sale
 MLS ID #226026709, Tricia Kowaleski, Coldwell Banker Realty. SWFLMLS
 - $2,600,0004 bd5 ba3.8k sqft9240 The LN, NAPLES, FL 34109For Sale
 MLS ID #225072429, Nancy Bradley, Premiere Plus Realty Company. SWFLMLS
 - $2,400,0004 bd4 ba4k sqft443 Weber BLVD S, NAPLES, FL 34117For SaleMLS ID #226011883, Roger Romanet, Realty One Group MVP. SWFLMLS
- $2,250,0006 bd4 ba4.1k sqft5577 Lancewood WAY, NAPLES, FL 34116For SaleMLS ID #226016947, Sam Cohen, LLC, Premiere Plus Realty Company. SWFLMLS
- $2,790,0004 bd4 ba3.3k sqft7657 Ponte Verde WAY, NAPLES, FL 34109For SaleMLS ID #226017683, Drew Josephson, William Raveis Real Estate. SWFLMLS
- $1,795,0004 bd3 ba3.5k sqft4980 Tamarind Ridge DR, NAPLES, FL 34119For SaleMLS ID #226022345, Elaine Pearce, PA, Exp Realty LLC. SWFLMLS
- $2,950,0003 bd4 ba3k sqft14516 Marsala WAY, NAPLES, FL 34109For SaleMLS ID #226015745, Gabriella Lagrasta, The Gebelhoff Group Of CO.. SWFLMLS
- $1,749,9984 bd3 ba2.5k sqft5070 Tamarind Ridge DR, NAPLES, FL 34119For SaleMLS ID #226020550, Michael Dorobanti, Compass Florida LLC. SWFLMLS
- $2,550,0004 bd4 ba3.8k sqft2274 Hawksridge DR, NAPLES, FL 34105For SaleMLS ID #225056391, Michael Dorobanti, Compass Florida LLC. SWFLMLS
- $2,249,0006 bd5 ba3.9k sqft1160 13th ST SW, NAPLES, FL 34117For SaleMLS ID #226024570, Daniel Jackson, MDM Naples Real Estate LLC. SWFLMLS
- $2,450,0003 bd4 ba2.2k sqft3720 Parkview WAY, NAPLES, FL 34103For SaleMLS ID #226010906, Terese DeLuca, Berkshire Hathaway FL Realty. SWFLMLS
- $1,250,0003 bd4 ba2.9k sqft4269 15th AVE SW, NAPLES, FL 34116For SaleMLS ID #226025073, Nicole Faust, Faust Realty Group. SWFLMLS
- $1,850,0005 bd4 ba3.4k sqft4480 1st AVE NW, NAPLES, FL 34119For SaleMLS ID #226000351, Marc Oates, Napoli Realty Services, LLC. SWFLMLS
- $1,200,0004 bd4 ba3.2k sqft150 Logan BLVD N, NAPLES, FL 34119For SaleMLS ID #226025339, Drayton Herold, KW Elevate Luxury. SWFLMLS
- $1,249,0004 bd4 ba3.4k sqft2720 68th ST SW, NAPLES, FL 34105For SaleMLS ID #226019709, Ryan Leben, Realty One Group MVP. SWFLMLS
- $3,248,0003 bd4 ba3.4k sqft5737 Hidden Oaks LN, NAPLES, FL 34119For SaleMLS ID #226026888, Jennifer Styer, Marzucco Real Estate. SWFLMLS
- $2,299,0004 bd3 ba2.4k sqft480 Oak AVE, NAPLES, FL 34108For SaleMLS ID #226011413, Michael DeLong, Real Broker, LLC. SWFLMLS
- $3,100,0004 bd4 ba3.5k sqft4521 3rd AVE NW, NAPLES, FL 34119For SaleMLS ID #226019769, Nina Llorca, Coldwell Banker Realty. SWFLMLS
