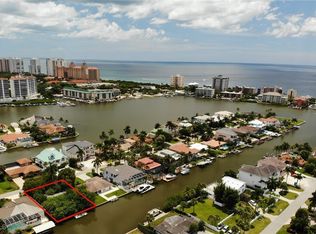
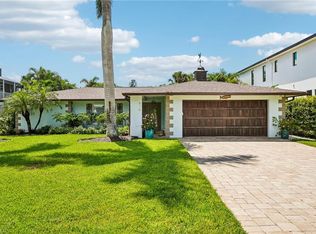
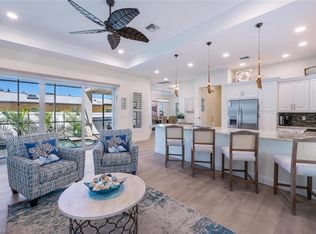
Experience the ultimate Southwest Florida lifestyle at 480 Oak Avenue, a prime SOUTHERN EXPOSURE waterfront residence in the heart of North Naples. Positioned on a wide canal with beautiful water views just off the bay with view of Ritz-Carlton Residences of Naples. This exceptional property offers direct boating access to the Gulf of Mexico, allowing you to enjoy world-class fishing, island hopping, and breathtaking Gulf sunsets within minutes of leaving your dock. This 4-bedroom, 3-bathroom home features generous living spaces, a two-car garage, and a seamless indoor-outdoor design ideal for entertaining. The backyard is a private tropical retreat complete with a pool, waterfront patio, and boat dock, creating the perfect setting for relaxing after a day on the water. Located just minutes from the pristine beaches of Vanderbilt Beach and the upscale shopping, dining, and nightlife of Mercato, this property offers unmatched convenience in one of the most desirable areas of Naples. Whether you are seeking an exceptional primary residence, a seasonal coastal retreat, or a high-performing short-term rental investment, 480 Oak Avenue represents an exceptional opportunity to own waterfront property in one of Naples’ most sought-after locations.
Pending
$2,299,000
480 Oak AVE, NAPLES, FL 34108
4beds
2,461sqft
Single Family Residence
Built in 1970
0.26 Acres Lot
$2,089,900 Zestimate®
$934/sqft
$-- HOA
What's special
Boat dockTwo-car garageSouthern exposure waterfront residenceWaterfront patioGenerous living spaces
- 208 days
- 428
- 19
Zillow last checked:
Listing updated:
Listed by:
Michael DeLong 239-404-5506,
Real Broker, LLC,
Dana DeLong 239-404-5507,
Real Broker, LLC
Source: SWFLMLS,MLS#: 226011413 Originating MLS: Naples
Originating MLS: NaplesFacts & features
Interior
Bedrooms & bathrooms
- Bedrooms: 4
- Bathrooms: 3
- Full bathrooms: 3
Rooms
- Room types: Den - Study, Office, Other, Screened Lanai/Porch, 4 Bed
Primary bedroom
- Dimensions: 19 x 13
Bedroom
- Dimensions: 11 x 11
Bedroom
- Dimensions: 13 x 12
Bedroom
- Dimensions: 12 x 12
Dining room
- Dimensions: 14 x 18
Family room
- Dimensions: 15 x 22
Garage
- Dimensions: 21 x 20
Kitchen
- Dimensions: 22 x 9
Utility room
- Dimensions: 15 x 8
Heating
- Central, Other
Cooling
- Ceiling Fan(s), Central Air, Exhaust Fan, Other
Appliances
- Included: Electric Cooktop, Dishwasher, Disposal, Microwave, Refrigerator/Freezer, Self Cleaning Oven, Washer
- Laundry: Washer/Dryer Hookup, Inside, Laundry Tub
Features
- Fireplace, Laundry Tub, Pantry, Smoke Detectors, Walk-In Closet(s), Den - Study, Home Office, Laundry in Residence, Other Additional Rooms, Screened Lanai/Porch
- Flooring: Carpet, Vinyl
- Doors: Impact Resistant Doors
- Windows: Storm Protection (Other)
- Has fireplace: Yes
Interior area
- Total structure area: 3,106
- Total interior livable area: 2,461 sqft
Video & virtual tour
Property
Parking
- Total spaces: 2
- Parking features: Paved, Attached
- Attached garage spaces: 2
Features
- Levels: Two
- Stories: 2
- Patio & porch: Deck, Screened Lanai/Porch
- Exterior features: Dock, Water Avail at Dock
- Has private pool: Yes
- Pool features: In Ground, Concrete, Electric Heat, Screen Enclosure
- Has view: Yes
- View description: Canal, Partial Bay, Pool/Club
- Has water view: Yes
- Water view: Canal
- Waterfront features: Bay, Seawall
- Frontage type: Bay/Harbor
Lot
- Size: 0.26 Acres
- Features: Regular
Details
- Parcel number: 27580800004
Construction
Type & style
- Home type: SingleFamily
- Architectural style: Florida
- Property subtype: Single Family Residence
Materials
- Block, Frame, Brick, Stucco, Wood Siding
- Foundation: Concrete Block
- Roof: Tile
Condition
- New construction: No
- Year built: 1970
Utilities & green energy
- Water: Assessment Paid, Central
Community & HOA
Community
- Features: Boating, Non-Gated
- Security: Smoke Detector(s)
- Subdivision: CONNERS
HOA
- Has HOA: No
- Amenities included: Fish Cleaning Station
Location
- Region: Naples
Financial & listing details
- Price per square foot: $934/sqft
- Tax assessed value: $1,455,951
- Annual tax amount: $3,464
- Date on market: 3/14/2026
- Lease term: Buyer Finance/Cash
- Contingency: Inspection
- Road surface type: Paved
Estimated market value
$2,089,900
$1.99M - $2.19M
Not available
Price history
| Date | Event | Price |
|---|---|---|
| 9/28/2026 | Pending sale | $2,299,000$934/sqft |
Source:  SWFLMLS #226011413 Report a problem SWFLMLS #226011413 Report a problem | ||
| 4/3/2026 | Price change | $2,299,000-8%$934/sqft |
Source: SWFLMLS #226011413 Report a problem | ||
| 3/14/2026 | Listed for sale | $2,499,000$1,015/sqft |
Source: SWFLMLS #226011413 Report a problem | ||
Public tax history
| Year | Property taxes | Tax assessment |
|---|---|---|
| 2025 | $3,465 -20.8% | $356,802 -19.4% |
| 2024 | $4,373 +64.7% | $442,800 +50.1% |
| 2023 | $2,655 -41.4% | $295,003 -33.4% |
| 2022 | $4,532 -0.8% | $442,810 +3% |
| 2021 | $4,570 +2.4% | $429,913 +1.4% |
| 2020 | $4,463 +1.8% | $423,977 +2.3% |
| 2019 | $4,384 +7.1% | $414,445 +3.8% |
| 2018 | $4,093 -5% | $399,166 +2.1% |
| 2017 | $4,306 +1.6% | $390,956 +2.1% |
| 2016 | $4,239 +2.6% | $382,915 +0.7% |
| 2015 | $4,131 -0.7% | $380,253 +16.4% |
| 2014 | $4,160 +4.6% | $326,735 +1.7% |
| 2013 | $3,977 +0.7% | $321,160 +2% |
| 2012 | $3,948 +3.9% | $314,947 +3.5% |
| 2011 | $3,799 +6.7% | $304,303 +1.8% |
| 2010 | $3,561 +6.2% | $299,060 +3.2% |
| 2009 | $3,353 | $289,870 -14.8% |
| 2008 | $3,353 -5.4% | $340,030 +3% |
| 2007 | $3,543 -2.7% | $330,126 +6.6% |
| 2006 | $3,642 | $309,718 +3% |
| 2005 | $3,642 +2.4% | $300,697 +3% |
| 2004 | $3,556 -0.2% | $291,939 +1.9% |
| 2003 | $3,564 +1.4% | $286,496 +2.4% |
| 2002 | $3,516 -48.3% | $279,781 +1.6% |
| 2001 | $6,794 +101.9% | $275,375 |
| 2000 | $3,366 | -- |
Find assessor info on the county website
Monthly payment
Est. payment
Payment breakdown
Explore the cost of this home by adjusting the details. Changes won't be saved.Climate risks
Neighborhood: 34108
Nearby schools
Schools provided by the listing agent
- Elementary: NAPLES PARK ELEMENTARY
- Middle: PINE RIDGE MIDDLE
- High: BARRON COLLIER HIGH SCHOOL
Source: SWFLMLS. This data may not be complete. We recommend contacting the local school district to confirm school assignments for this home.


Similar homes
- $2,349,0004 bd3 ba2.7k sqft7585 Cordoba CIR, NAPLES, FL 34109For Sale

 MLS ID #226033661, Jocie Jandovitz, John R Wood Properties. SWFLMLS
 - $1,371,0003 bd2 ba1.7k sqft510 96th AVE N, NAPLES, FL 34108For Sale
 MLS ID #226032425, Nick Sadowski, Berkshire Hathaway FL Realty. SWFLMLS
 - $1,950,0003 bd3 ba2.4k sqft6440 Sable Ridge LN, NAPLES, FL 34109For Sale
 MLS ID #226035901, Greg Jones, Downing Frye Realty Inc.. SWFLMLS
 - $1,249,0003 bd3 ba2.1k sqft730 95th AVE N, NAPLES, FL 34108For Sale
 MLS ID #226035070, Jennifer DeFrancesco, Coldwell Banker Realty. SWFLMLS
 - $1,795,0004 bd4 ba1.9k sqft828 100th AVE N, NAPLES, FL 34108For SaleMLS ID #226029116, Matt Bianchini, Bonnycastle Realty. SWFLMLS
- $1,875,0004 bd3 ba3.2k sqft8137 Ronda CT, NAPLES, FL 34109For SaleMLS ID #226032704, Mary Stapleton, John R Wood Properties. SWFLMLS
- $2,250,0004 bd3 ba3k sqft27565 Imperial Shores BLVD, BONITA SPRINGS, FL 34134For SaleMLS ID #226020231, Joe Bartos, PA, Premiere Plus Realty Company. SWFLMLS
- $1,199,0003 bd2 ba1.6k sqft580 97th AVE N, NAPLES, FL 34108For SaleMLS ID #226026632, Susan Barreiro, LLC, Premier Sotheby's Int'l Realty. SWFLMLS
- $2,450,0003 bd4 ba2.2k sqft3720 Parkview WAY, NAPLES, FL 34103For SaleMLS ID #226010906, Terese DeLuca, Berkshire Hathaway FL Realty. SWFLMLS
- $2,750,0004 bd3 ba2.4k sqft3777 Fountainhead LN, NAPLES, FL 34103For SaleMLS ID #226015187, Samantha Ford, John R Wood Properties. SWFLMLS
- $1,285,0003 bd2 ba1.9k sqft523 107th AVE N, NAPLES, FL 34108For SaleMLS ID #226023453, Darhyl Alusma, John R Wood Properties. SWFLMLS
- $2,895,0003 bd3 ba2k sqft2105 SHEEPSHEAD DR, NAPLES, FL 34102For SaleMLS ID #226036243, Joseph Caveney, William Raveis Real Estate. SWFLMLS
- $1,749,0003 bd2 ba1.5k sqft9700 Gulf Shore DR #202, NAPLES, FL 34108For SaleMLS ID #226001380, Ryan Schwartz, Naples Homes. SWFLMLS
- $1,249,0003 bd2 ba1.3k sqft538 106th AVE N, NAPLES, FL 34108For SaleMLS ID #225007918, Stephen Buchalter, Coldwell Banker Realty. SWFLMLS
- $2,199,0003 bd2 ba1.7k sqft1590 Sandpiper St, Naples, FL 34102For Sale
 MLS ID #2026035400, Amy Bohn, Sellstate Advantage Realty. Florida Gulf Coast MLS
 - $1,749,9984 bd3 ba2.5k sqft5070 Tamarind Ridge DR, NAPLES, FL 34119For SaleMLS ID #226020550, Michael Dorobanti, Compass Florida LLC. SWFLMLS
- $1,649,0003 bd3 ba1.9k sqft4008 Crayton RD #A1, NAPLES, FL 34103For SaleMLS ID #226021135, Miles Griffin, William Raveis Real Estate. SWFLMLS
- $1,495,0005 bd4 ba2.3k sqft9798 Rocky Bank DR, NAPLES, FL 34109For SaleMLS ID #226024939, Nina Llorca, Coldwell Banker Realty. SWFLMLS
- $2,695,0003 bd2 ba1.9k sqft1250 Tuna CT, NAPLES, FL 34102For SaleMLS ID #226020249, Jesse McGreevy, DomainRealty.com LLC. SWFLMLS
- $2,395,0004 bd4 ba2.6k sqft17288 Hidden Estates CIR, FORT MYERS, FL 33908For SaleMLS ID #226019737, Asmina Ikramuddin, Premiere Plus Realty Company. SWFLMLS
