Skip main navigation
Sold for $6,300,000
  • $6,300,000

    448 Oak AVE, NAPLES, FL 34108

    5beds
    4,314sqft
    Single Family Residence
    Built in 2022
    9,147.6 Square Feet Lot
    $6,078,600 Zestimate®
    $1,460/sqft
    $62,021 Estimated rent

    Home value

    $6,078,600

    $5.41M - $6.81M

    $62,021/mo

    Zestimate® history
    Loading
    Loading...

    Owner options

    List your home for rent

    $62,021/mo

    Rent Zestimate®

    Find your next renter with Zillow Rental Manager. Plus, with online applications, you can quickly screen prospective tenants – for free.

    Learn more

    $62,021/mo

    Rent Zestimate®

    Refinance and save

    $38,932/mo

    Est. payment

    Refinancing to a lower rate could help reduce your monthly payments and save thousands over the life of the loan.

    See today's rates

    $38,932/mo

    Est. payment

    Explore your selling options

    Work with a Zillow partner agent

    Leverage their expertise and Zillow's premium Showcase listings to get your home seen by more buyers.

    Get started

    List with your own agent

    Get your home in front of millions of buyers by listing it on Zillow.

    Learn how to do it

    Sell it yourself

    Take full control of how buyers see your home on Zillow by listing For Sale by Owner (FSBO).

    List your home

    What's special

    Resort-style poolPrivate elevatorBacklit crystallo accent wallBespoke walnut staircaseSouthern facing propertyOverlooks the bayAmple storage space
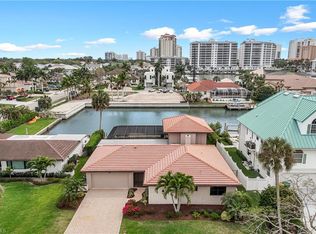
    Experience the allure of Naples sunsets from this one-of-a-kind custom home, designed to immerse you in the ultimate beach and boating lifestyle. Situated in the coveted neighborhood of Vanderbilt beach, this southern facing property overlooks the bay across from the new Ritz Carlton Residences and is a short stroll away from Naples' renowned beaches.From the meticulously crafted floor plan to the high end finishes and unmatched structural integrity, this home exudes sophistication. As you enter, you're welcomed by a bespoke Walnut staircase with glass railings, leading your gaze to the resort-style pool, boat dock with two lifts, and the tranquil waterway.The main living area embodies an open-concept indoor/outdoor design, anchored by a custom Walnut chef's kitchen, featuring both Miele and Signature appliances and a butlers pantry. The adjoining great room showcases a unique accent wall, while the dining area boasts a glass-enclosed, illuminated wine wall adorned with custom pecky cypress accents. Extend your living space outdoors with a plush outdoor living room, kitchen, fireplace, and dining area--all overlooking the bay. The primary suite, also on the main level, offers breathtaking sunset views and an opulent primary bathroom highlighted by a backlit crystallo accent wall, rose gold fixtures, and custom walnut cabinetry. Complementing the main level, the home features Walnut flooring throughout, an additional living or game room, a fitness gym, a 4 car tandem garage, a Private elevator, and ample storage space. With too many upscale features to enumerate, this home is a must see. Conveniently located minutes away from shopping, dining, entertainment, resorts, and beaches, it captures the essence of luxurious living in vibrant South Florida.

    Zillow last checked:

    Listing updated:

    Listed by:

    Jessica Meschko 239-877-6828,

    Compass Florida LLC

    Bought with:

    Zachary Monger

    Compass Florida LLC

    Source: SWFLMLS,MLS#: 224067158MLS LogoOriginating MLS: Naples

    Facts & features

    Interior

    Bedrooms & bathrooms
    • Bedrooms: 5
    • Bathrooms: 6
    • Full bathrooms: 4
    • 1/2 bathrooms: 2
    Bedroom
    • Features: Split Bedrooms, Two Master Suites
    Dining room
    • Features: Breakfast Bar, Dining - Living, Formal
    Heating
    • Central, Zoned
    Cooling
    • Central Air, Zoned
    Appliances
    • Included: Electric Cooktop, Dishwasher, Disposal, Double Oven, Dryer, Grill - Gas, Microwave, Refrigerator/Freezer, Refrigerator/Icemaker, Self Cleaning Oven, Tankless Water Heater, Oven, Washer, Wine Cooler
    • Laundry: Inside, Laundry Tub
    Features
    • Built-In Cabinets, Closet Cabinets, Custom Mirrors, Fireplace, Foyer, Laundry Tub, Pantry, Smoke Detectors, Tray Ceiling(s), Volume Ceiling, Walk-In Closet(s), Wet Bar, Wheel Chair Access, Balcony, Den - Study, Exercise, Family Room, Great Room, Guest Bath, Guest Room, Laundry in Residence, Open Porch/Lanai, Screened Lanai/Porch
    • Flooring: Concrete, Tile, Wood
    • Doors: Impact Resistant Doors
    • Windows: Impact Resistant Windows
    • Has fireplace: Yes
    • Fireplace features: Outside
    Interior area
    • Total structure area: 9,718
    • Total interior livable area: 4,314 sqft

    Property

    Parking
    • Total spaces: 4
    • Parking features: Circular Driveway, Driveway, Electric Vehicle Charging Station(s), Golf Cart, Attached
    • Attached garage spaces: 4
    • Has uncovered spaces: Yes
    Accessibility
    • Accessibility features: Wheel Chair Access
    Features
    • Levels: Multi/Split
    • Stories: 3
    • Patio & porch: Deck, Patio, Open Porch/Lanai, Screened Lanai/Porch
    • Exterior features: Dock, Balcony, Outdoor Grill, Outdoor Kitchen, Boat Lift, Elec Avail at dock, Jet Ski Lift, Water Avail at Dock
    • Has private pool: Yes
    • Pool features: In Ground, Concrete, Custom Upgrades, Equipment Stays, Electric Heat
    • Has spa: Yes
    • Spa features: In Ground, Concrete, Equipment Stays, Heated
    • Fencing: Fenced
    • Has view: Yes
    • View description: Bay, Canal
    • Has water view: Yes
    • Water view: Bay,Canal
    • Waterfront features: Bay, Canal Front, Seawall
    • Frontage type: Bay/Harbor
    Lot
    • Size: 9,147 sqft
    • Features: Regular
    Details
    • Additional structures: Outdoor Kitchen
    • Parcel number: 27580880008

    Construction

    Type & style
    • Home type: SingleFamily
    • Architectural style: Contemporary
    • Property subtype: Single Family Residence
    Materials
    • Block, Stucco
    • Foundation: Concrete Block
    • Roof: Built-Up,Tile
    Condition
    • New construction: No
    • Year built: 2022

    Utilities & green energy

    • Gas: Propane
    • Water: Central

    Community & neighborhood

    Security
    • Security features: Security System, Smoke Detector(s)
    Community
    • Community features: Park, Dog Park, Fitness Center, Sidewalks, Boating, Non-Gated
    Location
    • Region: Naples
    • Subdivision: CONNERS

    HOA & financial

    HOA
    • Has HOA: No
    • Amenities included: Beach Club Available, Bike And Jog Path, Park, Dog Park, Electric Vehicle Charging, Fitness Center, Storage, Internet Access, Sidewalk, Underground Utility

    Other

    Other facts
    • Road surface type: Paved

    Price history

    DateEventPrice
    4/28/2025Sold$6,300,000-9.9%$1,460/sqft
    Source: SWFLMLS #224067158 Report a problem
    3/4/2025Listing removed$40,000$9/sqft
    Source: NABOR FL #224093493 Report a problem
    2/21/2025Pending sale$6,995,000$1,621/sqft
    Source: SWFLMLS #224067158 Report a problem
    1/29/2025Price change$6,995,000-6.7%$1,621/sqft
    Source: SWFLMLS #224067158 Report a problem
    11/19/2024Listed for rent$40,000$9/sqft
    Source: NABOR FL #224093493 Report a problem
    8/15/2024Listed for sale$7,495,000-3.9%$1,737/sqft
    Source: SWFLMLS #224067158 Report a problem
    7/8/2024Listing removed$7,800,000$1,808/sqft
    Source: Engel & Volkers #223077284 Report a problem
    3/20/2024Price change$7,800,000-1.9%$1,808/sqft
    Source: SWFLMLS #223077284 Report a problem
    1/29/2024Price change$7,950,000-3%$1,843/sqft
    Source: Coconut Coast Realtors #223077284 Report a problem
    10/24/2023Listed for sale$8,195,000-8.9%$1,900/sqft
    Source: SWFLMLS #223077284 Report a problem
    4/4/2023Listing removed--
    Source: SWFLMLS #223011290 Report a problem
    2/17/2023Listed for sale$8,995,000+591.9%$2,085/sqft
    Source: SWFLMLS #223011290 Report a problem
    12/26/2019Sold$1,300,000-12.5%$301/sqft
    Source: Public Record Report a problem
    11/25/2019Pending sale$1,485,000$344/sqft
    Source: John R Wood Properties #219043288 Report a problem
    7/10/2019Listed for sale$1,485,000$344/sqft
    Source: John R Wood Properties #219043288 Report a problem

    Public tax history

    YearProperty taxesTax assessment
    2025$43,796 +2.3%$4,277,012 +2.9%
    2024$42,821 -24%$4,156,474 -22.3%
    2023$56,346 +414.6%$5,347,668 +562.3%
    2022$10,949 +27.2%$807,495 +10%
    2021$8,606 -11.6%$734,086 -12.5%
    2020$9,739 -1.2%$838,599 +2.6%
    2019$9,855 -0.7%$817,694 +10%
    2018$9,923 -2.1%$743,358 +10%
    2017$10,136 +27.4%$675,780 +4.8%
    2016$7,956 -6.2%$644,698 +10%
    2015$8,483 +21.1%$586,089 +3.6%
    2014$7,004 +10.4%$565,917 +6.5%
    2013$6,347 +2.7%$531,494 +4.1%
    2012$6,178 -3.4%$510,801 -3.9%
    2011$6,398 -36.2%$531,746 -3.8%
    2010$10,023 -0.7%$552,690 -34.8%
    2009$10,096 $847,041 -6.6%
    2008$10,096 -17.8%$906,517 -15.7%
    2007$12,290 +38.5%$1,075,720 +8.9%
    2006$8,871 $987,494 +47.1%
    2005$8,871 +0.9%$671,495 +1.8%
    2004$8,788 -1.9%$659,740 +0.4%
    2003$8,960 0%$657,352 +1.2%
    2002$8,961 -29.1%$649,344 +39.5%
    2001$12,635 +136.2%$465,609
    2000$5,350 --

    Find assessor info on the county website

    Neighborhood: 34108

    Nearby schools

    GreatSchools rating
    Schools provided by the listing agent
    • Elementary: NAPLES PARK ELEMENTARY
    • Middle: PINERIDGE MIDDLE SCHOOL
    • High: BARRON COLLIER HIGH SCHOOL

    Source: SWFLMLS. This data may not be complete. We recommend contacting the local school district to confirm school assignments for this home.

    Sell for more on Zillow
    Get a Zillow Showcase℠ listing at no additional cost and you could sell for .
    $6,078,600
    2% more
    +$121K
    With Zillow Showcase(estimated)
    $6,200,172