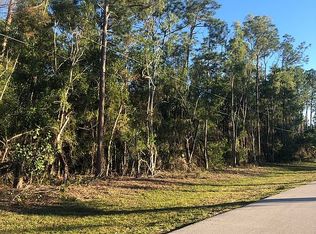
Exceptional 2.5-acre corner estate in the highly desirable Livingston Woods community. Fully fenced and secured by a private electric gate, this property offers privacy, space, and freedom for both family living and pets. The home has been remodeled and features a spacious primary suite, two guest bedrooms with bamboo wood flooring, a built-in office, and a beautifully updated kitchen. Refined finishes include crown molding throughout, plantation shutters, and granite and marble countertops. Indoor-outdoor living with screened and open brick-paver lanais. The primary suite offers direct access to the screened lanai, an oversized walk-in closet with custom shelving, and a bath with dual vanity space. The kitchen is equipped with stainless-steel appliances and opens to both the family room and living room. Step outside to a sparkling pool and spa, generous seating areas, and convenient access to a guest bathroom—perfect for enjoying Florida’s year-round sunshine. Rare corner square 2.5 acre lot. Great spot for new construction and priced to sell. AS IS only.
For sale
Price cut: $100K (10/17)
$1,850,000
6440 Sable Ridge LN, NAPLES, FL 34109
3beds
2,455sqft
Single Family Residence
Built in 1985
2.5 Acres Lot
$-- Zestimate®
$754/sqft
$-- HOA
What's special
Fully fencedBeautifully updated kitchenGranite and marble countertopsBuilt-in officeSparkling pool and spaSpacious primary suiteGenerous seating areas
- 26 days
- 565
- 38
Likely to sell faster than
Zillow last checked:
Listing updated:
Listed by:
Greg Jones 239-370-0565,
Downing Frye Realty Inc.
Source: SWFLMLS,MLS#: 226035901 Originating MLS: Naples
Facts & features
Interior
Bedrooms & bathrooms
- Bedrooms: 3
- Bathrooms: 2
- Full bathrooms: 2
Rooms
- Room types: Den - Study, Family Room, Guest Bath, Guest Room, Screened Lanai/Porch, 3 Bedrooms Plus Den
Dining room
- Features: Breakfast Room, Dining - Family, Other
Heating
- Central
Cooling
- Central Air
Appliances
- Included: Electric Cooktop, Dishwasher, Disposal, Dryer, Microwave, Refrigerator/Freezer, Refrigerator/Icemaker, Oven, Warming Tray, Washer, Water Treatment Owned
- Laundry: Inside, Laundry Tub
Features
- Built-In Cabinets, Closet Cabinets, Foyer, Laundry Tub, Smoke Detectors, Walk-In Closet(s), Window Coverings, Den - Study, Family Room, Guest Bath, Guest Room, Laundry in Residence, Screened Lanai/Porch
- Flooring: Tile, Wood
- Windows: Window Coverings, Storm Protection (Other), Shutters
- Has fireplace: No
Interior area
- Total structure area: 4,913
- Total interior livable area: 2,455 sqft
Property
Parking
- Total spaces: 2
- Parking features: Attached
- Attached garage spaces: 2
Features
- Stories: 1
- Patio & porch: Patio, Screened Lanai/Porch
- Has private pool: Yes
- Pool features: In Ground, Concrete, Custom Upgrades, Equipment Stays
- Has spa: Yes
- Spa features: In Ground, Concrete, Equipment Stays
- Fencing: Fenced
- Has view: Yes
- View description: Landscaped Area, Pool/Club, Trees/Woods
- Waterfront features: None
Lot
- Size: 2.5 Acres
- Features: Corner Lot, Oversize
Details
- Parcel number: 38457000007
- Other equipment: Generator
- Horses can be raised: Yes
Construction
Type & style
- Home type: SingleFamily
- Architectural style: Ranch
- Property subtype: Single Family Residence
Materials
- Block, Stucco
- Foundation: Concrete Block
- Roof: Shingle
Condition
- New construction: No
- Year built: 1985
Utilities & green energy
- Sewer: Septic Tank
- Water: Reverse Osmosis - Entire House, Well
Community & HOA
Community
- Features: Non-Gated
- Security: Security System, Smoke Detector(s)
- Subdivision: LIVINGSTON WOODS
HOA
- Has HOA: No
- Amenities included: Horses OK
Location
- Region: Naples
Financial & listing details
- Price per square foot: $754/sqft
- Tax assessed value: $1,344,814
- Annual tax amount: $3,909
- Date on market: 10/6/2026
- Lease term: Buyer Finance/Cash
Estimated market value
Not available
Estimated sales range
Not available
Not available
Price history
| Date | Event | Price |
|---|---|---|
| 10/17/2026 | Price change | $1,850,000-5.1%$754/sqft |
Source:  SWFLMLS #226035901 Report a problem | ||
| 10/6/2026 | Listed for sale | $1,950,000-21.2%$794/sqft |
Source: SWFLMLS #226035901 Report a problem | ||
| 2/23/2026 | Listing removed | $2,475,000$1,008/sqft |
Source: SWFLMLS #226004126 Report a problem | ||
| 1/26/2026 | Listed for sale | $2,475,000+194.6%$1,008/sqft |
Source: SWFLMLS #226004126 Report a problem | ||
| 3/12/2024 | Listing removed | -- |
Source: NABOR FL #224019013 Report a problem | ||
| 2/27/2024 | Listed for rent | $6,500-30.1%$3/sqft |
Source: NABOR FL #224019013 Report a problem | ||
| 2/15/2024 | Listing removed | -- |
Source: NABOR FL #224005769 Report a problem | ||
| 1/31/2024 | Price change | $9,300-2.1%$4/sqft |
Source: NABOR FL #224005769 Report a problem | ||
| 1/19/2024 | Listed for rent | $9,500$4/sqft |
Source: NABOR FL #224005769 Report a problem | ||
| 12/21/2005 | Sold | $840,000+178.1%$342/sqft |
Source: Public Record Report a problem | ||
| 12/22/2000 | Sold | $302,000+97.6%$123/sqft |
Source: Public Record Report a problem | ||
| 7/2/1993 | Sold | $152,800$62/sqft |
Source: Public Record Report a problem | ||
Public tax history
| Year | Property taxes | Tax assessment |
|---|---|---|
| 2025 | $3,909 +2.4% | $427,943 +2.9% |
| 2024 | $3,817 +8.2% | $415,882 +3% |
| 2023 | $3,529 -4.2% | $403,769 +3% |
| 2022 | $3,685 -1.1% | $392,009 +3% |
| 2021 | $3,726 +2.5% | $380,591 +1.4% |
| 2020 | $3,636 +1.6% | $375,336 +2.3% |
| 2019 | $3,578 +2.3% | $366,897 +1.9% |
| 2018 | $3,497 -5.7% | $360,056 +2.1% |
| 2017 | $3,710 +1.6% | $352,650 +2.1% |
| 2016 | $3,653 +2.7% | $345,397 +20.2% |
| 2015 | $3,557 +19.9% | $287,471 +22.2% |
| 2014 | $2,967 +6.6% | $235,189 +1.8% |
| 2013 | $2,783 +0.8% | $230,974 +2.1% |
| 2012 | $2,761 +4.1% | $226,277 +3.7% |
| 2011 | $2,653 -44.8% | $218,230 -21.3% |
| 2010 | $4,801 -25.3% | $277,239 -32.6% |
| 2009 | $6,429 | $411,396 -35.7% |
| 2008 | $6,429 -10.8% | $639,873 -0.7% |
| 2007 | $7,206 +29.3% | $644,366 +2.5% |
| 2006 | $5,573 | $628,650 +43.3% |
| 2005 | $5,573 +31.1% | $438,801 +32.3% |
| 2004 | $4,250 -6% | $331,713 -3.7% |
| 2003 | $4,523 +21.1% | $344,600 +22.8% |
| 2002 | $3,733 -50.3% | $280,705 +1.5% |
| 2001 | $7,506 +156.8% | $276,612 |
| 2000 | $2,923 | -- |
Find assessor info on the county website
Monthly payment
Est. payment
Payment breakdown
Explore the cost of this home by adjusting the details. Changes won't be saved.Climate risks
Neighborhood: Golden Gate
Similar homes
- $1,850,0004 bd4 ba2.9k sqft5771 Dogwood WAY, NAPLES, FL 34116For Sale
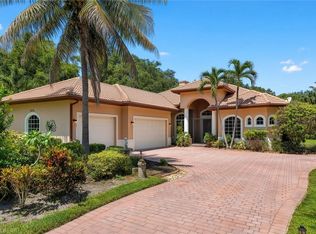
 MLS ID #226030803, Ben Boorom, Coldwell Banker Realty. SWFLMLS
- $1,795,0004 bd3 ba3.2k sqft8137 Ronda CT, NAPLES, FL 34109For Sale
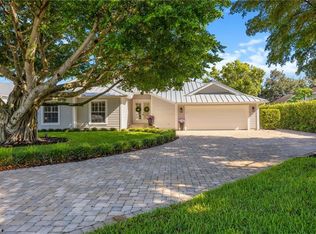 MLS ID #226032704, Mary Stapleton, John R Wood Properties. SWFLMLS
- $1,975,0005 bd7 ba3.4k sqft6460 Hidden Oaks LN, NAPLES, FL 34119For Sale
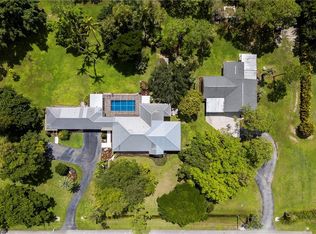 MLS ID #226035335, Karen C. Wilkinson, PA, Premier Sotheby's Int'l Realty. SWFLMLS
- $1,795,0004 bd3 ba3.5k sqft4980 Tamarind Ridge DR, NAPLES, FL 34119For Sale
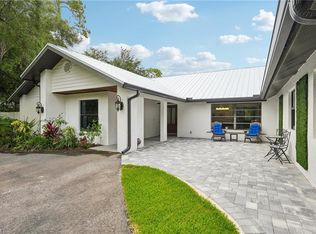 MLS ID #226022345, Elaine Pearce, PA, eXp Realty, LLC. SWFLMLS
- $1,599,0003 bd2 ba2k sqft6061 Golden Oaks LN, NAPLES, FL 34119For SaleMLS ID #226031098, Roberta Belber, Premiere Plus Realty Company. SWFLMLS
- $1,599,0004 bd3 ba2.5k sqft5070 Tamarind Ridge DR, NAPLES, FL 34119For SaleMLS ID #226020550, Michael Dorobanti, Compass Florida LLC. SWFLMLS
- $2,300,0004 bd5 ba3.5k sqft6320 English Oaks LN, NAPLES, FL 34119For SaleMLS ID #226037337, Jon Hunt, Realty One Group MVP. SWFLMLS
- $1,625,0004 bd3 ba2.6k sqft2265 Golden Gate BLVD W, NAPLES, FL 34120For SaleMLS ID #226035873, Sam Cohen, LLC, Premiere Plus Realty Company. SWFLMLS
- $2,349,0004 bd3 ba2.7k sqft7585 Cordoba CIR, NAPLES, FL 34109For SaleMLS ID #226033661, Jocie Jandovitz, John R Wood Properties. SWFLMLS
- $1,525,0003 bd3 ba2.8k sqft9227 Troon Lakes DR, NAPLES, FL 34109For SaleMLS ID #226009323, David Keegan, Downing Frye Realty Inc.. SWFLMLS
- $1,399,9003 bd2 ba1.6k sqft5681 Bur Oaks LN, NAPLES, FL 34119For SaleMLS ID #226032866, Dan Demczak, Knowledge Base Real Estate. SWFLMLS
- $1,750,0002 bd2 ba1.6k sqft805 Sand Pointe DR #4, NAPLES, FL 34108For SaleMLS ID #226038152, Melinda Gunther, LLC, Premier Sotheby's Int'l Realty. SWFLMLS
- $1,395,0004 bd3 ba2.9k sqft208 Silverado DR, NAPLES, FL 34119For SaleMLS ID #226004823, Patrick O'Connor, PA, Premier Sotheby's Int'l Realty. SWFLMLS
- $1,199,0005 bd4 ba2.9k sqft5099 Tallowood WAY, NAPLES, FL 34116For SaleMLS ID #226002417, Yvonne Burnham, William Raveis Real Estate. SWFLMLS
- $1,175,0003 bd2 ba2k sqft730 5th ST NW, NAPLES, FL 34120For SaleMLS ID #226006788, Nick Casselman, PA, Premiere Plus Realty Company. SWFLMLS
- $2,395,0005 bd5 ba3.2k sqft5420 Boxwood WAY, NAPLES, FL 34116For SaleMLS ID #226005048, Tony Grech, Compass Florida LLC. SWFLMLS
- $1,899,0003 bd3 ba2.9k sqft4922 ANDROS DR, NAPLES, FL 34113For SaleMLS ID #226036420, Pamela Maher, Premier Sotheby's Int'l Realty. SWFLMLS
- $1,146,0105 bd5 ba2.4k sqft5930 Sea Grass LN, NAPLES, FL 34116For SaleMLS ID #226019549, Loriet Cruz, Downing Frye Realty Inc.. SWFLMLS
- $1,499,0004 bd3 ba3.1k sqft2053 17th ST SW, NAPLES, FL 34117For SaleMLS ID #226023824, Natalie Perez Benitoa, Compass Florida LLC. SWFLMLS
- $1,075,0003 bd2 ba2k sqft5791 Golden Gate PKWY, NAPLES, FL 34116For SaleMLS ID #226028799, Flor Cintron, Marzucco Real Estate. SWFLMLS
