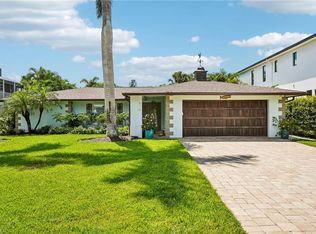
The privacy of a single-family home, the ease of a villa, and the Pelican Bay lifestyle at an approachable price. Welcome to Sand Pointe and a beautifully renovated, detached villa that lives much larger than its two-bedroom, two-bath floor plan suggests. Enjoy your private entrance, attached two-car garage, and a spacious, walled tropical courtyard with an oversized swimming pool and expansive travertine patio, ideal for outdoor dining, entertaining or relaxing in the Florida sunshine. Inside, the open floor plan features a beautifully updated kitchen with custom wood cabinetry, stainless steel appliances, and granite waterfall countertops overlooking the main living area. The primary suite offers a generous walk-in closet, an additional closet, dual vanities and a spacious walk-in shower, while the guest bedroom is privately on the opposite side of the home. A newer roof (2019), hurricane-impact windows and doors, and desirable X-500 flood zone location provide additional peace of mind for seasonal owners. Sand Pointe experienced no damage during recent storms, according to the owner, and offers a pet-friendly setting with low association fees. No shared lobbies, elevators or long hallways. Just the comfort of your own home with the convenience of a lock-and-leave lifestyle. Best of all, enjoy everything that makes Pelican Bay one of Naples favorite coastal communities, including private beach access, beachfront dining, beach attendants, fitness and wellness facilities, tennis, pickleball, and miles of recreational and biking paths. Waterside Shops, Artis Naples, and the restaurants of Mercato are just minutes away. For buyers seeking a manageable Naples retreat with a private pool, generous outdoor space, and easy access to the beach, 805 Sand Pointe offers a compelling alternative to condominium living.
For sale
$1,750,000
805 Sand Pointe DR #4, NAPLES, FL 34108
2beds
1,672sqft
Single Family Residence
Built in 1986
5,662 Square Feet Lot
$-- Zestimate®
$1,047/sqft
$668/mo HOA
What's special
Oversized swimming poolPrivate entranceBeautifully updated kitchenSpacious walled tropical courtyardGranite waterfall countertopsAttached two-car garageOpen floor plan
- 12 days
- 450
- 41
Likely to sell faster than
Zillow last checked:
Listing updated:
Listed by:
Melinda Gunther, LLC 239-297-2155,
Premier Sotheby's Int'l Realty,
Jake Gunther 239-250-5151,
Premier Sotheby's Int'l Realty
Source: SWFLMLS,MLS#: 226038152 Originating MLS: Naples
Facts & features
Interior
Bedrooms & bathrooms
- Bedrooms: 2
- Bathrooms: 2
- Full bathrooms: 2
Rooms
- Room types: 2 Bed
Bedroom
- Features: First Floor Bedroom, Split Bedrooms
Dining room
- Features: Dining - Living
Heating
- Central
Cooling
- Central Air
Appliances
- Included: Electric Cooktop, Dishwasher, Disposal, Dryer, Microwave, Refrigerator/Freezer, Oven, Washer
- Laundry: Inside, Laundry Tub
Features
- Built-In Cabinets, Closet Cabinets, Laundry Tub, Smoke Detectors, Vaulted Ceiling(s), Volume Ceiling, Walk-In Closet(s), Window Coverings, Laundry in Residence
- Flooring: Tile
- Doors: Impact Resistant Doors
- Windows: Window Coverings, Impact Resistant Windows
- Has fireplace: No
Interior area
- Total structure area: 5,585
- Total interior livable area: 1,672 sqft
Video & virtual tour
Property
Parking
- Total spaces: 2
- Parking features: Driveway, Attached
- Attached garage spaces: 2
- Has uncovered spaces: Yes
Features
- Stories: 1
- Has private pool: Yes
- Pool features: In Ground, Concrete, Equipment Stays
- Has view: Yes
- View description: Landscaped Area, Privacy Wall
- Waterfront features: None
Lot
- Size: 5,662 Square Feet
- Features: Regular
Details
- Additional structures: Tennis Court(s)
- Parcel number: 66530810005
Construction
Type & style
- Home type: SingleFamily
- Architectural style: Contemporary
- Property subtype: Single Family Residence
Materials
- Block, Stucco
- Foundation: Concrete Block
- Roof: Tile
Condition
- New construction: No
- Year built: 1986
Utilities & green energy
- Water: Central
Community & HOA
Community
- Features: Fitness Center, Restaurant, Street Lights, Tennis Court(s)
- Security: Smoke Detector(s)
- Subdivision: SAND POINTE
HOA
- Has HOA: Yes
- Amenities included: Beach Access, Beach Club Included, Fitness Center, Internet Access, Pickleball, Private Beach Pavilion, Private Membership, Restaurant, Streetlight, Tennis Court(s), Underground Utility
- HOA fee: $8,015 annually
Location
- Region: Naples
Financial & listing details
- Price per square foot: $1,047/sqft
- Annual tax amount: $16,234
- Date on market: 10/22/2026
- Lease term: Buyer Finance/Cash
- Road surface type: Paved
Estimated market value
Not available
Estimated sales range
Not available
Not available
Price history
| Date | Event | Price |
|---|---|---|
| 10/29/2026 | Listed for sale | $1,750,000$1,047/sqft |
Source:  SWFLMLS #226038152 Report a problem | ||
| 10/27/2026 | Pending sale | $1,750,000$1,047/sqft |
Source: SWFLMLS #226038152 Report a problem | ||
| 10/22/2026 | Listed for sale | $1,750,000$1,047/sqft |
Source: SWFLMLS #226038152 Report a problem | ||
Public tax history
Tax history is unavailable.
Monthly payment
Est. payment
Payment breakdown
Explore the cost of this home by adjusting the details. Changes won't be saved.Climate risks
Neighborhood: Pelican Bay
Nearby schools
Schools provided by the listing agent
- Elementary: SEAGATE
- Middle: PINE RIDGE
- High: BARRON COLLIER
Source: SWFLMLS. This data may not be complete. We recommend contacting the local school district to confirm school assignments for this home.
Similar homes
- $1,395,0002 bd2 ba1.4k sqft6622 Trident WAY #G4, NAPLES, FL 34108For Sale

 MLS ID #226030093, Bonnie Nageon De Lestang, Premier Sotheby's Int'l Realty. SWFLMLS
- $1,795,0004 bd4 ba1.9k sqft828 100th AVE N, NAPLES, FL 34108For Sale
 MLS ID #226029116, Matt Bianchini, Bonnycastle Realty. SWFLMLS
- $1,371,0003 bd2 ba1.7k sqft510 96th AVE N, NAPLES, FL 34108For Sale
 MLS ID #226032425, Nick Sadowski, Berkshire Hathaway FL Realty. SWFLMLS
- $1,519,0003 bd2 ba1.9k sqft551 99th AVE N, NAPLES, FL 34108For Sale
 MLS ID #226034590, Mari Vesci, John R Wood Properties. SWFLMLS
- $1,399,0004 bd2 ba1.5k sqft841 91st AVE N, NAPLES, FL 34108For SaleMLS ID #226014313, Nicole Dirsino, Premiere Plus Realty Company. SWFLMLS
- $1,750,0003 bd3 ba2.3k sqft2120 Curtis ST, NAPLES, FL 34112For SaleMLS ID #226038862, Tamera Montante, Waterfront Realty Group Inc. SWFLMLS
- $1,099,0003 bd2 ba1.6k sqft743 98th AVE N, NAPLES, FL 34108For SaleMLS ID #226037798, Ewa Fila, Downing Frye Realty Inc.. SWFLMLS
- $1,649,0003 bd3 ba1.9k sqft4008 Crayton RD #A1, NAPLES, FL 34103For SaleMLS ID #226021135, Miles Griffin, William Raveis Real Estate. SWFLMLS
- $1,550,0002 bd2 ba1.8k sqft579 Park Shore DR W #I1, NAPLES, FL 34103For SaleMLS ID #226035775, Nora Davis, Douglas Elliman Florida, LLC. SWFLMLS
- $1,249,0003 bd3 ba2.1k sqft730 95th AVE N, NAPLES, FL 34108For SaleMLS ID #226035070, Jennifer DeFrancesco, Coldwell Banker Realty. SWFLMLS
- $1,285,0003 bd2 ba1.9k sqft523 107th AVE N, NAPLES, FL 34108For SaleMLS ID #226023453, Darhyl Alusma, John R Wood Properties. SWFLMLS
- $2,275,0003 bd4 ba2.2k sqft553 106th AVE N, NAPLES, FL 34108For SaleMLS ID #226037272, Jennifer DeFrancesco, Coldwell Banker Realty. SWFLMLS
- $1,199,0003 bd2 ba1.6k sqft580 97th AVE N, NAPLES, FL 34108For SaleMLS ID #226026632, Susan Barreiro, LLC, Premier Sotheby's Int'l Realty. SWFLMLS
- $915,0002 bd2 ba1.6k sqft6520 Valen WAY #104, NAPLES, FL 34108For SaleMLS ID #226030079, Debbie Zvibleman, PA, John R Wood Properties. SWFLMLS
- $1,249,0003 bd2 ba1.3k sqft538 106th AVE N, NAPLES, FL 34108For SaleMLS ID #225007918, Stephen Buchalter, Coldwell Banker Realty. SWFLMLS
- $1,075,0003 bd2 ba1.4k sqft1063 22nd AVE N, NAPLES, FL 34103For SaleMLS ID #226038354, Kimberly DeWeese, PA, Coldwell Banker Realty. SWFLMLS
- $1,175,0003 bd3 ba2k sqft8460 Abbington CIR #1811, NAPLES, FL 34108For SaleMLS ID #226035237, Megan Chionis, Serhant-Naples. SWFLMLS
- $2,550,0003 bd2 ba1.8k sqft266 Egret AVE, NAPLES, FL 34108For SaleMLS ID #226007076, Sean Barakett, Your Naples Realty LLC. SWFLMLS
- $1,449,0005 bd4 ba2.3k sqft9798 Rocky Bank DR, NAPLES, FL 34109For SaleMLS ID #226024939, Nina Llorca, Coldwell Banker Realty. SWFLMLS
- $1,575,0003 bd3 ba2.4k sqft6932 Cocoplum ST, NAPLES, FL 34114For SaleMLS ID #226033394, James Pilkington, PA, WeichertRealtors-ParadiseHomes. SWFLMLS
