This beautifully renovated residence in Villas of Pelican Bay pairs sophisticated finishes with a calm, inviting aesthetic. Highlights include Legno Bastone oak flooring, plaster-finished walls in a serene palette, fully remodeled baths with custom cabinetry and elegant tilework, and a stone accent wall with a fireplace and large-screen TV. The spacious, open kitchen features an oversized breakfast bar, new quartz countertops, a stylish backsplash, and Thermador refrigerator and dishwasher. The expanded footprint adds a bright Florida room overlooking the garden. Enjoying Southwest Florida’s beautiful weather is a breeze with a private backyard and patio offering welcoming spaces for outdoor grilling. The popular Villas of Pelican Bay community offers a clubhouse with a large pool, spa and clubroom, and welcomes up to two pets of any size. Residents also enjoy full access to Pelican Bay’s exceptional resort amenities, including miles of private beach, two members-only beachfront restaurants, a fitness center, pickleball courts and tennis courts.
For sale
$1,395,000
6622 Trident WAY #G4, NAPLES, FL 34108
2beds
1,446sqft
Single Family Residence
Built in 1990
5,662 Square Feet Lot
$-- Zestimate®
$965/sqft
$875/mo HOA
What's special
Sophisticated finishesOversized breakfast barNew quartz countertopsCalm inviting aestheticLegno bastone oak flooringSpacious open kitchenThermador refrigerator and dishwasher
- 31 days
- 560
- 18
Zillow last checked:
Listing updated:
Listed by:
Bonnie Nageon De Lestang 239-280-6997,
Premier Sotheby's Int'l Realty
Source: SWFLMLS,MLS#: 226030093 Originating MLS: Naples
Facts & features
Interior
Bedrooms & bathrooms
- Bedrooms: 2
- Bathrooms: 2
- Full bathrooms: 2
Rooms
- Room types: Den - Study, Florida Room, Great Room, 2 Bedrooms Plus Den
Bedroom
- Features: First Floor Bedroom, Master BR Ground, Master BR Sitting Area, Split Bedrooms
Dining room
- Features: Breakfast Bar, Dining - Living
Kitchen
- Features: Island
Heating
- Central
Cooling
- Central Air
Appliances
- Included: Dishwasher, Disposal, Dryer, Microwave, Refrigerator/Freezer, Self Cleaning Oven, Washer
- Laundry: In Garage
Features
- Bar, Built-In Cabinets, Closet Cabinets, Fireplace, Volume Ceiling, Walk-In Closet(s), Window Coverings, Den - Study, Florida Room, Great Room, Laundry in Garage
- Flooring: Marble, Tile, Wood
- Doors: Impact Resistant Doors
- Windows: Skylight(s), Window Coverings
- Has fireplace: Yes
Interior area
- Total structure area: 1,783
- Total interior livable area: 1,446 sqft
Video & virtual tour
Property
Parking
- Total spaces: 1
- Parking features: Driveway, Guest, Attached
- Attached garage spaces: 1
- Has uncovered spaces: Yes
Features
- Stories: 1
- Exterior features: Courtyard
- Pool features: Community
- Has view: Yes
- View description: Landscaped Area
- Waterfront features: None
Lot
- Size: 5,662 Square Feet
- Features: Zero Lot Line
Details
- Parcel number: 80495004657
Construction
Type & style
- Home type: SingleFamily
- Architectural style: Ranch,Florida
- Property subtype: Single Family Residence
Materials
- Frame, Stucco, Wood Siding
- Roof: Tile
Condition
- New construction: No
- Year built: 1990
Utilities & green energy
- Water: Central
Community & HOA
Community
- Features: Pool, Fitness Center, Restaurant, Sidewalks, Street Lights, Tennis Court(s), Non-Gated
- Subdivision: VILLAS AT PELICAN BAY
HOA
- Has HOA: Yes
- Amenities included: Beach - Private, Beach Access, Beach Club Included, Bike And Jog Path, Pool, Community Room, Fitness Center, Pickleball, Private Beach Pavilion, Private Membership, Restaurant, Sidewalk, Streetlight, Underground Utility
- HOA fee: $10,495 annually
Location
- Region: Naples
Financial & listing details
- Price per square foot: $965/sqft
- Annual tax amount: $5,652
- Date on market: 10/8/2026
- Lease term: Buyer Finance/Cash
Estimated market value
Not available
Estimated sales range
Not available
Not available
Price history
| Date | Event | Price |
|---|---|---|
| 10/8/2026 | Listed for sale | $1,395,000+7.7%$965/sqft |
Source:  SWFLMLS #226030093 Report a problem | ||
| 8/21/2023 | Pending sale | $1,295,000$896/sqft |
Source: SWFLMLS #223056878 Report a problem | ||
| 8/8/2023 | Listed for sale | $1,295,000$896/sqft |
Source: SWFLMLS #223056878 Report a problem | ||
Public tax history
Tax history is unavailable.
Monthly payment
Est. payment
Payment breakdown
Explore the cost of this home by adjusting the details. Changes won't be saved.Climate risks
Neighborhood: Pelican Bay

Similar homes
- $1,750,0002 bd2 ba1.6k sqft805 Sand Pointe DR #4, NAPLES, FL 34108For Sale
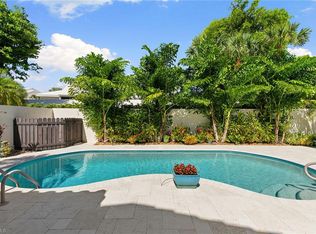
 MLS ID #226038152, Melinda Gunther, LLC, Premier Sotheby's Int'l Realty. SWFLMLS
- $1,371,0003 bd2 ba1.7k sqft510 96th AVE N, NAPLES, FL 34108For Sale
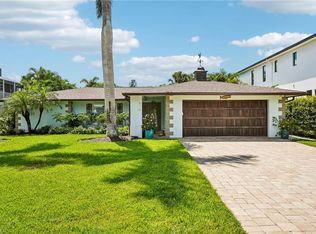 MLS ID #226032425, Nick Sadowski, Berkshire Hathaway FL Realty. SWFLMLS
- $1,299,0003 bd2 ba2k sqft5960 Bur Oaks LN, NAPLES, FL 34119For Sale
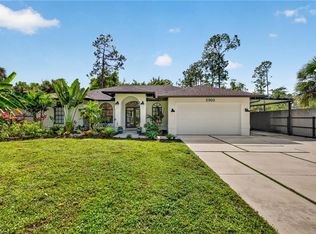 MLS ID #226039998, Kristen Jenkins, Local Real Estate LLC. SWFLMLS
- $1,199,0003 bd2 ba1.6k sqft580 97th AVE N, NAPLES, FL 34108For Sale
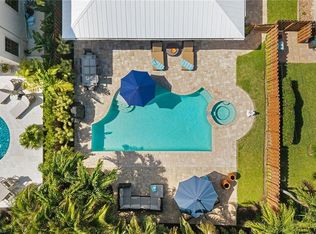 MLS ID #226026632, Susan Barreiro, LLC, Premier Sotheby's Int'l Realty. SWFLMLS
- $1,285,0003 bd2 ba1.9k sqft523 107th AVE N, NAPLES, FL 34108For SaleMLS ID #226023453, Darhyl Alusma, John R Wood Properties. SWFLMLS
- $1,349,0002 bd3 ba1.8k sqft7225 Pelican Bay BLVD #302, NAPLES, FL 34108For SaleMLS ID #226026179, Ashley Baird, Coldwell Banker Realty. SWFLMLS
- $1,519,0003 bd2 ba1.9k sqft551 99th AVE N, NAPLES, FL 34108For SaleMLS ID #226034590, Mari Vesci, John R Wood Properties. SWFLMLS
- $1,249,0003 bd3 ba2.1k sqft730 95th AVE N, NAPLES, FL 34108For SaleMLS ID #226035070, Jennifer DeFrancesco, Coldwell Banker Realty. SWFLMLS
- $915,0002 bd2 ba1.6k sqft6520 Valen WAY #104, NAPLES, FL 34108For SaleMLS ID #226030079, Debbie Zvibleman, PA, John R Wood Properties. SWFLMLS
- $724,9002 bd2 ba1.3k sqft805 Reef Point CIR, NAPLES, FL 34108For SaleMLS ID #226039377, Lorraine Church, Premiere Plus Realty Company. SWFLMLS
- $709,0002 bd2 ba1.5k sqft764 Willowbrook DR #1106, NAPLES, FL 34108For SaleMLS ID #226036425, Lisa Schleiger, Downing Frye Realty Inc.. SWFLMLS
- $800,0002 bd2 ba1.3k sqft6549 Marissa LOOP #23, NAPLES, FL 34108For SaleMLS ID #226033270, Jay Westerlund, Premier Sotheby's Int'l Realty. SWFLMLS
- $1,550,0002 bd2 ba1.8k sqft579 Park Shore DR W #I1, NAPLES, FL 34103For SaleMLS ID #226035775, Nora Davis, Douglas Elliman Florida, LLC. SWFLMLS
- $1,150,0003 bd2 ba1.2k sqft10682 Gulf Shore DR #305, NAPLES, FL 34108For SaleMLS ID #226039012, Melinda Gunther, LLC, Premier Sotheby's Int'l Realty. SWFLMLS
- $975,0002 bd2 ba1.5k sqft118 Fountain CIR, NAPLES, FL 34119For SaleMLS ID #226035663, Cathy Norris, Downing Frye Realty Inc.. SWFLMLS
- $1,175,0003 bd3 ba2k sqft8460 Abbington CIR #1811, NAPLES, FL 34108For SaleMLS ID #226035237, Megan Chionis, Serhant-Naples. SWFLMLS
- $885,0003 bd2 ba1.8k sqft121 FAIRWAY CIR, NAPLES, FL 34110For SaleMLS ID #226040073, Ashley Silvers, William Raveis Real Estate. SWFLMLS
- $1,075,0003 bd2 ba1.4k sqft1063 22nd AVE N, NAPLES, FL 34103For SaleMLS ID #226038354, Kimberly DeWeese, PA, Coldwell Banker Realty. SWFLMLS
- $1,495,0003 bd2 ba1.4k sqft1216 10th ST N, NAPLES, FL 34102For SaleMLS ID #226025719, Dennis Fogarty, Coldwell Banker Realty. SWFLMLS
- $849,0003 bd2 ba1.7k sqft756 Reef Point CIR, NAPLES, FL 34108For SaleMLS ID #226032795, Gina Jackson, Premiere Plus Realty Company. SWFLMLS
