
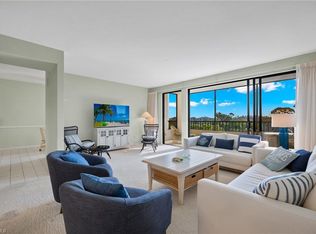
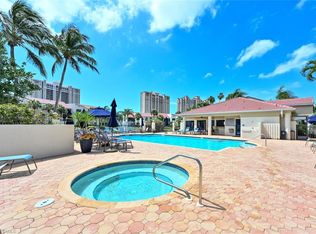
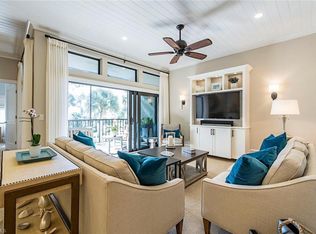
Luxury, sophistication, and effortless Pelican Bay living come together in this completely reimagined 2-bedroom, 2-bath residence spanning 1,676 square feet in Valencia at Pelican Bay. One of only three residences featuring this desirable floor plan, this exceptional home offers a rare combination of privacy, thoughtful design, and expansive indoor-outdoor living, with a generous open terrace overlooking beautifully landscaped grounds. The split-bedroom floor plan provides exceptional privacy. The spacious guest suite is conveniently located beside the beautifully updated guest bathroom, while the luxurious primary retreat occupies the opposite side of the residence. The primary bedroom features a charming private alcove overlooking lush landscaping—perfect for a reading nook, home office, or quiet retreat. The completely updated primary bath features dual vanities, an oversized shower, and a large linen closet. A professionally designed closet organization system maximizes storage and functionality in the spacious primary closet. At the heart of the home is the completely renovated kitchen, thoughtfully redesigned with a more open layout that connects seamlessly to the dining and living areas. Features include an expansive quartz countertop, a generous breakfast bar, upgraded cabinetry—including additional storage beneath the picture window—a pantry, and new stainless-steel appliances. The result is a sophisticated yet highly functional kitchen designed for both everyday living and entertaining. The spacious dining and living areas provide an elegant setting for entertaining and open effortlessly to the covered lanai and expansive outdoor terrace. Simply slide open the doors to create a seamless indoor-outdoor living experience while enjoying the peaceful views and refreshing breezes. The covered lanai is enhanced by a Kevlar hurricane screen, providing added protection for the windows and outdoor furnishings. Storage is abundant throughout the residence, with additional private storage in the garage. The elevator offers the convenience of a deeded-covered parking space directly beneath the building, along with convenient guest parking. Ideally situated within the prestigious Pelican Bay community, Valencia is just a short walk or drive to the Commons parking lot, where residents can take the tram to the private Pelican Bay Beach Access. Pelican Bay offers an exceptional resort-style lifestyle with two beachfront restaurants, tennis, pickleball, a fitness center, and an impressive calendar of social and community events. Whether enjoyed as a seasonal retreat or a full-time residence, this beautifully upgraded home places you close to the best of Naples, including exceptional shopping, dining, entertainment, and Artis Naples, while offering the privacy, amenities, and lifestyle that makes Pelican Bay so desirable.
For sale
$915,000
6520 Valen WAY #104, NAPLES, FL 34108
2beds
1,676sqft
Condominium
Built in 1990
-- sqft lot
$-- Zestimate®
$546/sqft
$1,591/mo HOA
What's special
Completely renovated kitchenBeautifully updated guest bathroomCompletely updated primary bathExpansive quartz countertopSpacious guest suiteGenerous breakfast barOversized shower
- 47 days
- 237
- 16
Zillow last checked:
Listing updated:
Listed by:
Debbie Zvibleman, PA 239-272-8878,
John R Wood Properties
Source: SWFLMLS,MLS#: 226030079 Originating MLS: Naples
Originating MLS: NaplesFacts & features
Interior
Bedrooms & bathrooms
- Bedrooms: 2
- Bathrooms: 2
- Full bathrooms: 2
Rooms
- Room types: Great Room, Guest Bath, Guest Room, Open Porch/Lanai, Screened Lanai/Porch, 2 Bed
Bedroom
- Features: Split Bedrooms
Dining room
- Features: Breakfast Bar, Dining - Living
Kitchen
- Features: Pantry
Heating
- Central
Cooling
- Ceiling Fan(s), Central Air
Appliances
- Included: Dishwasher, Dryer, Microwave, Range, Refrigerator/Freezer, Self Cleaning Oven, Tankless Water Heater, Washer
- Laundry: Inside
Features
- Built-In Cabinets, Closet Cabinets, Pantry, Smoke Detectors, Walk-In Closet(s), Great Room, Guest Bath, Guest Room, Laundry in Residence, Open Porch/Lanai, Screened Lanai/Porch
- Flooring: Tile
- Windows: Impact Resistant Windows, Shutters - Screens/Fabric
- Has fireplace: No
- Furnished: Yes
Interior area
- Total structure area: 2,109
- Total interior livable area: 1,676 sqft
Video & virtual tour
Property
Parking
- Total spaces: 1
- Parking features: Assigned, Covered, Guest, Attached
- Attached garage spaces: 1
Features
- Stories: 1
- Patio & porch: Patio, Open Porch/Lanai, Screened Lanai/Porch
- Pool features: Community
- Has view: Yes
- View description: Golf Course, Landscaped Area
- Waterfront features: None
Lot
- Features: Zero Lot Line
Details
- Additional structures: Tennis Court(s)
- Parcel number: 78695001080
Construction
Type & style
- Home type: Condo
- Property subtype: Condominium
Materials
- Block, Stucco
- Foundation: Concrete Block
- Roof: Tile
Condition
- New construction: No
- Year built: 1990
Utilities & green energy
- Water: Central
Community & HOA
Community
- Features: Clubhouse, Park, Pool, Fitness Center, Putting Green, Restaurant, Sidewalks, Street Lights, Tennis Court(s), Non-Gated
- Security: Smoke Detector(s)
- Subdivision: VALENCIA AT PELICAN BAY
HOA
- Has HOA: Yes
- Amenities included: Barbecue, Beach Access, Beach Club Included, Bike And Jog Path, Bike Storage, Clubhouse, Park, Pool, Community Room, Fitness Center, Pickleball, Private Beach Pavilion, Private Membership, Putting Green, Restaurant, Sidewalk, Streetlight, Tennis Court(s), Underground Utility
- HOA fee: $19,095 annually
Location
- Region: Naples
Financial & listing details
- Price per square foot: $546/sqft
- Tax assessed value: $663,172
- Annual tax amount: $3,620
- Date on market: 8/27/2026
- Lease term: Buyer Finance/Cash
- Road surface type: Paved
Estimated market value
Not available
Estimated sales range
Not available
Not available
Price history
| Date | Event | Price |
|---|---|---|
| 8/27/2026 | Listed for sale | $915,000+5.2%$546/sqft |
Source:  SWFLMLS #226030079 Report a problem SWFLMLS #226030079 Report a problem | ||
| 5/14/2024 | Sold | $870,000+141.7%$519/sqft |
Source: Public Record Report a problem | ||
| 4/16/2012 | Sold | $360,000-9.8%$215/sqft |
Source: Public Record Report a problem | ||
| 1/20/2012 | Price change | $399,000-5%$238/sqft |
Source: Downing-Frye Realty Inc. #211515170 Report a problem | ||
| 10/12/2011 | Listed for sale | $420,000+0%$251/sqft |
Source: Downing-Frye Realty Inc. #211515170 Report a problem | ||
| 3/24/2011 | Listing removed | $419,900$251/sqft |
Source: Downing-Frye Realty Inc. #210020647 Report a problem | ||
| 3/9/2011 | Price change | $419,900-10.6%$251/sqft |
Source: Downing-Frye Realty Inc. #210020647 Report a problem | ||
| 10/29/2010 | Listed for sale | $469,900+4.4%$280/sqft |
Source: Downing-Frye Realty Inc. #210020647 Report a problem | ||
| 8/14/2010 | Listing removed | $449,900$268/sqft |
Source: Downing-Frye Realty Inc. #210020647 Report a problem | ||
| 6/16/2010 | Listed for sale | $449,900-9.1%$268/sqft |
Source: Downing-Frye Realty Inc. #210020647 Report a problem | ||
| 10/20/2009 | Listing removed | $495,000$295/sqft |
Source: Downing Frye Realty, Inc. #209034004 Report a problem | ||
| 10/3/2009 | Listed for sale | $495,000+15.4%$295/sqft |
Source: Downing Frye Realty, Inc. #209034004 Report a problem | ||
| 7/5/2009 | Listing removed | $429,000$256/sqft |
Source: Listhub #208034251 Report a problem | ||
| 5/24/2009 | Listed for sale | $429,000$256/sqft |
Source: Listhub #208034251 Report a problem | ||
Public tax history
| Year | Property taxes | Tax assessment |
|---|---|---|
| 2025 | $3,620 -51.7% | $255,162 -59.3% |
| 2024 | $7,501 +20.8% | $626,635 +10% |
| 2023 | $6,212 +7.2% | $569,668 +10% |
| 2022 | $5,797 +11.9% | $517,880 +10% |
| 2021 | $5,181 -2% | $470,800 -3% |
| 2020 | $5,285 -0.7% | $485,160 |
| 2019 | $5,325 +5.3% | $485,160 +9.9% |
| 2018 | $5,058 -16.7% | $441,515 +10% |
| 2017 | $6,074 +13.1% | $401,377 +10% |
| 2016 | $5,369 +9% | $364,888 +10% |
| 2015 | $4,926 +9.6% | $331,716 +10% |
| 2014 | $4,493 +29.4% | $301,560 |
| 2013 | $3,473 -9.9% | $301,560 -8.7% |
| 2012 | $3,855 -6% | $330,280 -6.5% |
| 2011 | $4,100 -6.2% | $353,210 -3% |
| 2010 | $4,372 -2.3% | $364,135 -5% |
| 2009 | $4,476 | $383,300 -8% |
| 2008 | $4,476 -8.2% | $416,631 +2% |
| 2007 | $4,876 +15.1% | $408,462 |
| 2006 | $4,237 | $408,462 +24% |
| 2005 | $4,237 +15.2% | $329,405 +16% |
| 2004 | $3,679 +7.5% | $283,970 +10% |
| 2003 | $3,423 +14.4% | $258,155 +16.4% |
| 2002 | $2,991 -44.2% | $221,874 +14% |
| 2001 | $5,359 +117% | $194,627 |
| 2000 | $2,469 | -- |
Find assessor info on the county website
Monthly payment
Est. payment
Payment breakdown
Explore the cost of this home by adjusting the details. Changes won't be saved.Climate risks
Neighborhood: Pelican Bay
Similar homes
- $849,9002 bd3 ba1.6k sqft6350 Pelican Bay BLVD #102B, NAPLES, FL 34108For Sale

 MLS ID #226017649, Elva Viviana Perez, My Realty Group, LLC. SWFLMLS
 - $800,0002 bd2 ba1.3k sqft6549 Marissa LOOP #23, NAPLES, FL 34108For Sale
 MLS ID #226033270, Jay Westerlund, Premier Sotheby's Int'l Realty. SWFLMLS
 - $835,0002 bd2 ba1.6k sqft6710 Pelican Bay BLVD #422, NAPLES, FL 34108For Sale
 MLS ID #226025849, Chloe Bowman, Compass Florida LLC. SWFLMLS
 - $875,0002 bd2 ba1.6k sqft6835 San Marino DR #809A, NAPLES, FL 34108For Sale
 MLS ID #225022043, Michelle Fuchs, Premier Sotheby's Int'l Realty. SWFLMLS
 - $850,0003 bd2 ba1.3k sqft5633 Turtle Bay DR #35, NAPLES, FL 34108For SaleMLS ID #226033472, Joshua Williams, PA, John R Wood Properties. SWFLMLS
- $677,0002 bd2 ba1.6k sqft6760 Pelican Bay BLVD #312, NAPLES, FL 34108For SaleMLS ID #226001594, Diana Canfield, ENGEL & VOELKERS NAPLES. SWFLMLS
- $1,250,0002 bd3 ba1.6k sqft6300 Pelican Bay BLVD #103, NAPLES, FL 34108For SaleMLS ID #226024874, William F Ross, Premiere Plus Realty Company. SWFLMLS
- $859,0003 bd3 ba1.4k sqft601 97th AVE N, NAPLES, FL 34108For SaleMLS ID #226031738, Mari Vesci, John R Wood Properties. SWFLMLS
- $640,0002 bd2 ba1.3k sqft583 Beachwalk CIR #Q-203, NAPLES, FL 34108For SaleMLS ID #226035058, Gina Jackson, Premiere Plus Realty Company. SWFLMLS
- $1,249,0003 bd3 ba2.2k sqft6075 Pelican Bay BLVD #201, NAPLES, FL 34108For SaleMLS ID #226035631, Kay Tarnowski, DomainRealty.com LLC. SWFLMLS
- $829,0002 bd2 ba1.4k sqft2738 Tiburon BLVD E #B104, NAPLES, FL 34109For SaleMLS ID #226014964, Kyle Johnson, Coldwell Banker Realty. SWFLMLS
- $1,195,0003 bd2 ba1.5k sqft7693 Pebble Creek CIR #104, NAPLES, FL 34108For SaleMLS ID #226029589, Barbara Salinas, LLC, John R Wood Properties. SWFLMLS
- $1,349,0002 bd3 ba1.8k sqft7225 Pelican Bay BLVD #302, NAPLES, FL 34108For SaleMLS ID #226026179, Ashley Baird, Coldwell Banker Realty. SWFLMLS
- $950,0002 bd2 ba1.4k sqft2850 Gulf Shore BLVD N #102, NAPLES, FL 34103For SaleMLS ID #226013993, Larry Roorda, PA, Premier Sotheby's Int'l Realty. SWFLMLS
- $999,0004 bd3 ba1.8k sqft841 107th AVE N, NAPLES, FL 34108For SaleMLS ID #226022942, Gayle Satcher, William Raveis Real Estate. SWFLMLS
- $1,169,0003 bd2 ba1.8k sqft8471 Abbington CIR #1111, NAPLES, FL 34108For SaleMLS ID #226019119, Connie Kommer, William Raveis Real Estate. SWFLMLS
- $1,175,0003 bd3 ba2k sqft8460 Abbington CIR #1811, NAPLES, FL 34108For SaleMLS ID #226035237, Megan Chionis, Serhant-Naples. SWFLMLS
- $999,0002 bd2 ba1.4k sqft1930 Gulf Shore BLVD N #B302, NAPLES, FL 34102For SaleMLS ID #226035633, Cristian Forgaciu, LLC, Premiere Plus Realty Company. SWFLMLS
- $995,0003 bd2 ba1.8k sqft300 Dunes BLVD #203, NAPLES, FL 34110For SaleMLS ID #226028318, Sarah Bartlett, William Raveis Real Estate. SWFLMLS
- $695,0002 bd2 ba1.5k sqft2880 GULF SHORE BLVD N #410, NAPLES, FL 34103For SaleMLS ID #226036085, Joseph Caveney, William Raveis Real Estate. SWFLMLS
