VANDERBILT BEACH WITH IT'S SPECTACULAR SUNSETS IS A SHORT WALK OR BIKE RIDE AWAY. EVERYTHING HAS BEEN DONE FOR YOU IN THIS REMODELED 2 BEDROOM 2 BATH TURNKEY SECOND FLOOR CONDO. IT IS A STUNNING MIXTURE OF MODERN COMFORT AND ELEGANCE AND IS A MUST SEE. Owner thought of every detail. Features include: vinyl flooring, ship lap accent wall, newer fans, molding, lighting and interior doors, granite kitchen counter, plantation shutters, HURRICANE WINDOWS & SLIDERS, and storm screen, bathrooms were completely gutted down to the studs and remodeled with a wet room in the master bathroom, AC duct work has been replaced, closet organizer in primary closet, washer & dryer 2022, new roof in 2023. The condo is located near the rear of the community away from Vanderbilt Beach Road traffic. Beachwalk is a peaceful and tropically landscaped development that is conveniently located to numerous restaurants, shops, theaters, and more. You will never want to leave your area in paradise. Vanderbilt Beach with it's spectacular sunsets is a short walk or bike ride away. Amenities include 2 heated pools, 6 lighted tennis courts, spa, clubhouse, exercise room, 24 hour manned gate, bocce, and an active social calendar.
For sale
Price cut: $10K (5/26)
$649,000
583 Beachwalk CIR #Q-203, NAPLES, FL 34108
2beds
1,350sqft
:
Get pre-qualified$5,239/mo
Condominium
Built in 1987
-- sqft lot
$-- Zestimate®
$481/sqft
$1,204/mo HOA
What's special
Granite kitchen counterShip lap accent wallVinyl flooringPlantation shuttersHurricane windows and slidersStorm screenNewer fans
- 285 days |
- 144 |
- 8 |
Zillow last checked:
Listing updated:
Listed by:
Gina Jackson 239-777-1618,
Premiere Plus Realty Company
Source: SWFLMLS,MLS#: 225074814 Originating MLS: Naples
Originating MLS: NaplesFacts & features
Interior
Bedrooms & bathrooms
- Bedrooms: 2
- Bathrooms: 2
- Full bathrooms: 2
Rooms
- Room types: Guest Bath, Guest Room, Screened Lanai/Porch, 2 Bed
Primary bedroom
- Dimensions: 18 x 12
Bedroom
- Dimensions: 13 x 10
Kitchen
- Dimensions: 10 x 14
Other
- Dimensions: 12 x 8
Living room
- Dimensions: 20 x 13
Heating
- Central
Cooling
- Ceiling Fan(s), Central Air
Appliances
- Included: Dishwasher, Disposal, Dryer, Microwave, Range, Refrigerator/Icemaker, Self Cleaning Oven, Washer
- Laundry: Inside
Features
- Foyer, Smoke Detectors, Vaulted Ceiling(s), Walk-In Closet(s), Window Coverings, Guest Bath, Guest Room, Laundry in Residence, Screened Lanai/Porch
- Flooring: Tile, Vinyl
- Doors: Impact Resistant Doors
- Windows: Window Coverings, Impact Resistant Windows, Shutters - Screens/Fabric
- Has fireplace: No
Interior area
- Total structure area: 1,350
- Total interior livable area: 1,350 sqft
Video & virtual tour
Property
Parking
- Total spaces: 1
- Parking features: Attached Carport
- Carport spaces: 1
Features
- Stories: 1
- Patio & porch: Deck, Screened Lanai/Porch
- Exterior features: Storage
- Pool features: Community
- Has view: Yes
- View description: Lake
- Has water view: Yes
- Water view: Lake
- Waterfront features: Lake
- Frontage type: Lakefront
Lot
- Features: Zero Lot Line
Details
- Additional structures: Tennis Court(s), Storage
- Parcel number: 23525720004
Construction
Type & style
- Home type: Condo
- Property subtype: Condominium
Materials
- Block, Stucco
- Foundation: Concrete Block
- Roof: Tile
Condition
- New construction: No
- Year built: 1987
Utilities & green energy
- Water: Assessment Paid, Central
Community & HOA
Community
- Features: Clubhouse, Pool, Fitness Center, Street Lights, Tennis Court(s), Gated
- Security: Gated Community, Smoke Detector(s)
- Subdivision: BEACHWALK GARDENS
HOA
- Has HOA: Yes
- Amenities included: Bocce Court, Clubhouse, Pool, Community Room, Fitness Center, Library, Streetlight, Tennis Court(s)
- HOA fee: $14,444 annually
Location
- Region: Naples
Financial & listing details
- Price per square foot: $481/sqft
- Annual tax amount: $4,806
- Date on market: 10/13/2025
- Lease term: Buyer Finance/Cash
Estimated market value
Not available
Estimated sales range
Not available
Not available
Price history
| Date | Event | Price |
|---|---|---|
| 5/26/2026 | Price change | $649,000-1.5%$481/sqft |
Source:  SWFLMLS #225074814 Report a problem SWFLMLS #225074814 Report a problem | ||
| 4/22/2026 | Price change | $659,000-1.5%$488/sqft |
Source: SWFLMLS #225074814 Report a problem | ||
| 3/17/2026 | Price change | $669,000-2.9%$496/sqft |
Source: SWFLMLS #225074814 Report a problem | ||
| 2/6/2026 | Price change | $689,000-1.4%$510/sqft |
Source: SWFLMLS #225074814 Report a problem | ||
| 4/29/2025 | Price change | $699,000-0.9%$518/sqft |
Source: SWFLMLS #224083338 Report a problem | ||
| 4/10/2025 | Price change | $705,000-1.4%$522/sqft |
Source: SWFLMLS #224083338 Report a problem | ||
| 3/24/2025 | Price change | $715,000-1.4%$530/sqft |
Source: SWFLMLS #224083338 Report a problem | ||
| 3/10/2025 | Price change | $725,000-1.4%$537/sqft |
Source: SWFLMLS #224083338 Report a problem | ||
| 2/14/2025 | Price change | $735,000-2%$544/sqft |
Source: SWFLMLS #224083338 Report a problem | ||
| 1/31/2025 | Price change | $750,000-2%$556/sqft |
Source: SWFLMLS #224083338 Report a problem | ||
| 12/30/2024 | Price change | $765,000-1.3%$567/sqft |
Source: SWFLMLS #224083338 Report a problem | ||
| 10/17/2024 | Listed for sale | $775,000-4.9%$574/sqft |
Source: SWFLMLS #224083338 Report a problem | ||
| 3/20/2024 | Listing removed | -- |
Source: SWFLMLS #223027959 Report a problem | ||
| 1/10/2024 | Price change | $815,000-1.2%$604/sqft |
Source: SWFLMLS #223027959 Report a problem | ||
| 11/15/2023 | Listed for sale | $825,000+1.2%$611/sqft |
Source: SWFLMLS #223027959 Report a problem | ||
| 5/6/2023 | Listing removed | -- |
Source: SWFLMLS #223027959 Report a problem | ||
| 4/12/2023 | Listed for sale | $815,000$604/sqft |
Source: SWFLMLS #223027959 Report a problem | ||
Public tax history
Tax history is unavailable.
Monthly payment
Est. payment
Payment breakdown
Explore the cost of this home by adjusting the details. Changes won't be saved.Climate risks
Neighborhood: 34108
Nearby schools
GreatSchools rating
- 7/10Naples Park Elementary SchoolGrades: PK-5Distance: 1.4 mi
- 9/10Pine Ridge Middle SchoolGrades: 6-8Distance: 3.2 mi
- 6/10Aubrey Rogers High SchoolGrades: 9-12Distance: 3.7 mi
Schools provided by the listing agent
- Elementary: NAPLES PARK ELEMENTARY SCHOOL
- Middle: PINE RIDGE MIDDLE SCHOOL
- High: BARRON COLLIER HIGH SCHOOL
Source: SWFLMLS. This data may not be complete. We recommend contacting the local school district to confirm school assignments for this home.
- $787,5003 bd2 ba1.4k sqft583 Beachwalk Cir #Q-201, Naples, FL 34108Sold
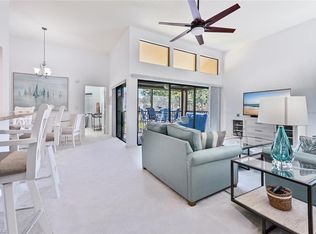
- $719,0003 bd2 ba1.4k sqft583 Beachwalk Cir APT 101, Naples, FL 34108For Sale

- $561,2253 bd2 ba1.4k sqft589 Beachwalk Cir APT 204, Naples, FL 34108Sold

- $720,9003 bd2 ba1.4k sqft571 Beachwalk Cir APT 101, Naples, FL 34108Off Market
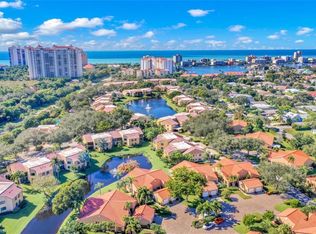
- $578,300-- bd-- ba1.3k sqft571 Beachwalk Cir APT 102, Naples, FL 34108Off Market
- $576,6002 bd2 ba1.3k sqft571 Beachwalk Cir APT 103, Naples, FL 34108Off Market
- $653,9003 bd2 ba1.4k sqft571 Beachwalk Cir APT 104, Naples, FL 34108Off Market
- $632,6002 bd2 ba1.3k sqft571 Beachwalk Cir APT 202, Naples, FL 34108Off Market
A local agent can set up tours, give advice and negotiate with sellers.
Similar homes
- $619,0002 bd2 ba1.3k sqft592 Beachwalk CIR #N105, NAPLES, FL 34108For Sale
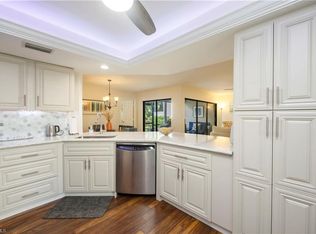
 MLS ID #226005665, Ryan Swearingen, LLC, John R Wood Properties. SWFLMLS
 - $559,0002 bd2 ba1.3k sqft577 Beachwalk CIR #R203, NAPLES, FL 34108For Sale
 MLS ID #226016368, Nanci Lewis, Premier Sotheby's Int'l Realty. SWFLMLS
 - $595,0002 bd2 ba1.3k sqft559 Beachwalk CIR #U202, NAPLES, FL 34108For Sale
 MLS ID #225082408, Gina Jackson, Premiere Plus Realty Company. SWFLMLS
 - $585,0002 bd2 ba1.5k sqft822 Gulf Pavilion DR #201, NAPLES, FL 34108For Sale
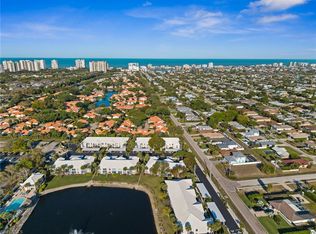 MLS ID #226012104, John Yerkes, Exp Realty LLC. SWFLMLS
 - $675,0002 bd2 ba1.6k sqft788 Willowbrook DR #502, NAPLES, FL 34108For SaleMLS ID #226025288, Connie Kommer, William Raveis Real Estate. SWFLMLS
- $677,0002 bd2 ba1.6k sqft6760 Pelican Bay BLVD #312, NAPLES, FL 34108For SaleMLS ID #226001594, Diana Canfield, ENGEL & VOELKERS NAPLES. SWFLMLS
- $655,0002 bd2 ba1.8k sqft15205 Butler Lake DR #101, NAPLES, FL 34109For SaleMLS ID #226026584, Alena Vydra, PA, Premiere Plus Realty Company. SWFLMLS
- $689,9993 bd2 ba1.3k sqft856 104th AVE N, NAPLES, FL 34108For SaleMLS ID #226021099, Diane Mato, PA, Premier Sotheby's Int'l Realty. SWFLMLS
- $475,0002 bd2 ba1.1k sqft887 Gulf Pavilion DR #203, NAPLES, FL 34108For SaleMLS ID #226017582, Ellie Penaranda, PA, Gulf Breeze Real Estate LC. SWFLMLS
- $750,0003 bd2 ba1.4k sqft771 94th AVE N, NAPLES, FL 34108For SaleMLS ID #226004284, Juliana Cifuentes, A Plus Realty. SWFLMLS
- $734,9003 bd2 ba1.7k sqft630 109TH AVE N, NAPLES, FL 34108For SaleMLS ID #226017004, Natalie Kirstein, William Raveis Real Estate. SWFLMLS
- $475,0003 bd2 ba1.5k sqft3053 Driftwood WAY #3907, NAPLES, FL 34109For SaleMLS ID #226019548, Octavia Harris, Coldwell Banker Realty. SWFLMLS
- $420,5003 bd2 ba1.4k sqft680 Wiggins Lake DR #202, NAPLES, FL 34110For SaleMLS ID #226026842, Tamara Mota, Compass Florida LLC. SWFLMLS
- $539,0002 bd2 ba1.6k sqft832 Carrick Bend CIR #202, NAPLES, FL 34110For SaleMLS ID #226023740, Nancy Rossi, Rossi Real Estate Inc. SWFLMLS
- $635,0003 bd2 ba1.4k sqft3479 Dorado WAY, NAPLES, FL 34105For SaleMLS ID #226021519, Wendy Fulk, Premiere Plus Realty Company. SWFLMLS
- $825,0003 bd2 ba1.8k sqft1896 Seville BLVD #1711, NAPLES, FL 34109For SaleMLS ID #226019566, Stephen Pemberton, eXp Realty LLC. SWFLMLS
- $699,9992 bd2 ba1k sqft1351 Curlew AVE #104, NAPLES, FL 34102For SaleMLS ID #226005032, Jess Morris, PA, Marzucco Real Estate. SWFLMLS
- $499,0003 bd2 ba1.7k sqft7110 Wild Forest CT #202, NAPLES, FL 34109For SaleMLS ID #225084077, Samantha Taravella, PA, John R Wood Properties. SWFLMLS
- $500,0002 bd2 ba1.6k sqft6355 Lexington CT #102, NAPLES, FL 34110For SaleMLS ID #226025426, Robin Crudele, John R Wood Properties. SWFLMLS
- $689,9004 bd2 ba2k sqft630 Lalique CIR #506, NAPLES, FL 34119For SaleMLS ID #225026540, Lisa Cachon, Cachon Realty Group. LLC. SWFLMLS
