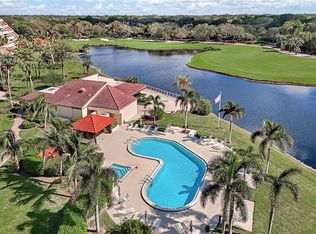
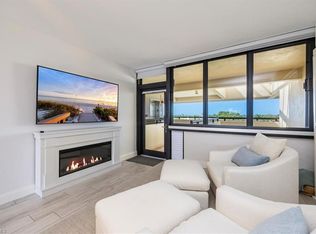
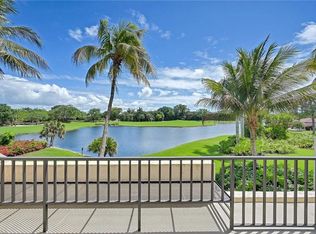
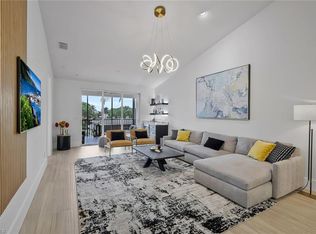
Experience refined coastal luxury in this spectacular, completely REMODELED residence in Hyde Park, one of Pelican Bay's most coveted communities. Perfectly positioned to capture tranquil eastern sunrises and SWEEPING LAKE AND GOLF COURSE VIEWS, this exceptional two-bedroom plus den, two-and-a-half-bath condo with over 1600 sq ft under air has been thoughtfully redesigned with timeless elegance and uncompromising attention to detail. Every element of the residence has been carefully curated, from the IMPACT-RESISTANCE WINDOWS AND DOORS to the exquisite custom cabinetry throughout. The GOURMET KITCHEN is a true showpiece, featuring premium JENN AIR APPLIANCES, dramatic QUARTZITE COUNTERTOPS, and a stunning matching quartzite dining table. Entertain effortlessly with the CUSTOM WET BAR complete with a dual-zone wine refrigerator, while HUNTER DOUGLAS remote-controlled dual shades and Vertiglide® door coverings provide both sophistication and convenience. The spacious primary suite offers a luxurious retreat with a CUSTOM WALKIN CLOSET, dual vanities, and a beautifully designed walk-in shower. Additional features include a NEW HIGH EFFICIENCY VARIABLE SPEED AIR CONDITIONER , full-size washer and dryer, CUSTOM BEDROOM CLOSET in guest bedroom, and abundant storage throughout. An expansive, nearly 500-square-foot terrace extends the living space outdoors, creating the perfect setting for morning coffee, evening cocktails, or year-round entertaining. A large enclosed storage room and an assigned UNDER BUILDING PARKING SPOT further enhance the home's convenience. Ideally located directly across from The Commons, residents enjoy immediate access to Pelican Bay's tram service, providing effortless transportation to nearly three miles of pristine private beach and two exclusive beachfront restaurants. Hyde Park has recently undergone extensive community enhancements, including NEW ROOFS , NEW EXTERIOR PAINT, and beautifully renovated clubhouse and fitness facilities, making this neighborhood one of Pelican Bay's most desirable addresses. Pelican Bay is internationally recognized for its exceptional lifestyle, offering private beachfront access, TWO BEACHFRONT RESTAURANTS, a world-class community center with fitness and wellness facilities, two premier tennis complexes, scenic walking and biking paths, and opportunities for canoeing and kayaking. Optional membership at Club Pelican Bay provides access to 27 HOLES OF CHAMPIONSHIP GOLF. Located just moments from Waterside Shops, Mercato, Whole Foods, Artis—Naples, and Naples' finest shopping, dining, and cultural destinations, this extraordinary residence represents a rare opportunity to enjoy the very best of luxury living in one of Southwest Florida's most prestigious communities.
For sale
$1,250,000
6300 Pelican Bay BLVD #103, NAPLES, FL 34108
2beds
1,607sqft
Condominium
Built in 1983
-- sqft lot
$-- Zestimate®
$778/sqft
$1,800/mo HOA
What's special
Dramatic quartzite countertopsAbundant storage throughoutExquisite custom cabinetry throughoutFull-size washer and dryerGourmet kitchenImpact-resistance windows and doorsPremium jenn air appliances
- 67 days
- 139
- 1
Zillow last checked:
Listing updated:
Listed by:
William F Ross 239-940-0150,
Premiere Plus Realty Company
Source: SWFLMLS,MLS#: 226024874 Originating MLS: Bonita Springs
Originating MLS: Bonita SpringsFacts & features
Interior
Bedrooms & bathrooms
- Bedrooms: 2
- Bathrooms: 3
- Full bathrooms: 2
- 1/2 bathrooms: 1
Rooms
- Room types: Den - Study, Guest Bath, Guest Room, Open Porch/Lanai, 2 Bedrooms Plus Den
Bedroom
- Features: Split Bedrooms
Dining room
- Features: Breakfast Bar, Dining - Living
Heating
- Central
Cooling
- Ceiling Fan(s), Central Air
Appliances
- Included: Dishwasher, Disposal, Dryer, Microwave, Range, Refrigerator/Icemaker, Washer, Wine Cooler
- Laundry: Inside
Features
- Built-In Cabinets, Fire Sprinkler, Foyer, Pantry, Walk-In Closet(s), Wet Bar, Window Coverings, Den - Study, Guest Bath, Guest Room, Laundry in Residence, Open Porch/Lanai
- Flooring: Tile
- Doors: Impact Resistant Doors
- Windows: Window Coverings, Impact Resistant Windows
- Has fireplace: No
Interior area
- Total structure area: 1,607
- Total interior livable area: 1,607 sqft
Property
Parking
- Total spaces: 1
- Parking features: Assigned, Under Bldg Closed, Attached
- Attached garage spaces: 1
Features
- Stories: 1
- Patio & porch: Open Porch/Lanai
- Exterior features: Storage
- Pool features: Community
- Has view: Yes
- View description: Golf Course, Lake
- Has water view: Yes
- Water view: Lake
- Waterfront features: Lake
- Frontage type: Lakefront
Lot
- Features: Zero Lot Line
Details
- Additional structures: Tennis Court(s), Storage
- Parcel number: 51140120006
Construction
Type & style
- Home type: Condo
- Property subtype: Condominium
Materials
- Block, Stucco
- Foundation: Concrete Block
- Roof: Built-Up
Condition
- New construction: No
- Year built: 1983
Utilities & green energy
- Water: Central
Community & HOA
Community
- Features: Clubhouse, Pool, Fitness Center, Restaurant, Sidewalks, Street Lights, Tennis Court(s), Non-Gated
- Security: Fire Sprinkler System
- Subdivision: HYDE PARK
HOA
- Has HOA: Yes
- Amenities included: Barbecue, Beach Access, Beach Club Available, Bike And Jog Path, Bike Storage, Clubhouse, Pool, Community Room, Storage, Fitness Center, Full Service Spa, Internet Access, Pickleball, Private Beach Pavilion, Restaurant, Shopping, Sidewalk, Streetlight, Tennis Court(s), Trash Chute, Underground Utility, Car Wash Area
- HOA fee: $21,595 annually
Location
- Region: Naples
Financial & listing details
- Price per square foot: $778/sqft
- Tax assessed value: $692,305
- Annual tax amount: $7,813
- Date on market: 7/3/2026
- Lease term: Buyer Finance/Cash
Estimated market value
Not available
Estimated sales range
Not available
Not available
Price history
| Date | Event | Price |
|---|---|---|
| 7/3/2026 | Listed for sale | $1,250,000+31.6%$778/sqft |
Source:  SWFLMLS #226024874 Report a problem SWFLMLS #226024874 Report a problem | ||
| 4/29/2022 | Sold | $950,000+128.9%$591/sqft |
Source: Public Record Report a problem | ||
| 3/20/2020 | Sold | $415,000+167.7%$258/sqft |
Source: Public Record Report a problem | ||
| 6/5/1995 | Sold | $155,000$96/sqft |
Source: Public Record Report a problem | ||
Public tax history
| Year | Property taxes | Tax assessment |
|---|---|---|
| 2025 | $7,813 -5.4% | $692,305 -12.5% |
| 2024 | $8,263 -5.7% | $791,450 -10.6% |
| 2023 | $8,759 +42.1% | $884,985 +76.9% |
| 2022 | $6,162 +23.1% | $500,357 +10% |
| 2021 | $5,005 -7.1% | $454,870 -7.7% |
| 2020 | $5,386 +6.6% | $492,664 +10% |
| 2019 | $5,053 +13.3% | $447,876 +10% |
| 2018 | $4,461 -18.5% | $407,160 +1.8% |
| 2017 | $5,477 +8% | $400,140 +3.6% |
| 2016 | $5,073 +3% | $386,100 +10% |
| 2015 | $4,927 +10.9% | $351,000 +5.8% |
| 2014 | $4,443 +27.9% | $331,676 +10% |
| 2013 | $3,473 +1.7% | $301,524 +3% |
| 2012 | $3,417 -9.5% | $292,742 -10% |
| 2011 | $3,776 -16.1% | $325,269 -3% |
| 2010 | $4,500 +6.2% | $335,329 -15% |
| 2009 | $4,239 | $394,505 |
| 2008 | $4,239 -2.8% | $394,505 |
| 2007 | $4,361 +16% | $394,505 +8% |
| 2006 | $3,759 | $365,283 +25% |
| 2005 | $3,759 +12.2% | $292,227 +13% |
| 2004 | $3,350 +20.2% | $258,608 +23% |
| 2003 | $2,788 +15.1% | $210,251 +17% |
| 2002 | $2,422 -43.2% | $179,702 +16% |
| 2001 | $4,266 +122.9% | $154,916 |
| 2000 | $1,914 | -- |
Find assessor info on the county website
Monthly payment
Est. payment
Payment breakdown
Explore the cost of this home by adjusting the details. Changes won't be saved.Climate risks
Neighborhood: Pelican Bay
- $1,435,0003 bd3 ba2.3k sqft6300 Pelican Bay Blvd #PENTHOUSE A-1, Naples, FL 34108Sold
- $900,0002 bd3 ba1.6k sqft6300 Pelican Bay Blvd #PENTHOUSE A-4, Naples, FL 34108Sold

- $695,0002 bd3 ba1.6k sqft6300 Pelican Bay Blvd #A-303, Naples, FL 34108Sold

- $878,6582 bd3 ba1.6k sqft6300 Pelican Bay Blvd APT 404A, Naples, FL 34108Sold
Similar homes
- $1,180,0002 bd3 ba1.6k sqft6360 Pelican Bay BLVD #C105, NAPLES, FL 34108For Sale
 MLS ID #226014832, Claudia Vitulich, PA, Premier Sotheby's Int'l Realty. SWFLMLS
 - $915,0002 bd2 ba1.6k sqft6520 Valen WAY #104, NAPLES, FL 34108For Sale
 MLS ID #226030079, Debbie Zvibleman, PA, John R Wood Properties. SWFLMLS
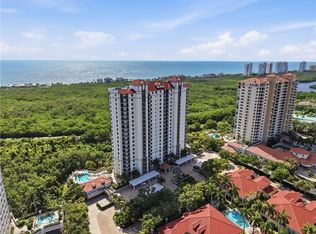
 - $1,349,0002 bd3 ba1.8k sqft7225 Pelican Bay BLVD #302, NAPLES, FL 34108For Sale
 MLS ID #226026179, Ashley Baird, Coldwell Banker Realty. SWFLMLS
 - $1,225,0003 bd2 ba1.7k sqft1540 Blue Point Ave #201, NAPLES, FL 34102For Sale
 MLS ID #226031424, Daniel Jackson, MDM Naples Real Estate LLC. SWFLMLS
 - $1,149,0002 bd2 ba1.4k sqft9115 Strada PL #5511, NAPLES, FL 34108For SaleMLS ID #226027260, Susan Gardner, Premier Sotheby's Int'l Realty. SWFLMLS
- $1,299,0003 bd4 ba1.9k sqft173 Colonade CIR #1401, NAPLES, FL 34103For SaleMLS ID #226030971, Kelly Sprigg, PA, eXp Realty LLC. SWFLMLS
- $675,0002 bd2 ba1.6k sqft788 Willowbrook DR #502, NAPLES, FL 34108For SaleMLS ID #226025288, Connie Kommer, William Raveis Real Estate. SWFLMLS
- $1,499,7772 bd2 ba1.5k sqft10420 Gulf Shore DR #161, NAPLES, FL 34108For SaleMLS ID #226022941, Deborah Moriarty, Premier Sotheby's Int'l Realty. SWFLMLS
- $875,0002 bd2 ba1.6k sqft6835 San Marino DR #809A, NAPLES, FL 34108For SaleMLS ID #225022043, Michelle Fuchs, Premier Sotheby's Int'l Realty. SWFLMLS
- $1,195,0002 bd2 ba1.2k sqft3450 Gulf Shore BLVD N #305, NAPLES, FL 34103For SaleMLS ID #226012816, Rose Krause, DomainRealty.com LLC. SWFLMLS
- $1,290,0003 bd3 ba2k sqft222 Harbour DR #301, NAPLES, FL 34103For SaleMLS ID #226018025, Juliane Callis, John R Wood Properties. SWFLMLS
- $1,175,0002 bd2 ba1.4k sqft222 Harbour DR #218, NAPLES, FL 34103For SaleMLS ID #226003648, John Krol, Realty World Top Producers Rlt. SWFLMLS
- $1,495,0002 bd2 ba1.2k sqft4751 Gulf Shore BLVD N #1204, NAPLES, FL 34103For SaleMLS ID #226019601, Mimi Markel, Premier Sotheby's Int'l Realty. SWFLMLS
- $1,249,0003 bd3 ba2.3k sqft445 Cove Tower DR #1001, NAPLES, FL 34110For SaleMLS ID #226007149, Steven Horn, Gulf and Bay Realty Group. SWFLMLS
- $1,749,0003 bd2 ba1.5k sqft9700 Gulf Shore DR #202, NAPLES, FL 34108For SaleMLS ID #226001380, Ryan Schwartz, Naples Homes. SWFLMLS
- $1,499,0002 bd2 ba1.7k sqft1900 Gulf Shore BLVD N #303, NAPLES, FL 34102For SaleMLS ID #226005075, Matthew Schuch, Sun Realty. SWFLMLS
- $950,0002 bd2 ba1.2k sqft4001 Gulf Shore BLVD N #904, NAPLES, FL 34103For SaleMLS ID #226026957, Jo-Ann Zakielarz, RE/MAX Hallmark Realty. SWFLMLS
- $1,299,0002 bd3 ba1.8k sqft995 9th AVE S #4, NAPLES, FL 34102For SaleMLS ID #226021808, Heather Caine, KW Elevate Luxury. SWFLMLS
- $1,595,0005 bd6 ba1.9k sqft541 94th AVE N, NAPLES, FL 34108For SaleMLS ID #226017124, Alexander Torcomian, William Raveis Real Estate. SWFLMLS
- $1,575,0003 bd2 ba1.8k sqft2400 Gulf Shore BLVD N #603, NAPLES, FL 34103For SaleMLS ID #226024841, Wendy Garber, Coldwell Banker Realty. SWFLMLS
