Majestic views of the Bay & Gulf from this updated Vanderbilt Beach condo that comes with a DEEDED BOAT SLIP WITH 24,000. This unit boasts never-ending trade winds year-round! Delight in front row seats to unobstructed sunrises from the spacious screen lanai that runs the length of your home & sunsets from right outside your front door. The upgraded master ensuite bath boasts double vanities, rich wood cabinetry & a high-end walk-in shower with various jets promising the most luxurious bathing experience. Kitchen is outfitted with stainless-steel appliances, Bay views, eat-in breakfast bar & adjacent dining area. This condo is decked out in an eye-pleasing neutral motif that allows you to cosmetically update/decorate to your exact taste & style. La Scala is a low-density condo building steps from Vanderbilt Beach. Amenities include beach access steps from your front door, boat docs with water & electricity, a community pool & more. Unbeatable location, steps from the Gulf of Mexico & within walking distance to fine dining at La Playa & the Turtle Club. Enjoy paradise with this perfect vacation getaway or forever home. All hurricane assessments have been paid.
For sale
$1,749,000
9700 Gulf Shore DR #202, NAPLES, FL 34108
3beds
1,546sqft
Condominium
Built in 1992
-- sqft lot
$1,640,100 Zestimate®
$1,131/sqft
$1,282/mo HOA
What's special
Eye-pleasing neutral motifEat-in breakfast barUnobstructed sunrisesUpgraded master ensuite bathAdjacent dining areaDouble vanitiesRich wood cabinetry
- 34 days
- 129
- 6
Zillow last checked:
Listing updated:
Listed by:
Ryan Schwartz 239-500-8000,
Naples Homes
Source: SWFLMLS,MLS#: 226001380 Originating MLS: Naples
Originating MLS: NaplesFacts & features
Interior
Bedrooms & bathrooms
- Bedrooms: 3
- Bathrooms: 2
- Full bathrooms: 2
Rooms
- Room types: Screened Balcony, 3 Bed
Bedroom
- Features: Split Bedrooms
Dining room
- Features: Dining - Living
Kitchen
- Features: Pantry
Heating
- Central
Cooling
- Central Air
Appliances
- Included: Microwave, Range, Refrigerator/Icemaker
- Laundry: Inside
Features
- Fire Sprinkler, Window Coverings, Laundry in Residence, Screened Balcony
- Flooring: Carpet, Tile
- Windows: Window Coverings, Shutters - Manual
- Has fireplace: No
- Furnished: Yes
Interior area
- Total structure area: 1,785
- Total interior livable area: 1,546 sqft
Property
Parking
- Total spaces: 1
- Parking features: Attached Carport
- Carport spaces: 1
Features
- Stories: 1
- Exterior features: Boat Slip, Dock, Balcony, Outdoor Shower, Elec Avail at dock, Water Avail at Dock
- Pool features: Community
- Has view: Yes
- View description: Bay, Partial Gulf
- Has water view: Yes
- Water view: Bay,Partial Gulf
- Waterfront features: Bay, Mangrove
- Frontage type: Bay/Harbor
Lot
- Features: Zero Lot Line
Details
- Parcel number: 53260000143
Construction
Type & style
- Home type: Condo
- Architectural style: Traditional
- Property subtype: Condominium
Materials
- Block, Stucco
- Foundation: Concrete Block
- Roof: Tile
Condition
- New construction: No
- Year built: 1992
Utilities & green energy
- Water: Central
Community & HOA
Community
- Features: Pool, Gated, Boating
- Security: Gated Community, Fire Sprinkler System
- Subdivision: LA SCALA AT VANDERBILT BEACH
HOA
- Has HOA: Yes
- Amenities included: Barbecue, Beach Access, Bike And Jog Path, Pool, Internet Access, Underground Utility
- HOA fee: $15,387 annually
Location
- Region: Naples
Financial & listing details
- Price per square foot: $1,131/sqft
- Tax assessed value: $990,790
- Annual tax amount: $9,497
- Date on market: 1/14/2026
- Lease term: Buyer Finance/Cash
Estimated market value
$1,640,100
$1.56M - $1.72M
$7,577/mo
Price history
| Date | Event | Price |
|---|---|---|
| 8/4/2026 | Listed for sale | $1,749,000+2.9%$1,131/sqft |
Source:  SWFLMLS #226001380 Report a problem SWFLMLS #226001380 Report a problem | ||
| 7/12/2026 | Listing removed | $1,699,000$1,099/sqft |
Source: SWFLMLS #226001380 Report a problem | ||
| 1/15/2026 | Listed for sale | $1,699,000$1,099/sqft |
Source: SWFLMLS #226001380 Report a problem | ||
| 4/29/2025 | Listing removed | $1,699,000$1,099/sqft |
Source: SWFLMLS #224074503 Report a problem | ||
| 9/12/2024 | Listed for sale | $1,699,000$1,099/sqft |
Source: SWFLMLS #224074503 Report a problem | ||
| 2/5/2024 | Listing removed | -- |
Source:  Coconut Coast Realtors #223063713 Report a problem Coconut Coast Realtors #223063713 Report a problem | ||
| 2/3/2024 | Listed for sale | $1,699,000$1,099/sqft |
Source: Coconut Coast Realtors #223063713 Report a problem | ||
| 12/18/2023 | Listing removed | $1,699,000$1,099/sqft |
Source: SWFLMLS #223063713 Report a problem | ||
| 9/5/2023 | Listed for sale | $1,699,000-10.3%$1,099/sqft |
Source: SWFLMLS #223063713 Report a problem | ||
| 6/26/2023 | Listing removed | -- |
Source: SWFLMLS #222028543 Report a problem | ||
| 6/6/2023 | Price change | $1,895,000-4.8%$1,226/sqft |
Source: SWFLMLS #222028543 Report a problem | ||
| 1/4/2023 | Listed for sale | $1,990,000$1,287/sqft |
Source: SWFLMLS #222028543 Report a problem | ||
| 10/6/2022 | Listing removed | -- |
Source: SWFLMLS #222028543 Report a problem | ||
| 6/23/2022 | Price change | $1,990,000-5.2%$1,287/sqft |
Source: SWFLMLS #222028543 Report a problem | ||
| 5/28/2022 | Listed for sale | $2,099,000$1,358/sqft |
Source: SWFLMLS #222028543 Report a problem | ||
| 5/9/2022 | Pending sale | $2,099,000$1,358/sqft |
Source: SWFLMLS #222028543 Report a problem | ||
| 4/18/2022 | Listed for sale | $2,099,000+15%$1,358/sqft |
Source: SWFLMLS #222028543 Report a problem | ||
| 3/4/2022 | Sold | $1,825,000-3.4%$1,180/sqft |
Source: Public Record Report a problem | ||
| 1/17/2022 | Pending sale | $1,890,000$1,223/sqft |
Source: SWFLMLS #222002326 Report a problem | ||
| 1/15/2022 | Listed for sale | $1,890,000+202.4%$1,223/sqft |
Source: SWFLMLS #222002326 Report a problem | ||
| 6/12/2003 | Sold | $625,000$404/sqft |
Source: Public Record Report a problem | ||
Public tax history
| Year | Property taxes | Tax assessment |
|---|---|---|
| 2025 | $10,176 +7.1% | $990,790 +7.8% |
| 2024 | $9,497 +1.5% | $918,950 +4.2% |
| 2023 | $9,359 +10.1% | $881,944 +31.2% |
| 2022 | $8,500 +18.7% | $672,034 +10% |
| 2021 | $7,159 +2.2% | $610,940 +1.3% |
| 2020 | $7,002 +3.3% | $603,210 +4% |
| 2019 | $6,780 +5.6% | $580,020 +2.7% |
| 2018 | $6,420 | $564,560 +6.2% |
| 2017 | $6,420 +5.4% | $531,640 +6.2% |
| 2016 | $6,093 +6.2% | $500,720 +3.9% |
| 2015 | $5,735 +1.4% | $482,138 +10% |
| 2014 | $5,658 +11.4% | $438,307 +3% |
| 2013 | $5,080 -1.3% | $425,687 |
| 2012 | $5,144 -11.4% | $425,687 -11.9% |
| 2011 | $5,807 -17.5% | $483,054 -9.9% |
| 2010 | $7,037 -4.3% | $536,172 -9.9% |
| 2009 | $7,354 | $595,192 -9.9% |
| 2008 | $7,354 -6.5% | $660,769 +1.4% |
| 2007 | $7,867 +16.6% | $651,378 +3% |
| 2006 | $6,747 | $632,552 +23.8% |
| 2005 | $6,747 +10.4% | $511,091 +11.4% |
| 2004 | $6,109 +24.8% | $458,938 +27.8% |
| 2003 | $4,894 +18.3% | $359,202 +19.8% |
| 2002 | $4,138 -39.1% | $299,835 +19.8% |
| 2001 | $6,794 +110.8% | $250,363 |
| 2000 | $3,223 | -- |
Find assessor info on the county website
Monthly payment
Est. payment
Payment breakdown
Explore the cost of this home by adjusting the details. Changes won't be saved.Climate risks
Neighborhood: 34108
Nearby schools
Schools provided by the listing agent
- Elementary: NAPLES PARK ELEMENTARY SCHOOL
- Middle: PINE RIDGE MIDDLE SCHOOL
- High: BARRON COLLIER HIGH SCHOOL
Source: SWFLMLS. This data may not be complete. We recommend contacting the local school district to confirm school assignments for this home.
- $1,350,0003 bd2 ba1.5k sqft9700 Gulf Shore Dr, Naples, FL 34108Sold
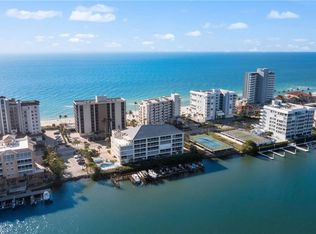
- $1,028,900-- bd-- ba1.5k sqft9700 Gulf Shore Dr APT 102, Naples, FL 34108Off Market
- $1,028,900-- bd-- ba1.5k sqft9700 Gulf Shore Dr APT 103, Naples, FL 34108Off Market
- $1,038,2003 bd2 ba1.5k sqft9700 Gulf Shore Dr APT 104, Naples, FL 34108Off Market
Similar homes
- $1,975,0003 bd4 ba2k sqft9566 Gulf Shore DR #201, NAPLES, FL 34108For Sale

 MLS ID #226031444, John D'Amelio, Premier Sotheby's Int'l Realty. SWFLMLS
 - $1,499,7772 bd2 ba1.5k sqft10420 Gulf Shore DR #161, NAPLES, FL 34108For Sale
 MLS ID #226022941, Deborah Moriarty, Premier Sotheby's Int'l Realty. SWFLMLS
 - $1,485,0002 bd2 ba1.5k sqft10482 Gulf Shore DR #251, NAPLES, FL 34108For Sale
 MLS ID #226025600, Ashley Silvers, William Raveis Real Estate. SWFLMLS
 - $1,824,0002 bd2 ba1.5k sqft10951 Gulf Shore DR #1202, NAPLES, FL 34108For Sale
 MLS ID #225076075, Ryan Schwartz, Naples Homes. SWFLMLS
 - $1,255,0002 bd2 ba1.4k sqft9380 Gulf Shore DR #402, NAPLES, FL 34108For SaleMLS ID #226024366, Rei Culi, PA, John R Wood Properties. SWFLMLS
- $975,0003 bd2 ba1.4k sqft9101 Vanderbilt DR #302, NAPLES, FL 34108For SaleMLS ID #226025103, Lauren Brooker, LLC, Compass Florida LLC. SWFLMLS
- $1,195,0003 bd2 ba1.5k sqft7693 Pebble Creek CIR #104, NAPLES, FL 34108For SaleMLS ID #226029589, Barbara Salinas, LLC, John R Wood Properties. SWFLMLS
- $1,450,0002 bd2 ba1.4k sqft7117 PELICAN BAY BLVD #1408, NAPLES, FL 34108For SaleMLS ID #226005891, Kimberly Alvord, John R Wood Properties. SWFLMLS
- $1,349,0002 bd3 ba1.8k sqft7225 Pelican Bay BLVD #302, NAPLES, FL 34108For SaleMLS ID #226026179, Ashley Baird, Coldwell Banker Realty. SWFLMLS
- $1,075,0002 bd2 ba1.4k sqft11 Bluebill AVE #606, NAPLES, FL 34108For SaleMLS ID #226028976, Tara Olson, Premiere Plus Realty Company. SWFLMLS
- $1,290,0002 bd2 ba1.3k sqft6101 Pelican Bay BLVD #305, NAPLES, FL 34108For SaleMLS ID #226012687, Jeremy Poulos, PA, William Raveis Real Estate. SWFLMLS
- $2,225,0004 bd3 ba2.1k sqft493 Willet AVE, NAPLES, FL 34108For SaleMLS ID #226001094, Stephen Buchalter, Coldwell Banker Realty. SWFLMLS
- $915,0002 bd2 ba1.6k sqft6520 Valen WAY #104, NAPLES, FL 34108For SaleMLS ID #226030079, Debbie Zvibleman, PA, John R Wood Properties. SWFLMLS
- $1,575,0003 bd2 ba1.8k sqft2400 Gulf Shore BLVD N #603, NAPLES, FL 34103For SaleMLS ID #226024841, Wendy Garber, Coldwell Banker Realty. SWFLMLS
- $1,395,0002 bd2 ba1.5k sqft6825 Grenadier BLVD #1002, NAPLES, FL 34108For SaleMLS ID #225083539, Don Bordner, Premiere Plus Realty Company. SWFLMLS
- $1,449,0003 bd3 ba2.1k sqft315 Dunes BLVD #707, NAPLES, FL 34110For SaleMLS ID #226020698, Sarah Bartlett, William Raveis Real Estate. SWFLMLS
- $1,149,0002 bd2 ba1.4k sqft9115 Strada PL #5511, NAPLES, FL 34108For SaleMLS ID #226027260, Susan Gardner, Premier Sotheby's Int'l Realty. SWFLMLS
- $1,250,0002 bd3 ba1.6k sqft6300 Pelican Bay BLVD #103, NAPLES, FL 34108For SaleMLS ID #226024874, William F Ross, Premiere Plus Realty Company. SWFLMLS
- $1,495,0002 bd2 ba1.2k sqft4001 Gulf Shore BLVD N #1407, NAPLES, FL 34103For SaleMLS ID #226030946, Ashley Baird, Coldwell Banker Realty. SWFLMLS
- $1,800,0003 bd2 ba1.7k sqft269 Barefoot Beach BLVD #403, BONITA SPRINGS, FL 34134For SaleMLS ID #225046853, David Jablonski, Compass Florida LLC. SWFLMLS
