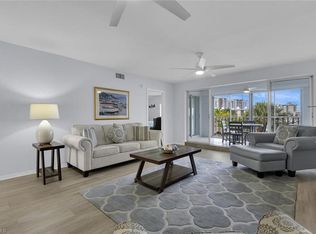
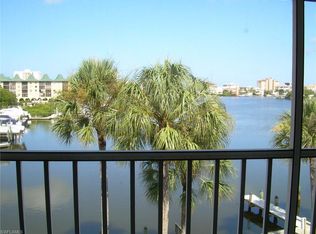
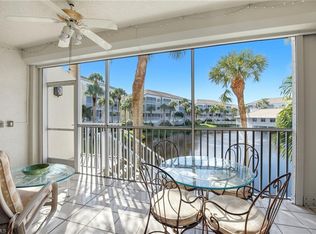
The required milestone inspection report has been completed, and all recommended work is currently in progress and expected to be completed this month. The improvements are cosmetic in nature and include exterior painting, electrical updates, and other enhancements to refresh and update the appearance of the building. The interior space is a beautifully renovated 3-bedroom condo nestled in one of Naples' most desirable coastal communities. Perfectly positioned along the bay and just a short stroll to the pristine sands of Vanderbilt Beach, this residence offers a rare blend of modern elegance and effortless coastal living. Step inside to discover a light-filled, open-concept interior, stylish light fixtures, and wide-plank flooring throughout. The chef-inspired kitchen features stunning Quartzite countertops and custom cabinetry, all designed to complement the home’s sophisticated coastal style. Unwind in the spacious living area where expansive windows frame sweeping bay views and spectacular sunsets that paint the sky each evening. Whether you're entertaining or relaxing, this space sets the tone for tranquil waterfront living. Additional highlights include: Under-building parking for two vehicles, A heated saltwater pool overlooking the bay, Quick access to boating, paddleboarding, and other water activities, Close proximity to white-sand beaches, dining, and shopping. Don't miss this rare opportunity to own a piece of paradise in Vanderbilt Beach. Pelican Bay Park will be home to 10 public Pickleball courts - set to open this year! Looking for rental income! Rented for 2027 season at 31k (Jan - March). Exterior work nearly completion. All cosmetic but looks amazing - new lighting, paint and fixtures
For sale
Price cut: $20K (7/31)
$975,000
9101 Vanderbilt DR #302, NAPLES, FL 34108
3beds
1,486sqft
Condominium
Built in 1990
-- sqft lot
$922,000 Zestimate®
$656/sqft
$1,175/mo HOA
What's special
Stylish light fixturesSophisticated coastal styleStunning quartzite countertopsLight-filled open-concept interiorCustom cabinetryChef-inspired kitchenWide-plank flooring throughout
- 56 days
- 652
- 36
Zillow last checked:
Listing updated:
Listed by:
Lauren Brooker, LLC 239-287-4947,
Compass Florida LLC
Source: SWFLMLS,MLS#: 226025103 Originating MLS: Naples
Originating MLS: NaplesFacts & features
Interior
Bedrooms & bathrooms
- Bedrooms: 3
- Bathrooms: 2
- Full bathrooms: 2
Rooms
- Room types: Guest Bath, Guest Room, Screened Lanai/Porch, 3 Bed
Dining room
- Features: Breakfast Bar, Dining - Family
Kitchen
- Features: Island
Heating
- Central
Cooling
- Ceiling Fan(s), Central Air
Appliances
- Included: Dishwasher, Disposal, Dryer, Microwave, Refrigerator/Icemaker, Washer
Features
- French Doors, Walk-In Closet(s), Window Coverings, Guest Bath, Guest Room, Screened Lanai/Porch
- Flooring: Tile
- Doors: French Doors
- Windows: Window Coverings, Impact Resistant Windows, Shutters Electric
- Has fireplace: No
Interior area
- Total structure area: 1,613
- Total interior livable area: 1,486 sqft
Property
Parking
- Total spaces: 2
- Parking features: Assigned, Attached Carport
- Carport spaces: 2
Features
- Stories: 1
- Patio & porch: Screened Lanai/Porch
- Pool features: Community
- Has view: Yes
- View description: Bay
- Has water view: Yes
- Water view: Bay
- Waterfront features: Bay, Canal Front
- Frontage type: Bay/Harbor
Details
- Parcel number: 25992500127
Construction
Type & style
- Home type: Condo
- Property subtype: Condominium
Materials
- Block, Stucco
- Foundation: Concrete Block
- Roof: Tile
Condition
- New construction: No
- Year built: 1990
Utilities & green energy
- Water: Central
Community & HOA
Community
- Features: Pool, Sidewalks, Boating
- Subdivision: CHATEAU VANDERBILT
HOA
- Has HOA: Yes
- Amenities included: Bike Storage, Pool, Sidewalk
- HOA fee: $14,104 annually
Location
- Region: Naples
Financial & listing details
- Price per square foot: $656/sqft
- Tax assessed value: $739,380
- Annual tax amount: $7,597
- Date on market: 7/7/2026
- Lease term: Buyer Finance/Cash
Estimated market value
$922,000
$876,000 - $968,000
$7,164/mo
Price history
| Date | Event | Price |
|---|---|---|
| 7/31/2026 | Price change | $975,000-2%$656/sqft |
Source:  SWFLMLS #226025103 Report a problem SWFLMLS #226025103 Report a problem | ||
| 7/7/2026 | Listed for sale | $995,000$670/sqft |
Source: SWFLMLS #226025103 Report a problem | ||
| 7/6/2026 | Listing removed | $995,000$670/sqft |
Source: SWFLMLS #225073772 Report a problem | ||
| 1/20/2026 | Price change | $995,000-9.5%$670/sqft |
Source: SWFLMLS #225073772 Report a problem | ||
| 10/6/2025 | Listed for sale | $1,100,000-18.5%$740/sqft |
Source: SWFLMLS #225073772 Report a problem | ||
| 2/2/2024 | Listing removed | $1,350,000$908/sqft |
Source:  William Raveis Real Estate, Mortgage & Insurance #223075020 Report a problem William Raveis Real Estate, Mortgage & Insurance #223075020 Report a problem | ||
| 10/12/2023 | Listed for sale | $1,350,000+115%$908/sqft |
Source: SWFLMLS #223075020 Report a problem | ||
| 11/13/2020 | Sold | $628,000-1.9%$423/sqft |
Source: Public Record Report a problem | ||
| 2/23/2019 | Listing removed | $640,000$431/sqft |
Source: Premiere Plus Realty Co. #219011856 Report a problem | ||
| 2/7/2019 | Listed for sale | $640,000+61.4%$431/sqft |
Source: Premiere Plus Realty Co. #219011856 Report a problem | ||
| 3/19/2012 | Sold | $396,500$267/sqft |
Source: Public Record Report a problem | ||
Public tax history
| Year | Property taxes | Tax assessment |
|---|---|---|
| 2025 | $7,597 +3.2% | $739,380 +4.6% |
| 2024 | $7,362 +5.7% | $706,761 +10% |
| 2023 | $6,964 -2.3% | $642,510 +10% |
| 2022 | $7,129 +14.5% | $584,100 +10% |
| 2021 | $6,225 +36% | $531,000 +22.6% |
| 2020 | $4,576 +1.8% | $433,192 +2.3% |
| 2019 | $4,495 +6.3% | $423,453 +3% |
| 2018 | $4,227 | $410,980 +2.1% |
| 2017 | $4,227 +1.5% | $402,527 +2.1% |
| 2016 | $4,165 +2.3% | $394,248 +0.7% |
| 2015 | $4,070 -0.8% | $391,507 +15.9% |
| 2014 | $4,103 -1.8% | $337,900 |
| 2013 | $4,177 -11.7% | $337,900 -13.6% |
| 2012 | $4,732 +116.9% | $391,260 +130.3% |
| 2011 | $2,182 +7.2% | $169,871 +1.9% |
| 2010 | $2,035 +6.4% | $166,622 +3.5% |
| 2009 | $1,913 | $160,927 -23.6% |
| 2008 | $1,913 -12% | $210,716 +3% |
| 2007 | $2,173 -2.5% | $204,579 +2.5% |
| 2006 | $2,230 | $199,589 +3% |
| 2005 | $2,230 +2% | $193,776 +3% |
| 2004 | $2,187 +0.5% | $188,132 +1.9% |
| 2003 | $2,176 +1.5% | $184,624 +2.4% |
| 2002 | $2,143 -48.2% | $180,297 +1.6% |
| 2001 | $4,137 +102.3% | $177,458 |
| 2000 | $2,046 | -- |
Find assessor info on the county website
Monthly payment
Est. payment
Payment breakdown
Explore the cost of this home by adjusting the details. Changes won't be saved.Climate risks
Neighborhood: 34108
- $10,5002 bd2 ba1.1k sqft9101 Vanderbilt Dr APT 203, Naples, FL 34108For Rent
- $11,0002 bd2 ba1.3k sqft9101 Vanderbilt Dr #304, Naples, FL 34108For Rent
- $835,1003 bd2 ba1.6k sqft9101 Vanderbilt Dr APT 202, Naples, FL 34108Off Market
- $927,2003 bd2 ba1.6k sqft9101 Vanderbilt Dr APT 301, Naples, FL 34108Off Market
Similar homes
- $849,0002 bd2 ba1.3k sqft7638 Pebble Creek CIR #102, NAPLES, FL 34108For Sale
 MLS ID #226030988, Scott Lepore, John R Wood Properties. SWFLMLS
 - $925,0003 bd2 ba1.3k sqft7670 Pebble Creek CIR #103, NAPLES, FL 34108For Sale
 MLS ID #226004047, Allison Callas, PA, Downing Frye Realty Inc.. SWFLMLS
 - $979,0003 bd2 ba1.7k sqft798 107th AVE N, NAPLES, FL 34108For Sale
 MLS ID #226013750, Maxim Vulpe, Parkline Realty. SWFLMLS
 - $1,195,0003 bd2 ba1.5k sqft7693 Pebble Creek CIR #104, NAPLES, FL 34108For Sale
 MLS ID #226029589, Barbara Salinas, LLC, John R Wood Properties. SWFLMLS
 - $999,0004 bd3 ba1.8k sqft841 107th AVE N, NAPLES, FL 34108For SaleMLS ID #226022942, Gayle Satcher, William Raveis Real Estate. SWFLMLS
- $1,255,0002 bd2 ba1.4k sqft9380 Gulf Shore DR #402, NAPLES, FL 34108For SaleMLS ID #226024366, Rei Culi, PA, John R Wood Properties. SWFLMLS
- $925,0002 bd2 ba1.3k sqft6537 Marissa LOOP #4, NAPLES, FL 34108For SaleMLS ID #225083218, Pat Petrow, Premier Sotheby's Int'l Realty. SWFLMLS
- $835,0002 bd2 ba1.6k sqft6710 Pelican Bay BLVD #422, NAPLES, FL 34108For SaleMLS ID #226025849, Chloe Bowman, Compass Florida LLC. SWFLMLS
- $875,0002 bd2 ba1.6k sqft6835 San Marino DR #809A, NAPLES, FL 34108For SaleMLS ID #225022043, Michelle Fuchs, Premier Sotheby's Int'l Realty. SWFLMLS
- $799,0003 bd2 ba1.3k sqft742 99th AVE N, NAPLES, FL 34108For SaleMLS ID #226017624, Steve Moriconi, Coldwell Banker Realty. SWFLMLS
- $1,075,0003 bd2 ba1.8k sqft425 Cove Tower DR #1002, NAPLES, FL 34110For SaleMLS ID #226026773, Joe Pelak, Premiere Plus Realty Company. SWFLMLS
- $675,0002 bd2 ba1.6k sqft788 Willowbrook DR #502, NAPLES, FL 34108For SaleMLS ID #226025288, Connie Kommer, William Raveis Real Estate. SWFLMLS
- $585,0002 bd2 ba1.5k sqft822 Gulf Pavilion DR #201, NAPLES, FL 34108For SaleMLS ID #226012104, John Yerkes, Exp Realty LLC. SWFLMLS
- $1,285,0003 bd2 ba1.9k sqft523 107th AVE N, NAPLES, FL 34108For SaleMLS ID #226023453, Darhyl Alusma, John R Wood Properties. SWFLMLS
- $999,0003 bd2 ba1.5k sqft3400 Gulf Shore BLVD N #K2, NAPLES, FL 34103For SaleMLS ID #225058998, Debbie Pappas-Burback, PA, Compass Florida LLC. SWFLMLS
- $1,250,0002 bd3 ba1.6k sqft6300 Pelican Bay BLVD #103, NAPLES, FL 34108For SaleMLS ID #226024874, William F Ross, Premiere Plus Realty Company. SWFLMLS
- $950,0002 bd2 ba1.4k sqft2850 Gulf Shore BLVD N #102, NAPLES, FL 34103For SaleMLS ID #226013993, Larry Roorda, PA, Premier Sotheby's Int'l Realty. SWFLMLS
- $487,9003 bd2 ba1.8k sqft750 Tarpon Cove DR #202, NAPLES, FL 34110For SaleMLS ID #226031074, Amy Ashby, VIP Realty Group, Inc.. SWFLMLS
- $849,0003 bd2 ba1.8k sqft425 Cove Tower DR #502, NAPLES, FL 34110For SaleMLS ID #226012537, Gina Guarino, John R Wood Properties. SWFLMLS
- $949,0002 bd2 ba1.3k sqft1910 Gulf Shore BLVD N #107, NAPLES, FL 34102For SaleMLS ID #226006199, Kathy Fish, William Raveis Real Estate. SWFLMLS
