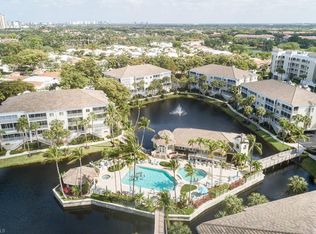
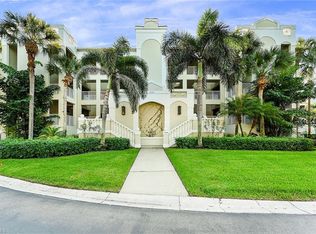
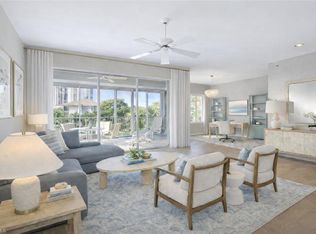
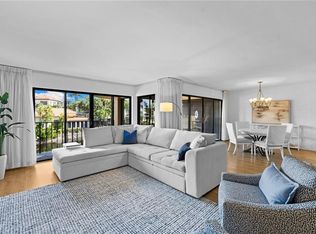
Discover exceptional value and effortless coastal living in this beautifully maintained Pebble Creek residence, currently the lowest-priced opportunity in the community. Offered by its original owner and never used as a rental, the condominium reflects exceptional pride of ownership throughout. The thoughtfully designed floor plan features a versatile bonus room ideal for a home office, formal dining area, den or additional guest space. The contemporary kitchen is appointed with stainless-steel appliances and opens to a bright, inviting living area overlooking tranquil lake views. The spacious primary suite also enjoys picturesque water views and direct access to the expansive screened lanai—an ideal setting for relaxing or entertaining. Additional highlights include a brand-new HVAC system, newer water heater, secure under-building parking and a private staircase providing convenient access to the community walking path. The beach tram is located nearby, offering easy access to Pelican Bay’s renowned private beaches and beachfront amenities. Pebble Creek residents also enjoy a centrally located lakeside clubhouse with a resort-style pool, fitness center and social spaces. Furnishings are negotiable, creating the opportunity for a seamless move-in. An outstanding opportunity to enjoy the Pelican Bay lifestyle at one of the community’s most compelling values.
For sale
$849,000
7638 Pebble Creek CIR #102, NAPLES, FL 34108
2beds
1,327sqft
Condominium
Built in 1994
-- sqft lot
$-- Zestimate®
$640/sqft
$1,409/mo HOA
What's special
Secure under-building parkingSpacious primary suitePicturesque water viewsThoughtfully designed floor plan
- 6 days
- 309
- 6
Likely to sell faster than
Zillow last checked:
Listing updated:
Listed by:
Scott Lepore 239-250-2800,
John R Wood Properties,
Tibien Brouet 239-307-8061,
John R Wood Properties
Source: SWFLMLS,MLS#: 226030988 Originating MLS: Naples
Originating MLS: NaplesFacts & features
Interior
Bedrooms & bathrooms
- Bedrooms: 2
- Bathrooms: 2
- Full bathrooms: 2
Rooms
- Room types: Den - Study, Family Room, Guest Bath, Guest Room, Screened Lanai/Porch, 2 Bedrooms Plus Den
Dining room
- Features: Breakfast Room, Dining - Family, Eat-in Kitchen
Heating
- Central
Cooling
- Central Air
Appliances
- Included: Dishwasher, Disposal, Dryer, Microwave, Range, Refrigerator, Washer
- Laundry: Inside
Features
- Fire Sprinkler, Smoke Detectors, Walk-In Closet(s), Window Coverings, Den - Study, Family Room, Guest Bath, Guest Room, Laundry in Residence, Screened Lanai/Porch
- Flooring: Carpet, Tile
- Windows: Window Coverings, Shutters Electric
- Has fireplace: No
Interior area
- Total structure area: 1,800
- Total interior livable area: 1,327 sqft
Video & virtual tour
Property
Parking
- Total spaces: 1
- Parking features: Assigned, Under Bldg Closed, Attached
- Attached garage spaces: 1
Features
- Stories: 1
- Patio & porch: Patio, Screened Lanai/Porch
- Exterior features: Storage
- Has view: Yes
- View description: Lake
- Has water view: Yes
- Water view: Lake
- Waterfront features: Lake
- Frontage type: Lakefront
Details
- Additional structures: Storage
- Parcel number: 66230000762
Construction
Type & style
- Home type: Condo
- Property subtype: Condominium
Materials
- Block, Stucco
- Foundation: Concrete Block
- Roof: Slate
Condition
- New construction: No
- Year built: 1994
Utilities & green energy
- Water: Central
Community & HOA
Community
- Features: Clubhouse, Dog Park, Golf, Sidewalks, Street Lights, Gated
- Security: Smoke Detector(s), Gated Community, Fire Sprinkler System
- Subdivision: PEBBLE CREEK
HOA
- Has HOA: Yes
- Amenities included: Barbecue, Beach Access, Bike And Jog Path, Bike Storage, Clubhouse, Dog Park, Storage, Golf Course, Internet Access, Private Beach Pavilion, Private Membership, Sidewalk, Streetlight, Underground Utility, Car Wash Area
- HOA fee: $16,903 annually
Location
- Region: Naples
Financial & listing details
- Price per square foot: $640/sqft
- Tax assessed value: $866,105
- Annual tax amount: $5,363
- Date on market: 9/1/2026
- Lease term: Buyer Finance/Cash
Estimated market value
Not available
Estimated sales range
Not available
Not available
Price history
| Date | Event | Price |
|---|---|---|
| 9/1/2026 | Listed for sale | $849,000-5.1%$640/sqft |
Source:  SWFLMLS #226030988 Report a problem SWFLMLS #226030988 Report a problem | ||
| 7/1/2026 | Listing removed | $895,000$674/sqft |
Source: SWFLMLS #226000842 Report a problem | ||
| 3/24/2026 | Price change | $895,000-8.7%$674/sqft |
Source: SWFLMLS #226000842 Report a problem | ||
| 2/7/2026 | Price change | $980,000-6.7%$739/sqft |
Source: SWFLMLS #226000842 Report a problem | ||
| 1/9/2026 | Listed for sale | $1,050,000+624.1%$791/sqft |
Source: SWFLMLS #226000842 Report a problem | ||
| 5/20/1994 | Sold | $145,000$109/sqft |
Source: Public Record Report a problem | ||
Public tax history
| Year | Property taxes | Tax assessment |
|---|---|---|
| 2025 | $5,363 +13.7% | $441,886 +2.9% |
| 2024 | $4,719 +27.9% | $429,432 +3% |
| 2023 | $3,689 -4.1% | $416,924 +3% |
| 2022 | $3,849 -1.1% | $404,781 +3% |
| 2021 | $3,891 +2.5% | $392,991 +1.4% |
| 2020 | $3,797 +1.8% | $387,565 +2.3% |
| 2019 | $3,731 +2.2% | $378,851 +1.9% |
| 2018 | $3,652 -21.8% | $371,787 +2.1% |
| 2017 | $4,668 +9.8% | $364,140 +2.1% |
| 2016 | $4,251 +3.5% | $356,650 +0.7% |
| 2015 | $4,108 +1.3% | $354,171 +17.5% |
| 2014 | $4,055 +14.1% | $301,360 +1.8% |
| 2013 | $3,554 +0.7% | $296,167 +2% |
| 2012 | $3,528 +0.6% | $290,381 |
| 2011 | $3,509 -9.9% | $290,381 |
| 2010 | $3,895 -10.2% | $290,381 -12% |
| 2009 | $4,337 | $329,979 -25.4% |
| 2008 | $4,337 -9% | $442,199 +3.8% |
| 2007 | $4,768 +12.9% | $425,961 +6.6% |
| 2006 | $4,225 | $399,403 +21.6% |
| 2005 | $4,225 +11.3% | $328,458 +12.1% |
| 2004 | $3,795 +6.8% | $292,972 +9.3% |
| 2003 | $3,555 +14.5% | $268,157 +16.4% |
| 2002 | $3,104 -41.5% | $230,303 +19.4% |
| 2001 | $5,311 +123.1% | $192,873 |
| 2000 | $2,380 | -- |
Find assessor info on the county website
Monthly payment
Est. payment
Payment breakdown
Explore the cost of this home by adjusting the details. Changes won't be saved.Climate risks
Neighborhood: Pelican Bay
- $1,225,0003 bd2 ba1.5k sqft7638 Pebble Creek Cir #4-301, Naples, FL 34108Sold

- $14,0003 bd2 ba1.5k sqft7638 Pebble Creek Cir APT 204, Naples, FL 34108For Rent
- $11,5002 bd2 ba1.3k sqft7638 Pebble Creek Cir #4202, Naples, FL 34108For Rent
- $937,5002 bd2 ba1.5k sqft7654 Pebble Creek Cir #5-301, Naples, FL 34108Sold
Similar homes
- $915,0002 bd2 ba1.6k sqft6520 Valen WAY #104, NAPLES, FL 34108For Sale

 MLS ID #226030079, Debbie Zvibleman, PA, John R Wood Properties. SWFLMLS
 - $835,0002 bd2 ba1.6k sqft6710 Pelican Bay BLVD #422, NAPLES, FL 34108For Sale
 MLS ID #226025849, Chloe Bowman, Compass Florida LLC. SWFLMLS
 - $925,0002 bd2 ba1.3k sqft6537 Marissa LOOP #4, NAPLES, FL 34108For Sale
 MLS ID #225083218, Pat Petrow, Premier Sotheby's Int'l Realty. SWFLMLS
 - $839,0002 bd2 ba1.4k sqft2738 Tiburon BLVD E #B104, NAPLES, FL 34109For Sale
 MLS ID #226014964, Kyle Johnson, Coldwell Banker Realty. SWFLMLS
 - $1,195,0003 bd2 ba1.5k sqft7693 Pebble Creek CIR #104, NAPLES, FL 34108For SaleMLS ID #226029589, Barbara Salinas, LLC, John R Wood Properties. SWFLMLS
- $499,0002 bd2 ba1.3k sqft583 Serendipity DR #583, NAPLES, FL 34108For SaleMLS ID #226025689, Rob Mauceli, Compass Florida LLC. SWFLMLS
- $899,9993 bd2 ba1.5k sqft5550 Heron Point DR #305, NAPLES, FL 34108For SaleMLS ID #226013829, Jeannie McGearty, William Raveis Real Estate. SWFLMLS
- $675,0002 bd2 ba1.6k sqft788 Willowbrook DR #502, NAPLES, FL 34108For SaleMLS ID #226025288, Connie Kommer, William Raveis Real Estate. SWFLMLS
- $949,9003 bd2 ba1.5k sqft5550 Heron Point DR #304, NAPLES, FL 34108For SaleMLS ID #226009646, Dom Clarizio, The Agency Naples. SWFLMLS
- $895,0002 bd2 ba1.7k sqft1001 Arbor Lake DR #904, NAPLES, FL 34110For SaleMLS ID #226030360, Anya Hargraves, Arbor Trace Realty. SWFLMLS
- $579,0002 bd2 ba1.2k sqft853 Tanbark DR #105, NAPLES, FL 34108For SaleMLS ID #226022096, Cheryl Turner, PA, John R Wood Properties. SWFLMLS
- $1,175,0002 bd2 ba1.8k sqft7225 Pelican Bay BLVD #402, NAPLES, FL 34108For SaleMLS ID #226006036, Kathy Hughes, Downing Frye Realty Inc.. SWFLMLS
- $475,0002 bd2 ba1.1k sqft887 Gulf Pavilion DR #203, NAPLES, FL 34108For SaleMLS ID #226017582, Ellie Penaranda, PA, Gulf Breeze Real Estate LC. SWFLMLS
- $875,0003 bd3 ba1.7k sqft3420 Gulf Shore BLVD N #63, NAPLES, FL 34103For SaleMLS ID #225076798, Dustin Beard, William Raveis Real Estate. SWFLMLS
- $745,0002 bd2 ba1.5k sqft2880 GULF SHORE BLVD N #410, NAPLES, FL 34103For SaleMLS ID #226009835, Joseph Caveney, William Raveis Real Estate. SWFLMLS
- $825,0002 bd2 ba1.5k sqft4975 Bonita Beach RD #304, BONITA SPRINGS, FL 34134For SaleMLS ID #226017885, Janice Matter, PA, Premiere Plus Realty Company. SWFLMLS
- $995,0003 bd2 ba1.8k sqft300 Dunes BLVD #203, NAPLES, FL 34110For SaleMLS ID #226028318, Sarah Bartlett, William Raveis Real Estate. SWFLMLS
- $749,0002 bd2 ba1.3k sqft975 Sandpiper ST #A202, NAPLES, FL 34102For SaleMLS ID #226007739, Steven Fenttiman, Coldwell Banker Realty. SWFLMLS
- $799,9993 bd2 ba1.5k sqft4141 Bay Beach LN #4P3, FORT MYERS BEACH, FL 33931For SaleMLS ID #226019084, Kristin Van Heukelom, LLC, Compass Florida LLC. SWFLMLS
- $595,0002 bd2 ba1.5k sqft2220 Chesterbrook CT #204, NAPLES, FL 34109For SaleMLS ID #226016365, Billie Dalesio-Faccinto, PA, Downing Frye Realty Inc.. SWFLMLS
