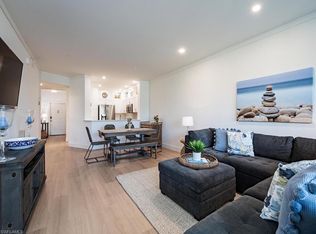
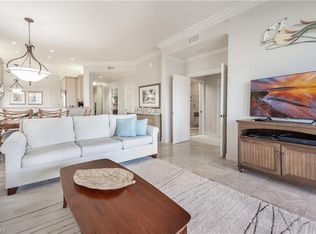
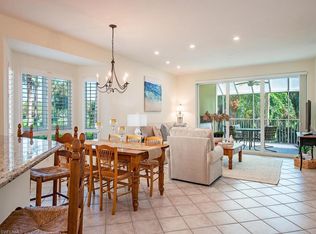
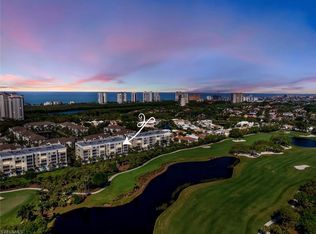
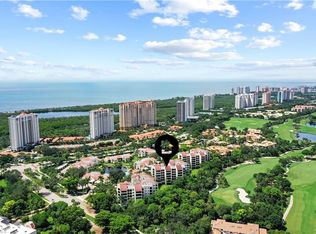
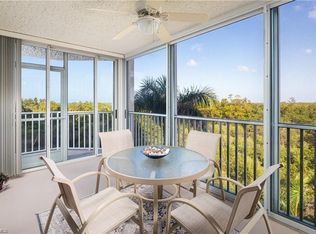
Beautiful western lake views, a tranquil fountain, and the ease of turnkey living welcome you to this inviting three-bedroom, two-bath residence in Pebble Creek at Pelican Bay. Thoughtfully upgraded, the interior features a fully renovated primary bathroom and stainless-steel appliances, while impact-resistant windows and Storm Smart hurricane screens provide added protection. The screened lanai is an ideal place to enjoy your morning coffee or unwind beneath the evening sky, overlooking the water. A standout feature is the private exterior staircase, providing convenient access to the community pool, fitness center, and clubhouse in their picturesque lakeside setting. A private garage and access to the building’s elevator further enhance everyday convenience. Offered turnkey furnished with select personal exclusions, this residence is ready for you to settle in and enjoy. Just a short stroll across Pelican Bay Boulevard, the North Tram station connects you to Pelican Bay’s beach club and beachfront restaurants, placing the coastal lifestyle within easy reach.
For sale
$899,999
7670 Pebble Creek CIR #103, NAPLES, FL 34108
3beds
1,327sqft
Condominium
Built in 1994
-- sqft lot
$-- Zestimate®
$678/sqft
$1,409/mo HOA
What's special
Screened lanaiWestern lake viewsPrivate exterior staircaseInviting three-bedroom two-bath residenceTranquil fountainPrivate garageImpact-resistant windows
- 9 days
- 314
- 18
Likely to sell faster than
Zillow last checked:
Listing updated:
Listed by:
Scott Lepore 239-250-2800,
John R Wood Properties,
Tibien Brouet 239-307-8061,
John R Wood Properties
Source: SWFLMLS,MLS#: 226037418 Originating MLS: Naples
Originating MLS: NaplesFacts & features
Interior
Bedrooms & bathrooms
- Bedrooms: 3
- Bathrooms: 2
- Full bathrooms: 2
Rooms
- Room types: Den - Study, Family Room, Florida Room, Guest Bath, Guest Room, Screened Lanai/Porch, 3 Bed
Dining room
- Features: Dining - Family
Heating
- Central
Cooling
- Central Air
Appliances
- Included: Dishwasher, Disposal, Dryer, Microwave, Range, Refrigerator/Icemaker, Washer
- Laundry: Inside
Features
- Fire Sprinkler, Den - Study, Family Room, Florida Room, Guest Bath, Guest Room, Laundry in Residence, Screened Lanai/Porch
- Flooring: Tile
- Windows: Shutters Electric
- Has fireplace: No
Interior area
- Total structure area: 1,700
- Total interior livable area: 1,327 sqft
Video & virtual tour
Property
Parking
- Total spaces: 1
- Parking features: Assigned, Attached
- Attached garage spaces: 1
Features
- Stories: 1
- Patio & porch: Screened Lanai/Porch
- Exterior features: Storage
- Has view: Yes
- View description: Lake
- Has water view: Yes
- Water view: Lake
- Waterfront features: Lake
- Frontage type: Lakefront
Lot
- Features: Across From Beach Access
Details
- Additional structures: Tennis Court(s), Storage
- Parcel number: 66230001509
Construction
Type & style
- Home type: Condo
- Property subtype: Condominium
Materials
- Block, Stucco
- Foundation: Concrete Block
- Roof: Tile
Condition
- New construction: No
- Year built: 1994
Utilities & green energy
- Water: Central
Community & HOA
Community
- Features: Clubhouse, Dog Park, Golf, Sidewalks, Street Lights, Tennis Court(s), Gated
- Security: Smoke Detector(s), Gated Community, Fire Sprinkler System
- Subdivision: PEBBLE CREEK
HOA
- Has HOA: Yes
- Amenities included: Barbecue, Beach Access, Beach Club Included, Bike And Jog Path, Bike Storage, Clubhouse, Dog Park, Storage, Golf Course, Pickleball, Sidewalk, Streetlight, Tennis Court(s), Underground Utility, Car Wash Area
- HOA fee: $16,903 annually
Location
- Region: Naples
Financial & listing details
- Price per square foot: $678/sqft
- Tax assessed value: $866,105
- Annual tax amount: $6,294
- Date on market: 10/15/2026
- Lease term: Agreement For Deed
Estimated market value
Not available
Estimated sales range
Not available
Not available
Price history
| Date | Event | Price |
|---|---|---|
| 10/15/2026 | Listed for sale | $899,999-2.7%$678/sqft |
Source:  SWFLMLS #226037418 Report a problem SWFLMLS #226037418 Report a problem | ||
| 9/2/2026 | Listing removed | $925,000$697/sqft |
Source: SWFLMLS #226004047 Report a problem | ||
| 6/5/2026 | Price change | $925,000-5%$697/sqft |
Source: SWFLMLS #226004047 Report a problem | ||
| 4/16/2026 | Price change | $974,000-2.1%$734/sqft |
Source: SWFLMLS #226004047 Report a problem | ||
| 3/28/2026 | Price change | $995,000-15.7%$750/sqft |
Source: SWFLMLS #226004047 Report a problem | ||
| 2/12/2026 | Price change | $1,180,000-5.6%$889/sqft |
Source: SWFLMLS #226004047 Report a problem | ||
| 1/27/2026 | Listed for sale | $1,250,000+662.2%$942/sqft |
Source: SWFLMLS #226004047 Report a problem | ||
| 7/12/1994 | Sold | $164,000$124/sqft |
Source: Public Record Report a problem | ||
Public tax history
| Year | Property taxes | Tax assessment |
|---|---|---|
| 2025 | $6,295 +11.8% | $533,996 +2.9% |
| 2024 | $5,632 +22.5% | $518,947 +3% |
| 2023 | $4,599 -3.1% | $503,832 +3% |
| 2022 | $4,744 -1.1% | $489,157 +3% |
| 2021 | $4,798 +0.9% | $474,910 |
| 2020 | $4,754 +0.7% | $474,910 +1.4% |
| 2019 | $4,719 +2.3% | $468,373 +1.9% |
| 2018 | $4,615 -18% | $459,640 +2.4% |
| 2017 | $5,630 -0.6% | $448,899 +10% |
| 2016 | $5,666 +11.2% | $408,090 +3.7% |
| 2015 | $5,096 +3.6% | $393,460 +9.4% |
| 2014 | $4,919 +22.1% | $359,692 +2.9% |
| 2013 | $4,028 +1.4% | $349,692 +2.7% |
| 2012 | $3,973 +0.5% | $340,381 |
| 2011 | $3,951 -8.8% | $340,381 |
| 2010 | $4,334 -8.8% | $340,381 -10.4% |
| 2009 | $4,751 | $379,979 -14.1% |
| 2008 | $4,751 -0.4% | $442,199 +3.8% |
| 2007 | $4,768 +12.9% | $425,961 +6.6% |
| 2006 | $4,225 | $399,403 +21.6% |
| 2005 | $4,225 +11.3% | $328,458 +12.1% |
| 2004 | $3,795 +6.8% | $292,972 +9.3% |
| 2003 | $3,555 +14.5% | $268,157 +16.4% |
| 2002 | $3,104 -41.5% | $230,303 +19.4% |
| 2001 | $5,311 +123.1% | $192,873 |
| 2000 | $2,380 | -- |
Find assessor info on the county website
Monthly payment
Est. payment
Payment breakdown
Explore the cost of this home by adjusting the details. Changes won't be saved.Climate risks
Neighborhood: Pelican Bay
- $1,100,0003 bd2 ba1.3k sqft7670 Pebble Creek Cir APT 202, Naples, FL 34108Sold
- $1,300,0003 bd2 ba1.5k sqft7670 Pebble Creek Cir APT 304, Naples, FL 34108Sold
- $1,100,0003 bd3 ba1.8k sqft7671 Pebble Creek Cir APT 101, Naples, FL 34108Sold
- $1,180,0003 bd2 ba1.3k sqft7671 Pebble Creek Cir APT 302, Naples, FL 34108Sold
Similar homes
- $975,0003 bd2 ba1.8k sqft6510 Valen WAY #B201, NAPLES, FL 34108For Sale
 MLS ID #226036346, Mary E Cassidy, DomainRealty.com LLC. SWFLMLS
 - $899,9993 bd2 ba1.5k sqft5550 Heron Point DR #305, NAPLES, FL 34108For Sale
 MLS ID #226013829, Jeannie McGearty, William Raveis Real Estate. SWFLMLS
 - $915,0002 bd2 ba1.6k sqft6520 Valen WAY #104, NAPLES, FL 34108For Sale
 MLS ID #226030079, Debbie Zvibleman, PA, John R Wood Properties. SWFLMLS
 - $899,0003 bd2 ba1.9k sqft1540 Clermont DR #103, NAPLES, FL 34109For Sale
 MLS ID #226037493, Jason Knox, Compass Florida LLC. SWFLMLS
 - $1,195,0003 bd2 ba1.5k sqft7693 Pebble Creek CIR #104, NAPLES, FL 34108For SaleMLS ID #226029589, Barbara Salinas, LLC, John R Wood Properties. SWFLMLS
- $875,0002 bd2 ba1.3k sqft3430 Gulf Shore BLVD N #2I, NAPLES, FL 34103For SaleMLS ID #226037132, Yasmin Saad, PA, Compass Florida LLC. SWFLMLS
- $1,169,0003 bd2 ba1.8k sqft8471 Abbington CIR #1111, NAPLES, FL 34108For SaleMLS ID #226019119, Connie Kommer, William Raveis Real Estate. SWFLMLS
- $854,0002 bd2 ba1.3k sqft738 Reef Point CIR, NAPLES, FL 34108For SaleMLS ID #226007604, Gina Jackson, Premiere Plus Realty Company. SWFLMLS
- $599,0003 bd2 ba1.5k sqft2115 Arielle DR #2603, NAPLES, FL 34109For SaleMLS ID #226037567, Cheryl Turner, PA, John R Wood Properties. SWFLMLS
- $559,9002 bd2 ba1.2k sqft8365 Excalibur CIR #K6, NAPLES, FL 34108For SaleMLS ID #226020625, Steve Gitkos, ERA Naples Realty Services. SWFLMLS
- $1,175,0002 bd2 ba1.8k sqft7225 Pelican Bay BLVD #402, NAPLES, FL 34108For SaleMLS ID #226006036, Kathy Hughes, Downing Frye Realty Inc.. SWFLMLS
- $530,0002 bd2 ba1.4k sqft5817 Glencove DR #405, NAPLES, FL 34108For SaleMLS ID #226031482, Jon Feins, Compass Florida LLC. SWFLMLS
- $975,0003 bd2 ba1.9k sqft430 Cove Tower DR #501, NAPLES, FL 34110For SaleMLS ID #226034055, Angela D Guillette, EXP Realty LLC. SWFLMLS
- $579,0002 bd2 ba1.2k sqft853 Tanbark DR #105, NAPLES, FL 34108For SaleMLS ID #226022096, Cheryl Turner, PA, John R Wood Properties. SWFLMLS
- $995,0003 bd2 ba1.8k sqft300 Dunes BLVD #203, NAPLES, FL 34110For SaleMLS ID #226028318, Sarah Bartlett, William Raveis Real Estate. SWFLMLS
- $649,0003 bd2 ba1.2k sqft1200 Blue Point AVE #A2, NAPLES, FL 34102For SaleMLS ID #226038514, Maria Eaton, Compass Florida LLC. SWFLMLS
- $519,0003 bd2 ba1.4k sqft8069 San Vista CIR, NAPLES, FL 34109For SaleMLS ID #226035428, Dave Renner, Premier Sotheby's Int'l Realty. SWFLMLS
- $499,0002 bd2 ba1.3k sqft583 Serendipity DR #583, NAPLES, FL 34108For SaleMLS ID #226025689, Rob Mauceli, Compass Florida LLC. SWFLMLS
- $695,0002 bd2 ba1.5k sqft2880 GULF SHORE BLVD N #410, NAPLES, FL 34103For SaleMLS ID #226036085, Joseph Caveney, William Raveis Real Estate. SWFLMLS
- $795,0002 bd2 ba1.7k sqft1001 Arbor Lake DR #904, NAPLES, FL 34110For SaleMLS ID #226030360, Anya Hargraves, Arbor Trace Realty. SWFLMLS
