One or more photo(s) has been virtually staged, AI generated or rendered. This impeccably updated villa home boasts a new roof and gutters (2021), newly installed paver driveway and walkway (2025), and a recently upgraded air-conditioning system (2022) with five years remaining on the warranty. The kitchen features modern quartz countertops, a stylish porcelain backsplash and newer stainless appliances, while both baths offer new white shaker vanities with quartz surfaces. Additional highlights include an extended screened lanai, tile flooring throughout, vaulted ceilings, plantation shutters and an American Home Shield Home Warranty until end of 2026. The residence is on a tranquil cul-de-sac street overlooking a private preserve and is maintained in pristine condition. The condo association fee covers water usage inside and out, exterior building & roof insurance, exterior painting, and all amenities. In Monterey, a desirable community less than three miles from Vanderbilt Beach and just two miles from Mercato and the Waterside Shops, residents enjoy a 24-hour gated guardhouse, a renovated award-winning clubhouse suited for private functions and community events, a fitness center, billiards room, children's play area, heated lap pool, three Har-Tru tennis courts, pickleball and basketball court, as well as fiber optic internet and cable. The neighborhood has A-rated public schools and several excellent private school options nearby. Guest bedroom is virtually rendered.
For sale
$545,000
8069 San Vista CIR, NAPLES, FL 34109
3beds
1,452sqft
:
Get pre-qualified$4,285/mo
Single Family Residence
Built in 1995
-- sqft lot
$-- Zestimate®
$375/sqft
$896/mo HOA
What's special
Extended screened lanaiOverlooking a private preserveThree har-tru tennis courtsTranquil cul-de-sac streetVaulted ceilingsTile flooring throughoutPlantation shutters
- 40 days |
- 207 |
- 4 |
Zillow last checked:
Listing updated:
Listed by:
Dave Renner 239-784-5552,
Premier Sotheby's Int'l Realty,
Ann Renner 239-784-5555,
Premier Sotheby's Int'l Realty
Source: SWFLMLS,MLS#: 226007130 Originating MLS: Naples
Originating MLS: NaplesFacts & features
Interior
Bedrooms & bathrooms
- Bedrooms: 3
- Bathrooms: 2
- Full bathrooms: 2
Rooms
- Room types: Den - Study, Great Room, Guest Bath, Guest Room, Screened Lanai/Porch, 3 Bed
Bedroom
- Features: First Floor Bedroom, Master BR Ground, Split Bedrooms
Dining room
- Features: Breakfast Bar, Dining - Living, Eat-in Kitchen
Kitchen
- Features: Pantry
Heating
- Central
Cooling
- Central Air
Appliances
- Included: Dishwasher, Disposal, Dryer, Microwave, Range, Refrigerator/Icemaker, Washer
- Laundry: Inside
Features
- Foyer, Pantry, Vaulted Ceiling(s), Walk-In Closet(s), Window Coverings, Den - Study, Great Room, Guest Bath, Guest Room, Laundry in Residence, Screened Lanai/Porch
- Flooring: Tile
- Windows: Window Coverings
- Has fireplace: No
Interior area
- Total structure area: 2,280
- Total interior livable area: 1,452 sqft
Video & virtual tour
Property
Parking
- Total spaces: 2
- Parking features: Driveway, Attached
- Attached garage spaces: 2
- Has uncovered spaces: Yes
Features
- Stories: 1
- Patio & porch: Screened Lanai/Porch
- Pool features: Community
- Has view: Yes
- View description: Landscaped Area, Preserve
- Waterfront features: None
Lot
- Features: Zero Lot Line
Details
- Additional structures: Tennis Court(s)
- Parcel number: 60581000226
Construction
Type & style
- Home type: Condo
- Property subtype: Single Family Residence
Materials
- Block, Stucco
- Foundation: Concrete Block
- Roof: Tile
Condition
- New construction: No
- Year built: 1995
Utilities & green energy
- Water: Central
Community & HOA
Community
- Features: Clubhouse, Pool, Fitness Center, Sidewalks, Street Lights, Tennis Court(s), Gated
- Security: Gated Community
- Subdivision: MONTEREY
HOA
- Has HOA: Yes
- Amenities included: Basketball Court, Billiard Room, Clubhouse, Pool, Fitness Center, Internet Access, Library, Pickleball, Play Area, Sidewalk, Streetlight, Tennis Court(s), Underground Utility
- HOA fee: $10,748 annually
Location
- Region: Naples
Financial & listing details
- Price per square foot: $375/sqft
- Tax assessed value: $429,500
- Annual tax amount: $3,835
- Date on market: 2/13/2026
- Lease term: Buyer Finance/Cash
- Road surface type: Paved
Estimated market value
Not available
Estimated sales range
Not available
Not available
Price history
| Date | Event | Price |
|---|---|---|
| 6/18/2026 | Listed for sale | $545,000-6.8%$375/sqft |
Source:  SWFLMLS #226007130 Report a problem SWFLMLS #226007130 Report a problem | ||
| 5/13/2026 | Listing removed | $585,000$403/sqft |
Source: SWFLMLS #226007130 Report a problem | ||
| 4/17/2026 | Price change | $585,000-2.2%$403/sqft |
Source: SWFLMLS #226007130 Report a problem | ||
| 2/13/2026 | Listed for sale | $598,000+66.6%$412/sqft |
Source: SWFLMLS #226007130 Report a problem | ||
| 3/22/2021 | Sold | $359,000+99.4%$247/sqft |
Source: Public Record Report a problem | ||
| 11/18/2011 | Sold | $180,000-10%$124/sqft |
Source: Public Record Report a problem | ||
| 10/7/2011 | Listed for sale | $200,000-14.9%$138/sqft |
Source: Gulf Coast Investment Properties #211514662 Report a problem | ||
| 4/22/2011 | Listing removed | $235,000$162/sqft |
Source: We Love Naples Realty, Inc. #211011626 Report a problem | ||
| 4/10/2011 | Listed for sale | $235,000-21.7%$162/sqft |
Source: We Love Naples Realty, Inc. #211011626 Report a problem | ||
| 5/13/2008 | Sold | $300,000$207/sqft |
Source: Public Record Report a problem | ||
Public tax history
| Year | Property taxes | Tax assessment |
|---|---|---|
| 2025 | $3,835 +2.4% | $415,144 +2.9% |
| 2024 | $3,746 +8.3% | $403,444 +3% |
| 2023 | $3,460 -3% | $391,693 +3% |
| 2022 | $3,567 +17.8% | $380,284 +37.1% |
| 2021 | $3,029 +6.6% | $277,400 +5.5% |
| 2020 | $2,842 -0.8% | $262,900 |
| 2019 | $2,863 +2% | $262,900 +3.5% |
| 2018 | $2,806 -7.1% | $254,022 +10% |
| 2017 | $3,020 +6.5% | $230,929 +10% |
| 2016 | $2,835 +5.1% | $209,935 +10% |
| 2015 | $2,698 +9.9% | $190,850 +10% |
| 2014 | $2,456 +35.9% | $173,500 +9.8% |
| 2013 | $1,806 -4.6% | $158,000 -3.3% |
| 2012 | $1,893 +14.7% | $163,425 +24.5% |
| 2011 | $1,650 +4.2% | $131,250 -1.2% |
| 2010 | $1,585 -40.5% | $132,849 +3.8% |
| 2009 | $2,664 | $128,042 -48.6% |
| 2008 | $2,664 +0.2% | $249,158 |
| 2007 | $2,659 +8.8% | $249,158 +11.8% |
| 2006 | $2,445 | $222,784 +15.8% |
| 2005 | $2,445 +12.8% | $192,469 +13.8% |
| 2004 | $2,168 +5.3% | $169,201 +7.8% |
| 2003 | $2,059 +15.1% | $156,890 +16.6% |
| 2002 | $1,789 -50% | $134,530 +2% |
| 2001 | $3,581 +101.1% | $131,951 |
| 2000 | $1,780 | -- |
Find assessor info on the county website
Monthly payment
Est. payment
Payment breakdown
Explore the cost of this home by adjusting the details. Changes won't be saved.Climate risks
Neighborhood: 34109
Nearby schools
GreatSchools rating
- 10/10Pelican Marsh Elementary SchoolGrades: PK-5Distance: 1.5 mi
- 9/10Pine Ridge Middle SchoolGrades: 6-8Distance: 1.9 mi
- 8/10Barron Collier High SchoolGrades: 9-12Distance: 2.2 mi
Schools provided by the listing agent
- Elementary: PELICAN MARSH
- Middle: PINE RIDGE
- High: BARRON COLLIER
Source: SWFLMLS. This data may not be complete. We recommend contacting the local school district to confirm school assignments for this home.
- $570,0002 bd2 ba1.4k sqft8059 San Vista Cir, Naples, FL 34109Sold

- $480,0002 bd2 ba1.5k sqft8043 San Vista Cir #10L, Naples, FL 34109Sold
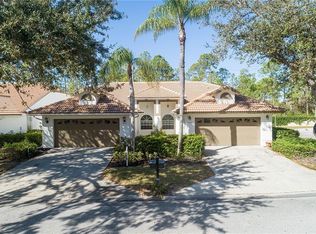
- $360,000-- bd-- ba1.4k sqft8099 San Vista Cir, Naples, FL 34109Sold
- $427,500-- bd-- ba1.4k sqft8101 San Vista Cir, Naples, FL 34109Off Market
- $375,000-- bd-- ba1.4k sqft8093 San Vista Cir, Naples, FL 34109Sold
- $454,5002 bd2 ba1.4k sqft8095 San Vista Cir, Naples, FL 34109Off Market
- $438,900-- bd-- ba1.4k sqft8089 San Vista Cir, Naples, FL 34109Off Market
- $440,100-- bd-- ba1.4k sqft8081 San Vista Cir, Naples, FL 34109Off Market
A local agent can set up tours, give advice and negotiate with sellers.
Similar homes
- $475,0003 bd2 ba1.5k sqft3053 Driftwood WAY #3907, NAPLES, FL 34109For Sale

 MLS ID #226019548, Octavia Harris, Coldwell Banker Realty. SWFLMLS
 - $410,0002 bd2 ba1.6k sqft6914 Satinleaf RD N #201, NAPLES, FL 34109For Sale
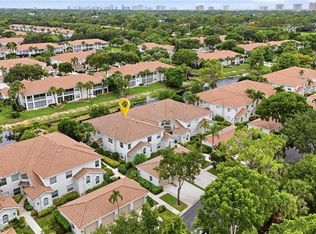 MLS ID #226022705, Margaret Baumgartner, Coldwell Banker Realty. SWFLMLS
 - $650,0003 bd2 ba1.8k sqft1505 Clermont DR #B202, NAPLES, FL 34109For Sale
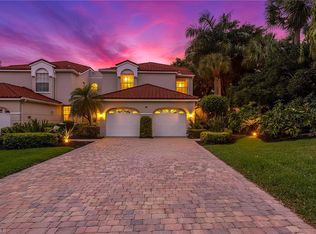 MLS ID #226014409, Alysia Testa, John R Wood Properties. SWFLMLS
 - $595,0002 bd2 ba1.5k sqft2220 Chesterbrook CT #204, NAPLES, FL 34109For Sale
 MLS ID #226016365, Billie Dalesio-Faccinto, PA, Downing Frye Realty Inc.. SWFLMLS
 - $549,9002 bd2 ba1.2k sqft8420 Excalibur CIR #R6, NAPLES, FL 34108For SaleMLS ID #226013468, Annette Echeverria, Premiere Plus Realty Company. SWFLMLS
- $429,9002 bd2 ba1.3k sqft7564 Silver Trumpet LN #U202, NAPLES, FL 34109For SaleMLS ID #226016788, Lisa Lagergren, John R Wood Properties. SWFLMLS
- $499,0002 bd2 ba1.5k sqft3614 El Segundo CT, NAPLES, FL 34109For SaleMLS ID #226008163, Mike Sutkus, PA, Downing Frye Realty Inc.. SWFLMLS
- $429,0002 bd2 ba1.2k sqft2761 Citrus Lake DR #H102, NAPLES, FL 34109For SaleMLS ID #225028584, David Roy, PA, Downing Frye Realty Inc.. SWFLMLS
- $560,0004 bd2 ba2k sqft640 Lalique CIR #405, NAPLES, FL 34119For SaleMLS ID #226000313, Matthew Barnebee, Waterfront Realty Group Inc. SWFLMLS
- $375,0002 bd2 ba1.4k sqft2655 Magnolia Park LN #101, NAPLES, FL 34109For SaleMLS ID #226005566, Ralph Galietti, Jr, Royal Shell Real Estate, Inc.. SWFLMLS
- $595,0002 bd2 ba1.3k sqft559 Beachwalk CIR #U202, NAPLES, FL 34108For SaleMLS ID #225082408, Gina Jackson, Premiere Plus Realty Company. SWFLMLS
- $544,0003 bd2 ba1.5k sqft6769 Berwick PL, NAPLES, FL 34104For SaleMLS ID #226017883, Elaine Zacka PA, Realty One Group MVP. SWFLMLS
- $350,0002 bd2 ba1.3k sqft2585 Old Groves RD #L102, NAPLES, FL 34109For SaleMLS ID #226010191, Jim Weigel, Downing Frye Realty Inc.. SWFLMLS
- $429,0003 bd2 ba1.7k sqft6260 Bellerive AVE #404, NAPLES, FL 34119For SaleMLS ID #226025080, Joanne Marin, Premiere Plus Realty Company. SWFLMLS
- $469,0002 bd2 ba1.6k sqft817 Carrick Bend CIR #201, NAPLES, FL 34110For SaleMLS ID #226014526, William F Ross, Premiere Plus Realty Company. SWFLMLS
- $539,0003 bd2 ba1.4k sqft9596 Trevi CT #5418, NAPLES, FL 34113For SaleMLS ID #226020065, Jake Ponsler, Naples Vacation Properties. SWFLMLS
- $530,0003 bd2 ba1.7k sqft2351 Montserrat LN #101, NAPLES, FL 34120For SaleMLS ID #226005688, Tony Dedio, Naples Trust Real Estate Servi. SWFLMLS
- $719,0003 bd2 ba1.4k sqft583 Beachwalk CIR #Q101, NAPLES, FL 34108For SaleMLS ID #225085191, Gina Jackson, Premiere Plus Realty Company. SWFLMLS
- $695,0002 bd2 ba1.5k sqft5801 Glencove DR #503, NAPLES, FL 34108For SaleMLS ID #226015101, Suzanne Klym, John R Wood Properties. SWFLMLS
- $425,0003 bd2 ba1.5k sqft11412 Quail Village WAY #102, NAPLES, FL 34119For SaleMLS ID #226006302, Elaine O'Connor, John R Wood Properties. SWFLMLS
