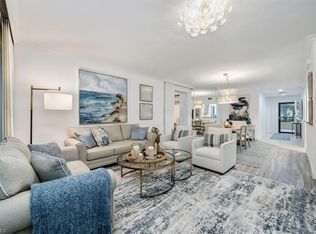
Experience the epitome of luxury living at Valencia in Pelican Bay! This elegantly updated 3-bedroom END-UNIT residence is fully furnished and features modern hurricane windows along with electric shutters for both screened-in lanais. Light, bright, freshly painted living room and kitchen. The gourmet kitchen is a chef's delight, boasting wood cabinetry, pull-out drawers, granite countertops, a new sink, above-cabinet lighting, custom pendant lighting, and a stainless-steel exhaust vent. Enjoy your morning coffee in the spacious breakfast room, while the owner's suite offers ample space for a sitting area, two walk-in closets, and a thoughtfully designed bathroom complete with a separate shower and tub, dual sinks, and a vanity area. The expansive 20’ x 18’ lanai overlooks a serene park-like setting, providing a peaceful retreat with no road noise. Additional conveniences include covered parking, a dehumidified storage closet, and plenty of guest parking. Just across the street, you’ll find the community pool and spa, along with a community room, BBQ grills, and an exercise facility. Pelican Bay offers an array of amenities to impress your guests, including dining options at Marker 36 and the Sandbar right on the beach. For racquet enthusiasts, the new Har-Tru courts and upcoming pickleball courts provide excellent opportunities for exercise. Explore three miles of beach and the Gulf via the tram or boardwalk for a truly enriching lifestyle. “Known for its miles of immaculate beach, coastal mangrove forests, and breathtaking nature paths, Pelican Bay is Naples’ premier mixed-use beachfront community, offering its members a preeminent lifestyle that cannot be found elsewhere in Florida. Pelican Bay sets the bar when it comes to luxury living, with exclusive amenities including private beachfront restaurants, beach services, tennis courts and pro shops, Lifestyle events and classes, a full-service fitness center, a community center, canoes and kayaks, sailing, a wellness studio, and nutrition and health services. For more details on social memberships, visit clubpelicanbay.com. This pristine residence is the one to see today!
For sale
$975,000
6510 Valen WAY #B201, NAPLES, FL 34108
3beds
1,825sqft
Condominium
Built in 1990
-- sqft lot
$-- Zestimate®
$534/sqft
$1,591/mo HOA
What's special
Fully furnishedGranite countertopsCovered parkingPlenty of guest parkingModern hurricane windowsGourmet kitchenSpacious breakfast room
- 17 hours
- 88
- 0
Zillow last checked:
Listing updated:
Listed by:
Mary E Cassidy (239)292-2379,
DomainRealty.com LLC,
Yahia Lashhab 239-292-8927,
DomainRealty.com LLC
Source: SWFLMLS,MLS#: 226036346 Originating MLS: Bonita Springs
Originating MLS: Bonita SpringsFacts & features
Interior
Bedrooms & bathrooms
- Bedrooms: 3
- Bathrooms: 2
- Full bathrooms: 2
Rooms
- Room types: Den - Study, Great Room, Guest Bath, Guest Room, Office, Screened Balcony, Screened Lanai/Porch, 3 Bed
Bedroom
- Features: Master BR Sitting Area
Dining room
- Features: Breakfast Bar, Breakfast Room, Dining - Family
Kitchen
- Features: Pantry
Heating
- Central
Cooling
- Ceiling Fan(s), Central Air
Appliances
- Included: Dishwasher, Disposal, Dryer, Microwave, Range, Refrigerator/Freezer, Refrigerator/Icemaker, Self Cleaning Oven
- Laundry: Inside
Features
- Pantry, Smoke Detectors, Walk-In Closet(s), Window Coverings, Den - Study, Great Room, Guest Bath, Guest Room, Home Office, Laundry in Residence, Screened Balcony, Screened Lanai/Porch
- Flooring: Carpet, Tile
- Doors: Impact Resistant Doors
- Windows: Window Coverings, Impact Resistant Windows, Shutters Electric
- Has fireplace: No
- Furnished: Yes
Interior area
- Total structure area: 2,259
- Total interior livable area: 1,825 sqft
Video & virtual tour
Property
Parking
- Total spaces: 1
- Parking features: Assigned, Covered, Driveway, Load Space, Paved, Under Bldg Open, Attached
- Attached garage spaces: 1
- Has uncovered spaces: Yes
Features
- Stories: 1
- Patio & porch: Screened Lanai/Porch
- Exterior features: Balcony, Storage
- Pool features: Community
- Has view: Yes
- View description: Landscaped Area
- Waterfront features: None
Lot
- Features: Regular
Details
- Additional structures: Tennis Court(s), Storage
- Parcel number: 78695000625
Construction
Type & style
- Home type: Condo
- Property subtype: Condominium
Materials
- Block, Stucco
- Foundation: Concrete Block
- Roof: Tile
Condition
- New construction: No
- Year built: 1990
Utilities & green energy
- Water: Central
Community & HOA
Community
- Features: Clubhouse, Park, Pool, Fitness Center, Golf, Restaurant, Sidewalks, Street Lights, Tennis Court(s)
- Security: Smoke Detector(s)
- Subdivision: VALENCIA AT PELICAN BAY
HOA
- Has HOA: Yes
- Amenities included: Barbecue, Beach - Private, Beach Access, Beach Club Included, Bike And Jog Path, Bike Storage, Clubhouse, Park, Pool, Community Room, Fitness Center, Storage, Golf Course, Internet Access, Private Beach Pavilion, Private Membership, Restaurant, Sidewalk, Streetlight, Tennis Court(s), Trash Chute
- HOA fee: $19,095 annually
Location
- Region: Naples
Financial & listing details
- Price per square foot: $534/sqft
- Annual tax amount: $8,779
- Date on market: 10/14/2026
- Lease term: Buyer Finance/Cash,Buyer Pays Title
- Road surface type: Paved
Estimated market value
Not available
Estimated sales range
Not available
Not available
Price history
| Date | Event | Price |
|---|---|---|
| 10/14/2026 | Listed for sale | $975,000-2.5%$534/sqft |
Source:  SWFLMLS #226036346 Report a problem SWFLMLS #226036346 Report a problem | ||
| 4/2/2026 | Listing removed | $1,000,000$548/sqft |
Source: SWFLMLS #225070464 Report a problem | ||
| 3/6/2026 | Price change | $1,000,000-9.1%$548/sqft |
Source: SWFLMLS #225070464 Report a problem | ||
| 1/7/2026 | Price change | $1,100,000-8.3%$603/sqft |
Source: SWFLMLS #225070464 Report a problem | ||
| 9/12/2025 | Listed for sale | $1,200,000$658/sqft |
Source: SWFLMLS #225070464 Report a problem | ||
Public tax history
Tax history is unavailable.
Monthly payment
Est. payment
Payment breakdown
Explore the cost of this home by adjusting the details. Changes won't be saved.Climate risks
Neighborhood: Pelican Bay
Nearby schools
Schools provided by the listing agent
- Elementary: SEAGATE ELEMENTARY
Source: SWFLMLS. This data may not be complete. We recommend contacting the local school district to confirm school assignments for this home.

Similar homes
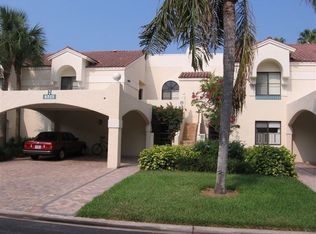
- $1,295,0003 bd2 ba2.2k sqft6820 PELICAN BAY BLVD #133, NAPLES, FL 34108For Sale

 MLS ID #226024426, Marcia Hawken, Downing Frye Realty Inc.. SWFLMLS
 - $1,195,0003 bd2 ba1.5k sqft7693 Pebble Creek CIR #104, NAPLES, FL 34108For Sale
 MLS ID #226029589, Barbara Salinas, LLC, John R Wood Properties. SWFLMLS
 - $975,0003 bd2 ba1.9k sqft430 Cove Tower DR #501, NAPLES, FL 34110For Sale
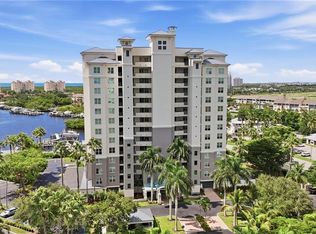 MLS ID #226034055, Angela D Guillette, EXP Realty LLC. SWFLMLS
 - $1,169,0003 bd2 ba1.8k sqft8471 Abbington CIR #1111, NAPLES, FL 34108For Sale
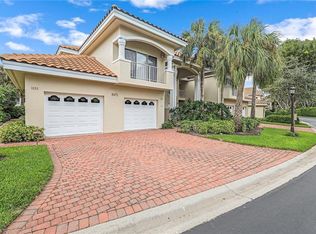 MLS ID #226019119, Connie Kommer, William Raveis Real Estate. SWFLMLS
 - $1,175,0002 bd2 ba1.8k sqft7225 Pelican Bay BLVD #402, NAPLES, FL 34108For SaleMLS ID #226006036, Kathy Hughes, Downing Frye Realty Inc.. SWFLMLS
- $985,0002 bd2 ba1.9k sqft144 Bears Paw TRL, NAPLES, FL 34105For SaleMLS ID #226016931, Bill Verdonk, John R Wood Properties. SWFLMLS
- $589,0002 bd2 ba1.2k sqft823 Tanbark DR #103, NAPLES, FL 34108For SaleMLS ID #226018207, Jill Pyszkowski, John R Wood Properties. SWFLMLS
- $579,0002 bd2 ba1.2k sqft853 Tanbark DR #105, NAPLES, FL 34108For SaleMLS ID #226022096, Cheryl Turner, PA, John R Wood Properties. SWFLMLS
- $749,9993 bd2 ba2k sqft595 103rd AVE N, NAPLES, FL 34108For SaleMLS ID #226001663, Matt Harrington, William Raveis Real Estate. SWFLMLS
- $854,0002 bd2 ba1.3k sqft738 Reef Point CIR, NAPLES, FL 34108For SaleMLS ID #226007604, Gina Jackson, Premiere Plus Realty Company. SWFLMLS
- $1,150,0003 bd2 ba2.1k sqft2809 TIBURON BLVD E #2-101, NAPLES, FL 34109For SaleMLS ID #226022689, Joseph Caveney, William Raveis Real Estate. SWFLMLS
- $550,0003 bd2 ba1.7k sqft8430 Radcliffe TER #202, NAPLES, FL 34120For SaleMLS ID #226036989, Samantha Taravella, PA, John R Wood Properties. SWFLMLS
- $849,0003 bd2 ba1.9k sqft3826 Huelva CT, NAPLES, FL 34109For SaleMLS ID #226033089, Dave Renner, Premier Sotheby's Int'l Realty. SWFLMLS
- $519,0003 bd2 ba1.4k sqft8069 San Vista CIR, NAPLES, FL 34109For SaleMLS ID #226035428, Dave Renner, Premier Sotheby's Int'l Realty. SWFLMLS
- $1,075,0003 bd2 ba1.5k sqft1035 SANDPIPER ST #F-104, NAPLES, FL 34102For SaleMLS ID #226013596, Mary Yon, John R Wood Properties. SWFLMLS
- $775,0003 bd2 ba2.1k sqft28380 Del Lago WAY, BONITA SPRINGS, FL 34135For SaleMLS ID #226034651, Tony Grech, Compass Florida LLC. SWFLMLS
- $950,0003 bd2 ba2.1k sqft26307 Clarkston DR, BONITA SPRINGS, FL 34135For SaleMLS ID #226033524, Taylor Stewart, LLC, Compass Florida LLC. SWFLMLS
- $1,199,0002 bd2 ba1.7k sqft2621 ESTRELLA CT #1601, NAPLES, FL 34109For SaleMLS ID #226005432, Kimberly Wagner, PA, Douglas Elliman Florida,LLC. SWFLMLS
- $795,0002 bd2 ba2k sqft848 Regency Reserve CT #2, NAPLES, FL 34119For SaleMLS ID #226004229, Paul Arpin, Premier Sotheby's Int'l Realty. SWFLMLS
- $1,290,0002 bd2 ba1.7k sqft3483 Gulf Shore BLVD N 105 - At 2nd Floor Level, NAPLES, FL 34103For SaleMLS ID #226027493, Samantha Taravella, PA, John R Wood Properties. SWFLMLS
