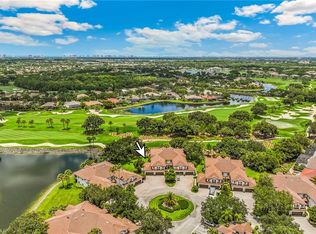
Beautifully updated extended villa with scenic lake and golf course views overlooking the 9th hole. Private front courtyard entry offers a welcoming outdoor space. The interior features a fully renovated kitchen with tall, dark-wood shaker cabinetry and Whirlpool double-oven appliances. The main living areas have tile flooring, while the bedrooms have luxury vinyl flooring. Additional upgrades include all-new interior doors and baseboards, as well as impact-resistant sliding glass doors in the rear. Enjoy peaceful water and golf course views from the main living space. Move-in ready with modern finishes throughout. The detached two-car garage includes a golf cart and a charger for easy access to the club. Enjoy Bear’s Paw’s state-of-the-art clubhouse, fitness center, Jack Nicklaus Signature Golf Course, driving range, two putting greens, short-game training area, Har-Tru tennis, 4 lit pickleball courts, bocce courts, dog park, and a private marina with Gulf access. This 24-hour, gated, and manned community offers easy access to the scenic Naples Greenway walking and biking path to downtown Naples, is less than three miles from the beach, and is located within the City of Naples. Skip the golf membership waitlist—a Bear’s Paw golf membership is mandatory and immediately available at closing in addition to the real property.
For sale
$995,000
144 Bears Paw TRL, NAPLES, FL 34105
2beds
1,940sqft
:
Get pre-qualified$9,555/mo
Single Family Residence
Built in 1984
-- sqft lot
$-- Zestimate®
$513/sqft
$3,368/mo HOA
What's special
- 91 days |
- 191 |
- 0 |
Zillow last checked:
Listing updated:
Listed by:
Bill Verdonk 239-293-7441,
John R Wood Properties
Source: SWFLMLS,MLS#: 226016931 Originating MLS: Naples
Originating MLS: NaplesFacts & features
Interior
Bedrooms & bathrooms
- Bedrooms: 2
- Bathrooms: 2
- Full bathrooms: 2
Rooms
- Room types: Open Porch/Lanai, 2 Bedrooms Plus Den
Bedroom
- Features: Split Bedrooms
Dining room
- Features: Dining - Living
Heating
- Central
Cooling
- Ceiling Fan(s), Central Air
Appliances
- Included: Dishwasher, Disposal, Dryer, Microwave, Range, Refrigerator/Icemaker, Washer
- Laundry: Inside
Features
- Smoke Detectors, Vaulted Ceiling(s), Walk-In Closet(s), Window Coverings, Laundry in Residence, Open Porch/Lanai
- Flooring: Tile, Vinyl
- Doors: Impact Resistant Doors
- Windows: Window Coverings
- Has fireplace: No
- Furnished: Yes
Interior area
- Total structure area: 2,301
- Total interior livable area: 1,940 sqft
Video & virtual tour
Property
Parking
- Total spaces: 2
- Parking features: Golf Cart, Detached
- Garage spaces: 2
Features
- Stories: 1
- Patio & porch: Open Porch/Lanai
- Exterior features: Dock, Boat Slip, Boat Ramp
- Pool features: Community
- Spa features: Community
- Has view: Yes
- View description: Golf Course, Lake
- Has water view: Yes
- Water view: Lake
- Frontage type: Golf Course
Lot
- Features: On Golf Course
Details
- Additional structures: Tennis Court(s)
- Parcel number: 03240020960
Construction
Type & style
- Home type: Condo
- Architectural style: Ranch
- Property subtype: Single Family Residence
Materials
- Block, Stone, Stucco
- Foundation: Concrete Block
- Roof: Metal
Condition
- New construction: No
- Year built: 1984
Utilities & green energy
- Water: Central
Community & HOA
Community
- Features: Clubhouse, Pool, Dog Park, Fitness Center, Fishing, Golf, Putting Green, Restaurant, Street Lights, Tennis Court(s), Boating
- Security: Smoke Detector(s)
- Subdivision: BEARS PAW VILLAS
HOA
- Has HOA: No
- Amenities included: Bocce Court, Clubhouse, Community Boat Dock, Community Boat Ramp, Pool, Spa/Hot Tub, Dog Park, Fitness Center, Fishing Pier, Golf Course, Internet Access, Pickleball, Private Membership, Putting Green, Restaurant, Streetlight, Tennis Court(s), Underground Utility
- HOA fee: $40,416 annually
Location
- Region: Naples
Financial & listing details
- Price per square foot: $513/sqft
- Tax assessed value: $889,200
- Annual tax amount: $6,510
- Date on market: 4/25/2026
- Lease term: Buyer Finance/Cash
- Road surface type: Paved
Estimated market value
Not available
Estimated sales range
Not available
Not available
Price history
| Date | Event | Price |
|---|---|---|
| 4/25/2026 | Listed for sale | $995,000+240.2%$513/sqft |
Source:  SWFLMLS #226016931 Report a problem SWFLMLS #226016931 Report a problem | ||
| 7/9/2013 | Sold | $292,500+14.7%$151/sqft |
Source: Public Record Report a problem | ||
| 5/4/2012 | Listing removed | $255,000$131/sqft |
Source: Coldwell Banker Residential Real Estate - Naples North #211519034 Report a problem | ||
| 4/4/2012 | Price change | $255,000-13.6%$131/sqft |
Source: Coldwell Banker Residential Real Estate - Naples North #211519034 Report a problem | ||
| 3/2/2012 | Price change | $295,000-9.2%$152/sqft |
Source: Coldwell Banker Residential Real Estate - Naples North #211519034 Report a problem | ||
| 11/23/2011 | Price change | $325,000-3%$168/sqft |
Source: Coldwell Banker Residential Real Estate - Naples North #211519034 Report a problem | ||
| 11/11/2011 | Listed for sale | $335,000+45.7%$173/sqft |
Source: Coldwell Banker Residential Real Estate - Naples North #211519034 Report a problem | ||
| 1/10/2011 | Sold | $230,000$119/sqft |
Source: Public Record Report a problem | ||
Public tax history
| Year | Property taxes | Tax assessment |
|---|---|---|
| 2025 | $6,510 +10.3% | $568,803 +10% |
| 2024 | $5,900 +2.9% | $517,094 +10% |
| 2023 | $5,733 +22.3% | $470,085 +10% |
| 2022 | $4,686 +17.5% | $427,350 +10% |
| 2021 | $3,987 +6.4% | $388,500 +5.3% |
| 2020 | $3,747 +0.9% | $369,100 +2.8% |
| 2019 | $3,715 +6.5% | $358,886 +10% |
| 2018 | $3,489 | $326,260 +10% |
| 2017 | $3,489 +14.2% | $296,600 +5.6% |
| 2016 | $3,056 +4% | $280,998 +10% |
| 2015 | $2,938 +8% | $255,453 +10% |
| 2014 | $2,721 +66.6% | $232,230 +69.8% |
| 2013 | $1,633 +0.7% | $136,777 +2.3% |
| 2012 | $1,622 -28.8% | $133,655 -35.3% |
| 2011 | $2,279 -37.8% | $206,653 -16.5% |
| 2010 | $3,663 +3.6% | $247,626 -26.6% |
| 2009 | $3,535 | $337,470 -2.8% |
| 2008 | $3,535 -2.3% | $347,289 +2.8% |
| 2007 | $3,617 +8.5% | $337,757 +6.6% |
| 2006 | $3,334 | $316,970 +14.8% |
| 2005 | $3,334 +1.6% | $276,009 +2.8% |
| 2004 | $3,280 +8.4% | $268,553 +11% |
| 2003 | $3,025 +17.4% | $241,923 +19.1% |
| 2002 | $2,578 -52.3% | $203,071 -2.2% |
| 2001 | $5,405 +108.6% | $207,687 |
| 2000 | $2,591 | -- |
Find assessor info on the county website
Monthly payment
Est. payment
Payment breakdown
Explore the cost of this home by adjusting the details. Changes won't be saved.Climate risks
Neighborhood: Bears Paw
Nearby schools
GreatSchools rating
- 8/10Poinciana Elementary SchoolGrades: PK-5Distance: 0.9 mi
- 9/10Gulfview Middle SchoolGrades: 6-8Distance: 2.1 mi
- 6/10Naples High SchoolGrades: PK,9-12Distance: 0.9 mi
Schools provided by the listing agent
- Elementary: POINCIANA ELEMENTARY
- Middle: GULFVIEW MIDDLE
- High: NAPLES HIGH SCHOOL
Source: SWFLMLS. This data may not be complete. We recommend contacting the local school district to confirm school assignments for this home.
- $761,200-- bd-- ba1.6k sqft161 Bears Paw Trl, Naples, FL 34105Off Market
- $757,8002 bd2 ba1.9k sqft163 Bears Paw Trl, Naples, FL 34105Off Market
- $941,000-- bd-- ba2k sqft179 Bears Paw Trl, Naples, FL 34105Off Market
- $877,0002 bd2 ba1.6k sqft159 Bears Paw Trl, Naples, FL 34105Off Market
- $1,124,800-- bd-- ba1.9k sqft167 Bears Paw Trl, Naples, FL 34105Off Market
- $883,600-- bd-- ba2k sqft169 Bears Paw Trl, Naples, FL 34105Off Market
- $769,900-- bd-- ba1.6k sqft175 Bears Paw Trl, Naples, FL 34105Off Market
- $725,000-- bd-- ba1.6k sqft177 Bears Paw Trl, Naples, FL 34105Sold
A local agent can set up tours, give advice and negotiate with sellers.
Similar homes
- $740,0003 bd2 ba1.9k sqft106 Wilderness DR #134, NAPLES, FL 34105For Sale

 MLS ID #226014520, Bill Verdonk, John R Wood Properties. SWFLMLS
 - $849,9003 bd3 ba2.6k sqft4395 Dover CT #303, NAPLES, FL 34105For Sale
 MLS ID #226024913, Peggy Garrity, William Raveis Real Estate. SWFLMLS
 - $599,0003 bd2 ba1.5k sqft2548 River Reach DR, NAPLES, FL 34104For Sale
 MLS ID #226026965, Shaun Kass, LLC, Premiere Plus Realty Company. SWFLMLS
 - $1,100,0003 bd2 ba1.8k sqft850 6th AVE N #204, NAPLES, FL 34102For Sale
 MLS ID #226014670, Patrick O'Connor, PA, Premier Sotheby's Int'l Realty. SWFLMLS
 - $1,075,0003 bd2 ba1.5k sqft1035 SANDPIPER ST #F-104, NAPLES, FL 34102For SaleMLS ID #226013596, Mary Yon, John R Wood Properties. SWFLMLS
- $975,0004 bd2 ba2.1k sqft5423 Teak Wood DR, NAPLES, FL 34119For SaleMLS ID #226005079, Kaitlin Riley, Realty One Group MVP. SWFLMLS
- $970,0002 bd2 ba1.6k sqft795 Bentwater CIR #202, NAPLES, FL 34108For SaleMLS ID #225076518, Roxanne Jeske, PA, John R Wood Properties. SWFLMLS
- $849,9002 bd3 ba1.6k sqft6350 Pelican Bay BLVD #102B, NAPLES, FL 34108For SaleMLS ID #226017649, Elva Viviana Perez, My Realty Group, LLC. SWFLMLS
- $810,0004 bd3 ba2.2k sqft1951 Terrazzo LN, NAPLES, FL 34104For SaleMLS ID #226025286, Elliot Barton, Waterfront Realty Group Inc. SWFLMLS
- $1,070,0003 bd3 ba2.1k sqft13783 Luna DR, NAPLES, FL 34109For SaleMLS ID #226025060, Jenny Albaz, Real Broker, LLC. SWFLMLS
- $925,0003 bd2 ba1.3k sqft7670 Pebble Creek CIR #103, NAPLES, FL 34108For SaleMLS ID #226004047, Allison Callas, PA, Downing Frye Realty Inc.. SWFLMLS
- $1,199,0002 bd2 ba1.7k sqft2621 ESTRELLA CT #1601, NAPLES, FL 34109For SaleMLS ID #226005432, Kimberly Wagner, PA, Douglas Elliman Florida,LLC. SWFLMLS
- $939,9993 bd2 ba1.8k sqft199 Vista LN, NAPLES, FL 34119For SaleMLS ID #226013461, Rollin Gosney, Premiere Plus Realty Company. SWFLMLS
- $649,0003 bd2 ba1.2k sqft1200 Blue Point AVE #A2, NAPLES, FL 34102For SaleMLS ID #226016242, Maria Eaton, Compass Florida LLC. SWFLMLS
- $925,0003 bd2 ba1.7k sqft736 110th AVE N, NAPLES, FL 34108For SaleMLS ID #226021050, Michelle Combs, PA, Keller Williams Realty Naples. SWFLMLS
- $799,7772 bd2 ba2k sqft729 Regency Reserve CIR #5501, NAPLES, FL 34119For SaleMLS ID #226022934, Deborah Moriarty, Premier Sotheby's Int'l Realty. SWFLMLS
- $699,0002 bd2 ba1.3k sqft571 Serendipity DR #571, NAPLES, FL 34108For SaleMLS ID #226004934, Tricia Ale, Premier Sotheby's Int'l Realty. SWFLMLS
- $749,0003 bd2 ba1.7k sqft3638 Zion Park CT, NAPLES, FL 34116For SaleMLS ID #226015081, Matt Harrington, William Raveis Real Estate. SWFLMLS
- $677,0002 bd2 ba1.6k sqft6760 Pelican Bay BLVD #312, NAPLES, FL 34108For SaleMLS ID #226001594, Diana Canfield, ENGEL & VOELKERS NAPLES. SWFLMLS
- $869,0003 bd2 ba2k sqft816 102nd AVE N, NAPLES, FL 34108For SaleMLS ID #225083856, Rebecca Sinatra, Premier Sotheby's Int'l Realty. SWFLMLS
