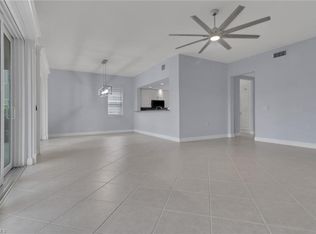
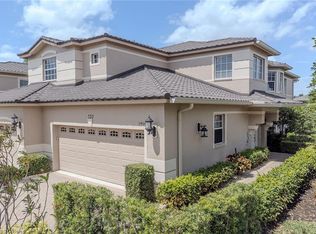
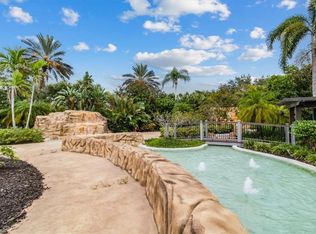
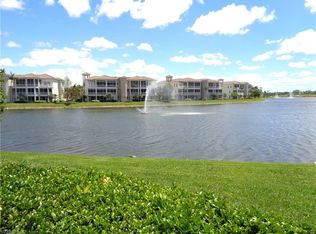
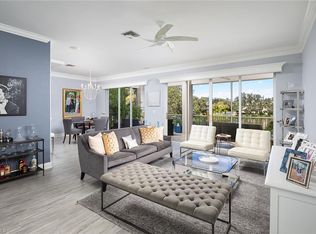
Indulge in the Naples lifestyle within this meticulously maintained first-floor coach home situated within the exclusive gated community of The Vineyards. This expansive residence boasts an open floor plan characterized by high ceilings, abundant natural light, and tranquil water vistas. The primary suite offers ample space and a private bath equipped with an experience shower system. Additional amenities include a den, guest bedroom with full bath, laundry room, and a kitchen featuring a breakfast area, stainless steel appliances, and ample storage. The expansive screened-in lanai overlooks a serene lake and is designed for year-round enjoyment, equipped with an enclosed screen for wind or heat control. The spacious two-car garage provides generous storage, while the driveway offers ample parking. Regency Reserve offers resort-style amenities and optional Vineyards memberships, granting access to golf, tennis, fitness, pickleball, fine dining, a resort pool with dining options, and numerous social activities. All conveniently located near beaches, shopping, and dining establishments. Key Features of the Property: * Power-Operated Window Shades: Conveniently controlled from a remote device. * Electronic Door Locks: Secure access can be remotely activated via a smartphone. * Alarm System: Comprehensive security measures to safeguard the property. * Large Mirror in Dining Room: Enhances the ambiance and functionality of the dining area. * Plantation Shutters: Adds a touch of elegance and privacy to the windows. * Power Window Shades: Provides additional security and convenience. * Power Hurricane Screens: Provides protection against severe weather conditions. * Induction Stove: Offers efficient and precise cooking capabilities. * Vinyl Wood Style Flooring: Durable and aesthetically pleasing flooring in the kitchen and den. * Updated Kitchen: Equipped with quartz countertops and modern appliances. * Updated Bathroom: Features granite countertops and advanced shower controls. * Electronic Digital Shower Controls: Provides precise and customizable shower experience. * Remote Control Garage Door Openers: Conveniently controlled via a telephone. * Updated Ceiling Fans: Equipped with remote controls for enhanced comfort. * Furnishing Negotiable: Customizable furniture options available. * Extensive Shelving and Storage Area: Ample space for storage and organization in the family room.
Pending
Price cut: $50K (10/2)
$699,777
729 Regency Reserve CIR #5501, NAPLES, FL 34119
2beds
2,058sqft
Condominium
Built in 2002
-- sqft lot
$-- Zestimate®
$340/sqft
$911/mo HOA
What's special
Abundant natural lightHigh ceilingsOpen floor planAmple storageLaundry roomTranquil water vistasStainless steel appliances
- 117 days
- 337
- 4
Zillow last checked:
Listing updated:
Listed by:
Deborah Moriarty 239-825-7777,
Premier Sotheby's Int'l Realty
Source: SWFLMLS,MLS#: 226022934 Originating MLS: Naples
Originating MLS: NaplesFacts & features
Interior
Bedrooms & bathrooms
- Bedrooms: 2
- Bathrooms: 2
- Full bathrooms: 2
Rooms
- Room types: Den - Study, 2 Bedrooms Plus Den
Bedroom
- Features: First Floor Bedroom, Master BR Ground
Dining room
- Features: Breakfast Bar, Dining - Living, Eat-in Kitchen
Kitchen
- Features: Pantry
Heating
- Central
Cooling
- Central Air
Appliances
- Included: Cooktop, Disposal, Dryer, Microwave, Range, Refrigerator, Refrigerator/Freezer, Self Cleaning Oven, Washer
- Laundry: Washer/Dryer Hookup, Inside
Features
- Foyer, Smoke Detectors, Walk-In Closet(s), Den - Study, Laundry in Residence
- Flooring: Tile
- Windows: Shutters - Screens/Fabric
- Has fireplace: No
Interior area
- Total structure area: 2,869
- Total interior livable area: 2,058 sqft
Video & virtual tour
Property
Parking
- Total spaces: 2
- Parking features: Driveway, Attached
- Attached garage spaces: 2
- Has uncovered spaces: Yes
Features
- Stories: 1
- Patio & porch: Patio
- Pool features: Community
- Spa features: Community
- Has view: Yes
- View description: Canal, Lake
- Has water view: Yes
- Water view: Canal,Lake
- Waterfront features: None
Lot
- Features: Across From Waterfront
Details
- Additional structures: Tennis Court(s)
- Parcel number: 69080004342
Construction
Type & style
- Home type: Condo
- Architectural style: Ranch
- Property subtype: Condominium
Materials
- Block, Stucco
- Foundation: Concrete Block
- Roof: Tile
Condition
- New construction: No
- Year built: 2002
Utilities & green energy
- Water: Central
Community & HOA
Community
- Features: Clubhouse, Park, Pool, Fitness Center, Golf, Putting Green, Restaurant, Sidewalks, Street Lights, Tennis Court(s), Gated
- Security: Smoke Detector(s), Gated Community
- Subdivision: REGENCY RESERVE
HOA
- Has HOA: Yes
- Amenities included: Barbecue, Beauty Salon, Bike And Jog Path, Bike Storage, Clubhouse, Park, Pool, Community Room, Fitness Center, Full Service Spa, Golf Course, Guest Room, Internet Access, Pickleball, Private Membership, Putting Green, Restaurant, Sidewalk, Streetlight, Tennis Court(s)
- HOA fee: $10,932 annually
Location
- Region: Naples
Financial & listing details
- Price per square foot: $340/sqft
- Tax assessed value: $564,790
- Annual tax amount: $3,187
- Date on market: 6/15/2026
- Lease term: Buyer Finance/Cash
- Contingency: Inspection
- Road surface type: Paved
Estimated market value
Not available
Estimated sales range
Not available
Not available
Price history
| Date | Event | Price |
|---|---|---|
| 10/6/2026 | Pending sale | $699,777$340/sqft |
Source:  SWFLMLS #226022934 Report a problem SWFLMLS #226022934 Report a problem | ||
| 10/2/2026 | Price change | $699,777-6.7%$340/sqft |
Source: SWFLMLS #226022934 Report a problem | ||
| 9/19/2026 | Price change | $749,777-6.3%$364/sqft |
Source: SWFLMLS #226022934 Report a problem | ||
| 6/15/2026 | Listed for sale | $799,777+131.8%$389/sqft |
Source: SWFLMLS #226022934 Report a problem | ||
| 4/2/2014 | Sold | $345,000-6.7%$168/sqft |
Source: Public Record Report a problem | ||
| 12/16/2013 | Listed for sale | $369,900+11.8%$180/sqft |
Source: Downing-Frye Realty Inc. #213512535 Report a problem | ||
| 8/6/2013 | Sold | $331,000-1.3%$161/sqft |
Source: Public Record Report a problem | ||
| 2/7/2013 | Listing removed | $335,500$163/sqft |
Source: Vineyards Properties #212015122 Report a problem | ||
| 1/19/2013 | Listed for sale | $335,500-2.6%$163/sqft |
Source: Vineyards Properties #212015122 Report a problem | ||
| 6/13/2012 | Price change | $344,500-1.1%$167/sqft |
Source: Vineyards Properties Inc #212015122 Report a problem | ||
| 5/5/2012 | Listed for sale | $348,500-26.6%$169/sqft |
Source: Vineyards Properties Inc #212015122 Report a problem | ||
| 4/28/2005 | Sold | $475,000+78.7%$231/sqft |
Source: Public Record Report a problem | ||
| 7/2/2002 | Sold | $265,800$129/sqft |
Source: Public Record Report a problem | ||
Public tax history
| Year | Property taxes | Tax assessment |
|---|---|---|
| 2025 | $3,187 +0.9% | $351,967 +2.9% |
| 2024 | $3,158 +9.9% | $342,048 +3% |
| 2023 | $2,875 -2.9% | $332,085 +3% |
| 2022 | $2,962 -1.1% | $322,413 +3% |
| 2021 | $2,994 +2.5% | $313,022 +1.4% |
| 2020 | $2,922 +0.8% | $308,700 +1.4% |
| 2019 | $2,900 +0.2% | $304,584 |
| 2018 | $2,894 -6.9% | $304,584 |
| 2017 | $3,107 -0.6% | $304,584 |
| 2016 | $3,126 +0.5% | $304,584 +5.6% |
| 2015 | $3,110 -8.4% | $288,365 +7% |
| 2014 | $3,396 +6.9% | $269,500 -3% |
| 2013 | $3,176 -1.3% | $277,830 |
| 2012 | $3,219 +0.5% | $277,830 |
| 2011 | $3,201 -5.6% | $277,830 -2.1% |
| 2010 | $3,391 -12.9% | $283,786 -5% |
| 2009 | $3,895 | $298,723 -18% |
| 2008 | $3,895 -12.4% | $364,297 -9.5% |
| 2007 | $4,449 +22.2% | $402,470 +8% |
| 2006 | $3,641 | $372,658 +30% |
| 2005 | $3,641 +9.1% | $286,660 +10% |
| 2004 | $3,339 +13.6% | $260,600 +16.3% |
| 2003 | $2,940 +1895.7% | $224,000 +1922.6% |
| 2002 | $147 -51% | $11,075 |
| 2001 | $301 | $11,075 |
Find assessor info on the county website
Monthly payment
Est. payment
Payment breakdown
Explore the cost of this home by adjusting the details. Changes won't be saved.Climate risks
Neighborhood: Vineyards
- $610,0002 bd2 ba2k sqft729 Regency Reserve Cir APT 5502, Naples, FL 34119Sold
- $725,0003 bd3 ba2.4k sqft733 Regency Reserve Cir APT 5404, Naples, FL 34119Sold
- $8,0002 bd2 ba2k sqft730 Regency Reserve Cir APT 2802, Naples, FL 34119For Rent
- $7,9002 bd2 ba2k sqft734 Regency Reserve Cir APT 2701, Naples, FL 34119For Rent
Similar homes
- $725,0003 bd3 ba2.3k sqft608 Vintage Reserve LN #C, NAPLES, FL 34119For Sale
 MLS ID #226035472, Dave Renner, Premier Sotheby's Int'l Realty. SWFLMLS
 - $795,0002 bd2 ba2k sqft848 Regency Reserve CT #2, NAPLES, FL 34119For Sale
 MLS ID #226004229, Paul Arpin, Premier Sotheby's Int'l Realty. SWFLMLS
 - $749,0003 bd3 ba2.1k sqft588 Avellino Isles CIR #20101, NAPLES, FL 34119For Sale
 MLS ID #226020673, Aprile Osborne, Call It Closed Intl Realty. SWFLMLS
 - $595,0002 bd2 ba2k sqft745 Regency Reserve CIR #5202, NAPLES, FL 34119For Sale
 MLS ID #226002279, Susan Black, Premier Sotheby's Int'l Realty. SWFLMLS
 - $650,0002 bd2 ba1.9k sqft155 San Rafael Ln, NAPLES, FL 34119For SaleMLS ID #226017591, Kara Heaslip, John R Wood Properties. SWFLMLS
- $625,0002 bd2 ba2.1k sqft4970 Westchester CT #4202, NAPLES, FL 34105For SaleMLS ID #226035813, Peggy Garrity, William Raveis Real Estate. SWFLMLS
- $839,0003 bd2 ba1.8k sqft3971 Jasmine Lake CIR, NAPLES, FL 34119For SaleMLS ID #226036781, Judy Kelly, RMC REALTY INTERNATIONAL. SWFLMLS
- $729,0004 bd4 ba2.8k sqft11676 Quail Village WAY, NAPLES, FL 34119For SaleMLS ID #226020206, Tyler Stamerro, Quail Communities Realty, Inc.. SWFLMLS
- $429,0003 bd2 ba1.7k sqft6260 Bellerive AVE #404, NAPLES, FL 34119For SaleMLS ID #226025080, Joanne Marin, Premiere Plus Realty Company. SWFLMLS
- $399,0003 bd3 ba2.2k sqft242 Via Perignon #9-3, NAPLES, FL 34119For SaleMLS ID #226027275, Landon Soulard, PA, John R Wood Properties. SWFLMLS
- $420,0002 bd2 ba1.4k sqft6260 Bellerive AVE #407, NAPLES, FL 34119For SaleMLS ID #226032223, Joy Selby, Real Estate of South Florida. SWFLMLS
- $615,0003 bd2 ba2.2k sqft2237 Heritage Greens DR, NAPLES, FL 34119For SaleMLS ID #226006739, Doug Dittamore, PA, Premiere Plus Realty Company. SWFLMLS
- $624,5002 bd2 ba1.8k sqft15157 Palmer Lake CIR #202, NAPLES, FL 34109For SaleMLS ID #226029478, Isabella Wolfe, Premier Sotheby's Int'l Realty. SWFLMLS
- $575,0002 bd2 ba1.7k sqft11769 Quail Village WAY, NAPLES, FL 34119For SaleMLS ID #226022108, Jane Mitchell, John R Wood Properties. SWFLMLS
- $677,0002 bd2 ba1.6k sqft6760 Pelican Bay BLVD #312, NAPLES, FL 34108For SaleMLS ID #226001594, Diana Canfield, ENGEL & VOELKERS NAPLES. SWFLMLS
- $819,0003 bd3 ba2k sqft8040 Players Cove DR #102, NAPLES, FL 34113For SaleMLS ID #226013139, Mark Alterio, Premiere Plus Realty Company. SWFLMLS
- $690,0003 bd2 ba1.9k sqft1651 Sanctuary Pointe DR, NAPLES, FL 34110For SaleMLS ID #226033013, Gregory Manchester, Coldwell Banker Realty. SWFLMLS
- $475,0002 bd2 ba1.6k sqft4676 Ossabaw WAY, NAPLES, FL 34119For SaleMLS ID #226027489, Samantha Taravella, PA, John R Wood Properties. SWFLMLS
- $660,0002 bd2 ba1.9k sqft8936 Saint Lucia DR #101, NAPLES, FL 34114For SaleMLS ID #226035434, Diane Mato, PA, Premier Sotheby's Int'l Realty. SWFLMLS
- $775,0003 bd3 ba2k sqft28201 L Burton Fletcher CT, BONITA SPRINGS, FL 34135For SaleMLS ID #226022725, Marsha Lynn, Hunters Ridge Realty Co.. SWFLMLS
