Skip main navigation
Sold for $725,000
  • $725,000

    733 Regency Reserve CIR #5404, NAPLES, FL 34119

    3beds
    2,494sqft
    Condominium
    Built in 2002
    -- sqft lot
    $728,600 Zestimate®
    $291/sqft
    $6,537 Estimated rent

    Home value

    $728,600

    $692,000 - $765,000

    $6,537/mo

    Zestimate® history
    Loading
    Loading...

    Owner options

    List your home for rent

    $6,537/mo

    Rent Zestimate®

    Find your next renter with Zillow Rental Manager. Plus, with online applications, you can quickly screen prospective tenants – for free.

    Learn more

    $6,537/mo

    Rent Zestimate®

    Refinance and save

    $15,330/mo

    Est. payment

    Refinancing to a lower rate could help reduce your monthly payments and save thousands over the life of the loan.

    See today's rates

    $15,330/mo

    Est. payment

    Explore your selling options

    Work with a Zillow partner agent

    Leverage their expertise and Zillow's premium Showcase listings to get your home seen by more buyers.

    Get started

    List with your own agent

    Get your home in front of millions of buyers by listing it on Zillow.

    Learn how to do it

    Sell it yourself

    Take full control of how buyers see your home on Zillow by listing For Sale by Owner (FSBO).

    List your home

    What's special

    Three en-suite bedroomsFresh interior paintOversized two-car garageLight-filled second-floor residenceNew epoxy garage floorElectric hurricane shutters
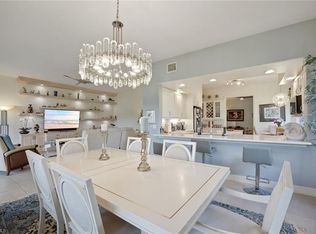
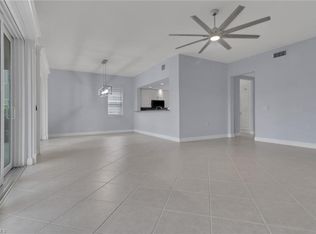

    Regency Reserve at The Vineyards offers a well-run, secure community setting, and this light-filled second-floor residence delivers the space and functionality buyers ask for. A private elevator connects directly to the home, and the floor plan includes three en-suite bedrooms plus a den or game room that can flex to fit your needs. Downstairs, the oversized two-car garage provides the kind of extra room that’s hard to find, whether you want storage, bikes and beach gear, or a small workshop setup. Inside, recent updates and maintenance work are handled, including fresh interior paint, new Frigidaire stainless steel kitchen appliances and a new epoxy garage floor. Key systems have been recently serviced as well, including the elevator and HVAC, helping simplify ownership from day one. The home also lives well outdoors. The 40-by-10-foot screened lanai spans back of the residence and includes electric hurricane shutters plus extra storage. It overlooks the lake and fountain, giving you a view you can enjoy throughout the year. Regency Reserve is known for its upkeep and long-term stability. Exteriors have been freshly painted, durable metal roofs were installed in 2021, the buildings are hurricane-ready, and the community is financially strong with no special assessments. Residents also enjoy a private clubhouse, fitness center, and a tropical resort-style pool and spa with a rock waterfall, all professionally managed. As part of The Vineyards, residents have option to join the award-winning Vineyards Country Club. Membership includes 36 holes of championship golf along with tennis, pickleball and bocce, plus a newly renovated 70,000-square-foot clubhouse finished in a coastal-contemporary design. Dining ranges from casual poolside to patio service with a more elevated feel, and the state-of-the-art health and wellness center offers fitness, spa, sauna and physical therapy services. Recognized as one of America’s healthiest private clubs, the Vineyards supports a balanced, active lifestyle. Location rounds out the package. Regency Reserve is minutes from Physician’s Regional Medical Center, Interstate 75, Publix, fine dining, upscale retail, world-class shopping and Naples pristine beaches. Comfort, community and convenience come together here.

    Zillow last checked:

    Listing updated:

    Listed by:

    John Nimmo 239-877-6870,

    Premier Sotheby's Int'l Realty

    Bought with:

    Carole Tierney

    Coldwell Banker Realty

    Source: SWFLMLS,MLS#: 225069641MLS LogoOriginating MLS: Naples

    Facts & features

    Interior

    Bedrooms & bathrooms
    • Bedrooms: 3
    • Bathrooms: 3
    • Full bathrooms: 3
    Bedroom
    • Features: Split Bedrooms
    Dining room
    • Features: Breakfast Bar, Breakfast Room, Dining - Family, Eat-in Kitchen
    Kitchen
    • Features: Island, Pantry
    Heating
    • Central
    Cooling
    • Ceiling Fan(s), Central Air
    Appliances
    • Included: Electric Cooktop, Dishwasher, Disposal, Dryer, Microwave, Range, Refrigerator/Icemaker, Self Cleaning Oven, Washer
    • Laundry: Inside, Laundry Tub
    Features
    • Foyer, French Doors, Laundry Tub, Multi Phone Lines, Smoke Detectors, Walk-In Closet(s), Window Coverings, Den - Study, Laundry in Residence, Screened Lanai/Porch
    • Flooring: Carpet, Tile
    • Doors: French Doors
    • Windows: Window Coverings, Impact Resistant Windows, Shutters Electric
    • Has fireplace: No
    Interior area
    • Total structure area: 3,301
    • Total interior livable area: 2,494 sqft

    Property

    Parking
    • Total spaces: 2
    • Parking features: Driveway, Guest, Paved, Attached
    • Attached garage spaces: 2
    • Has uncovered spaces: Yes
    Features
    • Stories: 1
    • Patio & porch: Screened Lanai/Porch
    • Pool features: Community
    • Has view: Yes
    • View description: Golf Course, Lake, Landscaped Area, Privacy Wall
    • Has water view: Yes
    • Water view: Lake
    • Waterfront features: Lake
    • Frontage type: Lakefront
    Lot
    • Features: Zero Lot Line
    Details
    • Additional structures: Tennis Court(s)
    • Parcel number: 69080004326

    Construction

    Type & style
    • Home type: Condo
    • Property subtype: Condominium
    Materials
    • Block, Stucco
    • Foundation: Concrete Block
    • Roof: Metal
    Condition
    • New construction: No
    • Year built: 2002

    Utilities & green energy

    • Water: Central

    Community & neighborhood

    Security
    • Security features: Smoke Detector(s), Gated Community
    Community
    • Community features: Clubhouse, Pool, Fitness Center, Golf, Putting Green, Restaurant, Sidewalks, Street Lights, Tennis Court(s), Gated
    Location
    • Region: Naples
    • Subdivision: REGENCY RESERVE

    HOA & financial

    HOA
    • Has HOA: Yes
    • HOA fee: $10,900 annually
    • Amenities included: Barbecue, Bike And Jog Path, Clubhouse, Pool, Community Room, Fitness Center, Golf Course, Internet Access, Private Membership, Putting Green, Restaurant, Sidewalk, Streetlight, Tennis Court(s), Underground Utility

    Other

    Other facts
    • Contingency: See Remarks

    Price history

    DateEventPrice
    7/1/2026Sold$725,000-6.4%$291/sqft
    Source: SWFLMLS #225069641 Report a problem
    4/11/2026Pending sale$774,900$311/sqft
    Source: SWFLMLS #225069641 Report a problem
    1/29/2026Price change$774,900-3.1%$311/sqft
    Source: SWFLMLS #225069641 Report a problem
    11/21/2025Price change$799,900-2.5%$321/sqft
    Source: SWFLMLS #225069641 Report a problem
    9/5/2025Price change$820,000-1.8%$329/sqft
    Source: SWFLMLS #225069641 Report a problem
    8/30/2024Listed for sale$835,000+85.6%$335/sqft
    Source: SWFLMLS #224070108 Report a problem
    5/8/2015Sold$450,000-2.2%$180/sqft
    Source: Public Record Report a problem
    4/2/2015Pending sale$459,900$184/sqft
    Source: Premiere Plus Realty Co. #215011864 Report a problem
    4/2/2015Listed for sale$459,900+54%$184/sqft
    Source: Premiere Plus Realty Co. #215011864 Report a problem
    7/31/2002Sold$298,600$120/sqft
    Source: Public Record Report a problem

    Public tax history

    YearProperty taxesTax assessment
    2025$3,675 +2.4%$398,291 +2.9%
    2024$3,589 +8.6%$387,066 +3%
    2023$3,304 -3%$375,792 +3%
    2022$3,406 -1.1%$364,847 +3%
    2021$3,444 +1.7%$354,220 +0.7%
    2020$3,386 -4.6%$351,690 -3.4%
    2019$3,548 -5.6%$364,160 -5.2%
    2018$3,758 -5.4%$384,112
    2017$3,972 -0.6%$384,112
    2016$3,997 +0.4%$384,112 +9.9%
    2015$3,981 -2.3%$349,450 +7%
    2014$4,075 +9.1%$326,589
    2013$3,734 -4.3%$326,589 -3%
    2012$3,901 +0.5%$336,690
    2011$3,879 -6.3%$336,690 -2.8%
    2010$4,141 -11.9%$346,505 -5%
    2009$4,698 $364,743 -17%
    2008$4,698 -12%$439,450 -9.1%
    2007$5,342 +22.2%$483,280 +8%
    2006$4,372 $447,482 +30%
    2005$4,372 +9.1%$344,217 +10%
    2004$4,009 +13.3%$312,925 +16.1%
    2003$3,537 -0.2%$269,500 +1.1%
    2002$3,544 +1079.3%$266,500 +2306.3%
    2001$301 $11,075

    Find assessor info on the county website

    Neighborhood: Vineyards

    Nearby schools

    GreatSchools rating
    Schools provided by the listing agent
    • Elementary: VINEYARDS
    • Middle: OAKRIDGE
    • High: GULF COAST

    Source: SWFLMLS. This data may not be complete. We recommend contacting the local school district to confirm school assignments for this home.

    Get pre-qualified for a loan
    At Zillow Home Loans, we can pre-qualify you in as little as 5 minutes with no impact to your credit score.

    An equal housing lender. NMLS #10287.

    Sell for more on Zillow
    Get a Zillow Showcase℠ listing at no additional cost and you could sell for .
    $728,600
    2% more
    +$14,572
    With Zillow Showcase(estimated)
    $743,172