In the desirable The Vineyards community, Regency Reserve is ideally behind the secure North Gate off Vanderbilt Beach Road. Residents enjoy a private clubhouse, resort-style pool and spa, and fitness center, all just a short distance away. This beautifully maintained first-floor residence offers two bedrooms plus a den, two baths, 9-foot ceilings, neutral tile flooring laid diagonally throughout the main living areas, plantation shutters and an attached two-car garage. The renovated kitchen is designed for everyday living and entertaining, featuring quartz countertops, stainless steel appliances, a center island, built-in wine cooler, custom window seat and an abundance of natural light. The spacious primary suite includes an updated bath with a separate soaking tub and a rain head shower. Additional improvements include updated ceiling fans and lighting throughout the home. Residents of Vineyards Country Club have access to a variety of fully optional memberships, including golf, tennis, wellness, dining and social amenities, creating a resort-style lifestyle in the heart of Naples.
For sale
$595,000
745 Regency Reserve CIR #5202, NAPLES, FL 34119
2beds
2,058sqft
Condominium
Built in 2001
-- sqft lot
$-- Zestimate®
$289/sqft
$911/mo HOA
What's special
Center islandRenovated kitchenAbundance of natural lightCustom window seatQuartz countertopsResort-style pool and spaAttached two-car garage
- 268 days
- 200
- 11
Zillow last checked:
Listing updated:
Listed by:
Susan Black 239-250-5611,
Premier Sotheby's Int'l Realty,
Kathryn Tout 239-250-3583,
Premier Sotheby's Int'l Realty
Source: SWFLMLS,MLS#: 226002279 Originating MLS: Naples
Originating MLS: NaplesFacts & features
Interior
Bedrooms & bathrooms
- Bedrooms: 2
- Bathrooms: 2
- Full bathrooms: 2
Rooms
- Room types: Den - Study, Screened Lanai/Porch, 2 Bedrooms Plus Den
Dining room
- Features: Breakfast Bar, Dining - Family, Eat-in Kitchen
Kitchen
- Features: Island, Pantry
Heating
- Central
Cooling
- Central Air
Appliances
- Included: Dishwasher, Disposal, Dryer, Microwave, Range, Refrigerator/Icemaker, Washer, Wine Cooler
- Laundry: Inside, Laundry Tub
Features
- Foyer, Laundry Tub, Pantry, Smoke Detectors, Volume Ceiling, Walk-In Closet(s), Window Coverings, Den - Study, Laundry in Residence, Screened Lanai/Porch
- Flooring: Carpet, Tile
- Windows: Window Coverings
- Has fireplace: No
Interior area
- Total structure area: 2,869
- Total interior livable area: 2,058 sqft
Video & virtual tour
Property
Parking
- Total spaces: 2
- Parking features: Attached
- Attached garage spaces: 2
Features
- Stories: 1
- Patio & porch: Screened Lanai/Porch
- Pool features: Community
- Has view: Yes
- View description: Lake
- Has water view: Yes
- Water view: Lake
- Waterfront features: Lake
- Frontage type: Lakefront
Lot
- Features: Regular
Details
- Parcel number: 69080004122
Construction
Type & style
- Home type: Condo
- Property subtype: Condominium
Materials
- Block, Stucco
- Foundation: Concrete Block
- Roof: Metal
Condition
- New construction: No
- Year built: 2001
Utilities & green energy
- Water: Central
Community & HOA
Community
- Features: Clubhouse, Park, Pool, Fitness Center, Sidewalks, Street Lights, Gated, Golf, Tennis Court(s)
- Security: Smoke Detector(s), Gated Community
- Subdivision: REGENCY RESERVE
HOA
- Has HOA: Yes
- Amenities included: Clubhouse, Park, Pool, Community Room, Fitness Center, Internet Access, Private Membership, Sidewalk, Streetlight
- HOA fee: $10,932 annually
Location
- Region: Naples
Financial & listing details
- Price per square foot: $289/sqft
- Tax assessed value: $564,790
- Annual tax amount: $2,864
- Date on market: 1/15/2026
- Lease term: Buyer Finance/Cash,Buyer Pays Title
- Road surface type: Paved
Estimated market value
Not available
Estimated sales range
Not available
Not available
Price history
| Date | Event | Price |
|---|---|---|
| 5/4/2026 | Price change | $595,000-5.1%$289/sqft |
Source:  SWFLMLS #226002279 Report a problem SWFLMLS #226002279 Report a problem | ||
| 3/13/2026 | Price change | $627,000-2.8%$305/sqft |
Source: SWFLMLS #226002279 Report a problem | ||
| 1/15/2026 | Listed for sale | $645,000+51.8%$313/sqft |
Source: SWFLMLS #226002279 Report a problem | ||
| 2/1/2024 | Listing removed | -- |
Source: SWFLMLS #220070306 Report a problem | ||
| 8/16/2022 | Listing removed | $425,000+2.2%$207/sqft |
Source: SWFLMLS #220070306 Report a problem | ||
| 2/3/2021 | Sold | $416,000-2.1%$202/sqft |
Source: Public Record Report a problem | ||
| 12/22/2020 | Pending sale | $425,000$207/sqft |
Source: Coldwell Banker Realty #220070306 Report a problem | ||
| 11/10/2020 | Listed for sale | $425,000+13.3%$207/sqft |
Source: Coldwell Banker Realty #220070306 Report a problem | ||
| 3/10/2017 | Sold | $375,000-6%$182/sqft |
Source: Public Record Report a problem | ||
| 1/20/2017 | Price change | $399,000-4.1%$194/sqft |
Source: Coldwell Banker Residential Real Estate - Naples 5th Avenue #216061202 Report a problem | ||
| 10/4/2016 | Listed for sale | $415,900+775.6%$202/sqft |
Source: Coldwell Banker Residential Real Estate - Naples 5th Avenue #216061202 Report a problem | ||
| 8/19/2016 | Sold | $47,500-88.8%$23/sqft |
Source: Public Record Report a problem | ||
| 4/4/2016 | Listed for sale | $424,000+29.7%$206/sqft |
Source: Coldwell Banker Residential Real Estate - Naples 5th Avenue #216023569 Report a problem | ||
| 5/19/2010 | Sold | $327,000-15.7%$159/sqft |
Source: Public Record Report a problem | ||
| 11/20/2009 | Listing removed | $388,000$189/sqft |
Source: Sandals Realty of Fort Myers, Inc #200949133 Report a problem | ||
| 11/7/2009 | Listed for sale | $388,000+7.8%$189/sqft |
Source: Sandals Realty of Fort Myers, Inc #200949133 Report a problem | ||
| 2/11/2004 | Sold | $360,000+41.2%$175/sqft |
Source: Public Record Report a problem | ||
| 11/27/2001 | Sold | $255,000$124/sqft |
Source: Public Record Report a problem | ||
Public tax history
| Year | Property taxes | Tax assessment |
|---|---|---|
| 2025 | $2,864 +2.5% | $312,990 +2.9% |
| 2024 | $2,796 +11.2% | $304,169 +3% |
| 2023 | $2,514 -2.9% | $295,310 +3% |
| 2022 | $2,588 -24.4% | $286,709 -8.5% |
| 2021 | $3,422 +2.6% | $313,410 +1.5% |
| 2020 | $3,337 +0.6% | $308,700 +1.4% |
| 2019 | $3,317 +0.2% | $304,584 |
| 2018 | $3,311 -6.1% | $304,584 |
| 2017 | $3,524 -0.6% | $304,584 |
| 2016 | $3,546 +0.5% | $304,584 +5.6% |
| 2015 | $3,526 +3.8% | $288,365 +7% |
| 2014 | $3,396 +6.9% | $269,500 -3% |
| 2013 | $3,176 -1.3% | $277,830 |
| 2012 | $3,219 +0.5% | $277,830 |
| 2011 | $3,201 -5.6% | $277,830 -2.1% |
| 2010 | $3,391 -12.9% | $283,786 -5% |
| 2009 | $3,895 | $298,723 -18% |
| 2008 | $3,895 -12.4% | $364,297 -9.5% |
| 2007 | $4,449 +22.2% | $402,470 +8% |
| 2006 | $3,641 | $372,658 +30% |
| 2005 | $3,641 +9.1% | $286,660 +10% |
| 2004 | $3,339 +13.6% | $260,600 +16.3% |
| 2003 | $2,940 +1.4% | $224,000 +2.8% |
| 2002 | $2,899 +864.6% | $218,000 +1868.4% |
| 2001 | $301 | $11,075 |
Find assessor info on the county website
Monthly payment
Est. payment
Payment breakdown
Explore the cost of this home by adjusting the details. Changes won't be saved.Climate risks
Neighborhood: Vineyards
Nearby schools
Schools provided by the listing agent
- Elementary: VINEYARDS
- Middle: OAKRIDGE
- High: GULF COAST
Source: SWFLMLS. This data may not be complete. We recommend contacting the local school district to confirm school assignments for this home.

- $645,0002 bd2 ba2k sqft745 Regency Reserve Cir APT 5201, Naples, FL 34119Sold
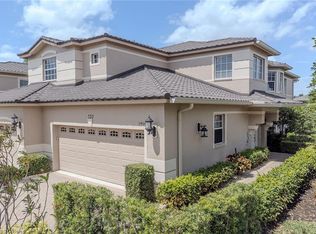
- $725,0003 bd3 ba2.4k sqft733 Regency Reserve Cir APT 5404, Naples, FL 34119Sold
- $760,9003 bd3 ba2.4k sqft745 Regency Reserve Cir APT 5204, Naples, FL 34119Off Market
- $732,200-- bd-- ba2.4k sqft745 Regency Reserve Cir APT 5203, Naples, FL 34119Off Market
Similar homes
- $795,0002 bd2 ba2k sqft848 Regency Reserve CT #2, NAPLES, FL 34119For Sale

 MLS ID #226004229, Paul Arpin, Premier Sotheby's Int'l Realty. SWFLMLS
 - $625,0002 bd2 ba2.1k sqft4970 Westchester CT #4202, NAPLES, FL 34105For Sale
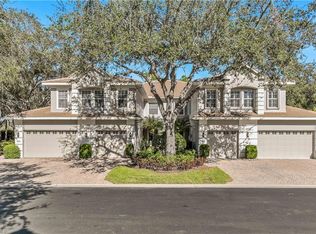 MLS ID #226035813, Peggy Garrity, William Raveis Real Estate. SWFLMLS
 - $615,0003 bd2 ba2.2k sqft2237 Heritage Greens DR, NAPLES, FL 34119For Sale
 MLS ID #226006739, Doug Dittamore, PA, Premiere Plus Realty Company. SWFLMLS
 - $329,9002 bd2 ba1.4k sqft2860 Cypress Trace CIR #1825, NAPLES, FL 34119For Sale
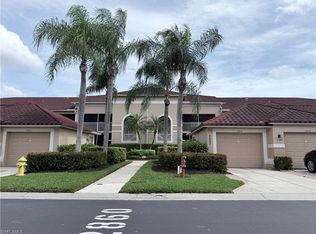 MLS ID #226036562, Bonnie Muniga, Palm Realty Group. SWFLMLS
 - $539,0002 bd2 ba1.5k sqft11011 Linnet LN, NAPLES, FL 34119For SaleMLS ID #226030548, Becky Gale, Compass Florida LLC. SWFLMLS
- $429,0003 bd2 ba1.7k sqft6260 Bellerive AVE #404, NAPLES, FL 34119For SaleMLS ID #226025080, Joanne Marin, Premiere Plus Realty Company. SWFLMLS
- $600,0003 bd2 ba1.8k sqft1505 Clermont DR #B202, NAPLES, FL 34109For SaleMLS ID #226014409, Alysia Testa, John R Wood Properties. SWFLMLS
- $595,0003 bd2 ba2k sqft3768 Baldwin LN, NAPLES, FL 34116For SaleMLS ID #226032129, Missey Weatherly, Premiere Plus Realty Company. SWFLMLS
- $589,0002 bd2 ba1.2k sqft823 Tanbark DR #103, NAPLES, FL 34108For SaleMLS ID #226018207, Jill Pyszkowski, John R Wood Properties. SWFLMLS
- $519,0003 bd2 ba1.4k sqft8069 San Vista CIR, NAPLES, FL 34109For SaleMLS ID #226035428, Dave Renner, Premier Sotheby's Int'l Realty. SWFLMLS
- $579,0002 bd2 ba1.2k sqft853 Tanbark DR #105, NAPLES, FL 34108For SaleMLS ID #226022096, Cheryl Turner, PA, John R Wood Properties. SWFLMLS
- $550,0002 bd2 ba1.8k sqft3904 Forest Glen BLVD #7-101, NAPLES, FL 34114For SaleMLS ID #226031455, Claire Gogan, EXP Realty LLC. SWFLMLS
- $614,0003 bd2 ba1.9k sqft3657 Recreation LN, NAPLES, FL 34116For SaleMLS ID #226031708, Blair White, John R Wood Properties. SWFLMLS
- $520,0003 bd2 ba1.6k sqft1270 Shady Rest LN #103, NAPLES, FL 34103For SaleMLS ID #226008741, Sheri Gesdorf, PA, Downing Frye Realty Inc.. SWFLMLS
- $495,0002 bd2 ba1.6k sqft8600 Naples Heritage DR #526, NAPLES, FL 34112For SaleMLS ID #225038464, Robb Mackett, Blue Heron Realty of Naples. SWFLMLS
- $539,9003 bd2 ba1.6k sqft7022 Lone Oak BLVD, NAPLES, FL 34109For SaleMLS ID #226032097, Claire Gogan, EXP Realty LLC. SWFLMLS
- $399,0003 bd3 ba1.6k sqft5697 Cove CIR #42, NAPLES, FL 34119For SaleMLS ID #225081905, Kathryn Tout, Premier Sotheby's Int'l Realty. SWFLMLS
- $679,9002 bd2 ba2k sqft15821 Delaplata LN, NAPLES, FL 34110For SaleMLS ID #226022907, Rose Krause, DomainRealty.com LLC. SWFLMLS
