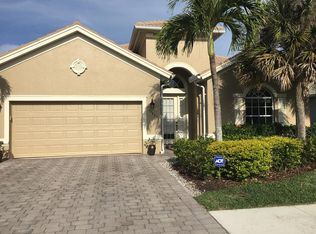
Welcome to FAMILY Friendly Delasol! With it's elegant Gated Entrance located immediately off Livingston Blvd., it's only minutes to the BEACH, Grocery, Trader Joes, Restaurants and Entertainment! This home has a Long LAKE VIEW with Fountain, 12' CEILINGS, and some higher than that, where the 3 Trey Ceilings are located. Crown Molding is found through most of the home. The Entrance to the home is elegant with an 8' tall front door, and Trey ceiling in the Foyer where you receive Guests! Tile is laid on the diagonal in all areas except the bedrooms. NEW ROOF in 2023!! Exterior PAINT done in the last 4 years. Garage has Painted Floor. Plantation Shutters in many rooms. Some of the best SCHOOLS in Naples are minutes from Delasol! The DUES are very LOW and include Cable and Internet. A rare find of SIDEWALKS on both sides of the street! The development has just redone the Blacktop streets! Western Rear exposure sets the scene for a new SUNSET experience every night from the EXTENDED Lanai, which is tiled. Come and make this lovely home your OWN!
For sale
$679,900
15821 Delaplata LN, NAPLES, FL 34110
2beds
2,000sqft
Single Family Residence
Built in 2004
6,098 Square Feet Lot
$-- Zestimate®
$340/sqft
$347/mo HOA
What's special
Gated entranceWestern rear exposure
- 128 days
- 228
- 12
Zillow last checked:
Listing updated:
Listed by:
Rose Krause 239-207-9892,
DomainRealty.com LLC
Source: SWFLMLS,MLS#: 226022907 Originating MLS: Naples
Originating MLS: NaplesFacts & features
Interior
Bedrooms & bathrooms
- Bedrooms: 2
- Bathrooms: 2
- Full bathrooms: 2
Rooms
- Room types: Den - Study, Great Room, Screened Lanai/Porch, 2 Bedrooms Plus Den
Bedroom
- Features: First Floor Bedroom, Master BR Ground, Split Bedrooms
Dining room
- Features: Breakfast Bar, Breakfast Room, Dining - Living
Kitchen
- Features: Pantry
Heating
- Central
Cooling
- Ceiling Fan(s), Central Air, Ridge Vent
Appliances
- Included: Electric Cooktop, Dishwasher, Disposal, Dryer, Grill - Gas, Microwave, Refrigerator/Freezer, Self Cleaning Oven, Washer
- Laundry: Inside, Laundry Tub
Features
- Foyer, French Doors, Laundry Tub, Smoke Detectors, Tray Ceiling(s), Volume Ceiling, Walk-In Closet(s), Window Coverings, Den - Study, Great Room, Laundry in Residence, Screened Lanai/Porch
- Flooring: Carpet, Tile
- Doors: French Doors
- Windows: Window Coverings, Shutters - Manual
- Has fireplace: No
Interior area
- Total structure area: 2,583
- Total interior livable area: 2,000 sqft
Property
Parking
- Total spaces: 2
- Parking features: Driveway, Attached
- Attached garage spaces: 2
- Has uncovered spaces: Yes
Features
- Stories: 1
- Patio & porch: Screened Lanai/Porch
- Pool features: Community
- Spa features: Community, Bath
- Has view: Yes
- View description: Lake, Pond, Water, Water Feature
- Has water view: Yes
- Water view: Lake,Pond,Water,Water Feature
- Waterfront features: Lake
- Frontage type: Lakefront
Lot
- Size: 6,098 Square Feet
- Features: Regular
Details
- Additional structures: Tennis Court(s)
- Parcel number: 29820101322
Construction
Type & style
- Home type: SingleFamily
- Architectural style: Ranch
- Property subtype: Single Family Residence
Materials
- Block, Stucco
- Foundation: Concrete Block
- Roof: Tile
Condition
- New construction: No
- Year built: 2004
Utilities & green energy
- Water: Central
Community & HOA
Community
- Features: Clubhouse, Pool, Fitness Center, Sidewalks, Street Lights, Tennis Court(s), Gated
- Security: Security System, Smoke Detector(s), Gated Community
- Subdivision: DELASOL
HOA
- Has HOA: Yes
- Amenities included: Basketball Court, Billiard Room, Clubhouse, Pool, Fitness Center, Pickleball, Play Area, Sidewalk, Streetlight, Tennis Court(s), Underground Utility
- HOA fee: $4,160 annually
Location
- Region: Naples
Financial & listing details
- Price per square foot: $340/sqft
- Tax assessed value: $532,414
- Annual tax amount: $2,948
- Date on market: 6/12/2026
- Lease term: Buyer Finance/Cash
Estimated market value
Not available
Estimated sales range
Not available
Not available
Price history
| Date | Event | Price |
|---|---|---|
| 7/14/2026 | Price change | $679,900-2.9%$340/sqft |
Source:  SWFLMLS #226022907 Report a problem SWFLMLS #226022907 Report a problem | ||
| 6/12/2026 | Listed for sale | $699,900+92.8%$350/sqft |
Source: SWFLMLS #226022907 Report a problem | ||
| 12/28/2004 | Sold | $363,100$182/sqft |
Source: Public Record Report a problem | ||
Public tax history
| Year | Property taxes | Tax assessment |
|---|---|---|
| 2025 | $2,949 +2.4% | $321,886 +2.9% |
| 2024 | $2,878 +10.9% | $312,814 +3% |
| 2023 | $2,597 -2.9% | $303,703 +3% |
| 2022 | $2,673 -1.1% | $294,857 +3% |
| 2021 | $2,702 +2.5% | $286,269 +1.4% |
| 2020 | $2,636 +1.9% | $282,317 +2.3% |
| 2019 | $2,588 +2.4% | $275,970 +1.9% |
| 2018 | $2,527 -7.8% | $270,824 +2.1% |
| 2017 | $2,740 +1.7% | $265,254 +2.1% |
| 2016 | $2,695 +2.9% | $259,798 +0.7% |
| 2015 | $2,619 -0.7% | $257,992 +25.3% |
| 2014 | $2,639 +7.5% | $205,944 +1.9% |
| 2013 | $2,454 +0.9% | $202,162 +2.1% |
| 2012 | $2,433 -4.3% | $197,947 -5.1% |
| 2011 | $2,543 -20.1% | $208,687 -9.5% |
| 2010 | $3,182 -9.8% | $230,502 -14.2% |
| 2009 | $3,528 | $268,788 -27.1% |
| 2008 | $3,528 -18.5% | $368,494 -6.8% |
| 2007 | $4,328 +19.5% | $395,306 +2% |
| 2006 | $3,622 | $387,570 +35.9% |
| 2005 | $3,622 +1087.5% | $285,164 +1097.7% |
| 2004 | $305 -29.5% | $23,809 -27.8% |
| 2003 | $433 | $32,955 |
Find assessor info on the county website
Monthly payment
Est. payment
Payment breakdown
Explore the cost of this home by adjusting the details. Changes won't be saved.Climate risks
Neighborhood: 34110
Nearby schools
Schools provided by the listing agent
- Elementary: VETERANS MEMORIAL
- Middle: NORTH NAPLES MIDDLE
- High: AUBREY ROGERS HIGH SCHOOL
Source: SWFLMLS. This data may not be complete. We recommend contacting the local school district to confirm school assignments for this home.
Similar homes
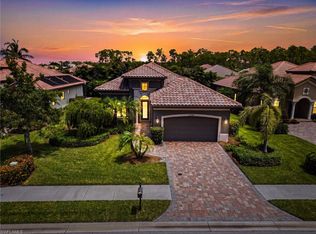
- $858,0003 bd2 ba1.9k sqft15850 Secoya Reserve CIR, NAPLES, FL 34110For Sale
 MLS ID #226031039, Lauren Schmitt, PA, Marzucco Real Estate. SWFLMLS
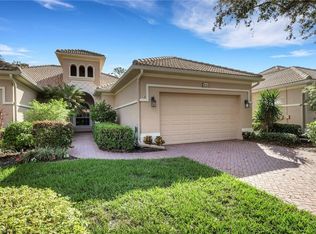
 - $630,0002 bd2 ba1.7k sqft3134 Santorini CT, NAPLES, FL 34119For Sale
 MLS ID #225081090, Robert DeSiano, DomainRealty.com LLC. SWFLMLS
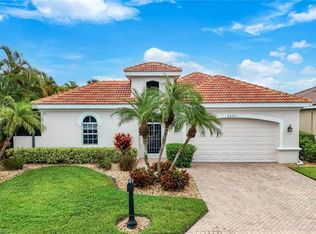
 - $775,0003 bd3 ba2k sqft28201 L Burton Fletcher CT, BONITA SPRINGS, FL 34135For Sale
 MLS ID #226022725, Marsha Lynn, Hunters Ridge Realty Co.. SWFLMLS
 - $775,0003 bd2 ba2.1k sqft28380 Del Lago WAY, BONITA SPRINGS, FL 34135For Sale
 MLS ID #226034651, Tony Grech, Compass Florida LLC. SWFLMLS
 - $500,0002 bd2 ba1.5k sqft11011 Linnet LN, NAPLES, FL 34119For SaleMLS ID #226030548, Becky Gale, Compass Florida LLC. SWFLMLS
- $669,0003 bd3 ba2k sqft28032 Eagle Ray CT, BONITA SPRINGS, FL 34135For SaleMLS ID #226030792, David Jablonski, Compass Florida LLC. SWFLMLS
- $479,0003 bd2 ba1.9k sqft5300 Andover DR #202, NAPLES, FL 34110For SaleMLS ID #226030355, Vic Nikkel, Downing Frye Realty Inc.. SWFLMLS
- $597,0003 bd2 ba1.8k sqft13021 Southampton DR, BONITA SPRINGS, FL 34135For SaleMLS ID #226020533, Debra Dolinsky, Downing Frye Realty Inc.. SWFLMLS
- $499,9002 bd2 ba1.5k sqft28101 Goby TRL, BONITA SPRINGS, FL 34135For SaleMLS ID #226027695, Katie Malley, Five Star Real Estate of FL. SWFLMLS
- $639,5002 bd2 ba2k sqft28540 Altessa WAY #101, BONITA SPRINGS, FL 34135For SaleMLS ID #226025737, Robin Crudele, John R Wood Properties. SWFLMLS
- $620,0003 bd2 ba1.8k sqft3439 Allegheny CT, NAPLES, FL 34120For SaleMLS ID #226032776, Danielle Ingles, Gulf Coast Realty & Prop Mgmt. SWFLMLS
- $595,0003 bd2 ba2k sqft3768 Baldwin LN, NAPLES, FL 34116For SaleMLS ID #226032129, Missey Weatherly, Premiere Plus Realty Company. SWFLMLS
- $789,0003 bd3 ba2k sqft3232 Sundance CIR, NAPLES, FL 34109For SaleMLS ID #226018065, Susan Myhelic, Gulf Breeze Real Estate LC. SWFLMLS
- $659,0003 bd2 ba1.4k sqft237 Fox Den CIR, NAPLES, FL 34104For SaleMLS ID #226034730, Patty Dovichi, PA, Realty One Group MVP. SWFLMLS
- $475,0002 bd2 ba1.6k sqft4676 Ossabaw WAY, NAPLES, FL 34119For SaleMLS ID #226027489, Samantha Taravella, PA, John R Wood Properties. SWFLMLS
- $795,0002 bd2 ba2k sqft848 Regency Reserve CT #2, NAPLES, FL 34119For SaleMLS ID #226004229, Paul Arpin, Premier Sotheby's Int'l Realty. SWFLMLS
- $539,0002 bd2 ba1.9k sqft1826 Tarpon Bay DR S #91, NAPLES, FL 34119For SaleMLS ID #226028167, Anthony Soulia, Premiere Plus Realty Company. SWFLMLS
- $849,0002 bd2 ba2.3k sqft14061 Lavante CT, BONITA SPRINGS, FL 34135For SaleMLS ID #226032303, Jim Carzo, John R Wood Properties. SWFLMLS
- $595,0002 bd2 ba2k sqft745 Regency Reserve CIR #5202, NAPLES, FL 34119For SaleMLS ID #226002279, Susan Black, Premier Sotheby's Int'l Realty. SWFLMLS
- $569,0003 bd2 ba1.7k sqft2232 Piccadilly CT, NAPLES, FL 34112For SaleMLS ID #226022328, Gabriele Vretta, PA, John R Wood Properties. SWFLMLS
