Welcome to this beautifully maintained 3 bedroom, 2 bath home with a 2 car garage in the highly desirable Crown Pointe community. Situated on a large private homesite with plenty of room for a future pool, this residence offers an inviting open floor plan. The spacious layout includes a sunlit breakfast room, formal dining area, and generous living room that seamlessly flow together. The kitchen features custom-crafted European-style white cabinetry, white appliances, and an open design overlooking the breakfast area. Tile flooring throughout the home adds both style and easy maintenance. The primary suite offers a peaceful retreat with access to the lanai, a large walk-in closet and an ensuite bath complete with dual sinks, soaking tub, separate shower, and a private water closet with an additional sink. The guest bathroom has been tastefully remodeled, providing updated finishes and functionality. Enjoy Florida living at its best from the extended screened lanai, featuring a covered seating area perfect for relaxing or outdoor dining, along with a generous sun deck ideal for soaking up the sunshine. Beyond the lanai, the oversized backyard provides a peaceful, private setting surrounded by nature. Additional features include impact-resistant windows, a new roof and front door installed in 2019. Residents of Crown Pointe enjoy exceptional amenities including two scenic lakes with park-like surroundings, a clubhouse, community pool, fitness center, sauna, tennis courts, and pickleball. Conveniently located less than five miles from Naples' world-famous white sand beaches and the shopping, dining, and entertainment of Fifth Avenue South and downtown Naples. One or more photos have been AI-generated or digitally modified. (Agents see confidential remarks.)
For sale
Price cut: $26K (9/5)
$569,000
2232 Piccadilly CT, NAPLES, FL 34112
3beds
1,793sqft
Single Family Residence
Built in 1993
9,583 Square Feet Lot
$-- Zestimate®
$317/sqft
$180/mo HOA
What's special
Large private homesiteSunlit breakfast roomInviting open floor planSoaking tubFormal dining areaSpacious layoutImpact-resistant windows
- 92 days
- 294
- 15
Zillow last checked:
Listing updated:
Listed by:
Gabriele Vretta, PA 239-784-0249,
John R Wood Properties
Source: SWFLMLS,MLS#: 226022328 Originating MLS: Naples
Originating MLS: NaplesFacts & features
Interior
Bedrooms & bathrooms
- Bedrooms: 3
- Bathrooms: 2
- Full bathrooms: 2
Rooms
- Room types: Screened Lanai/Porch, 3 Bed
Dining room
- Features: Breakfast Bar, Eat-in Kitchen, Formal
Kitchen
- Features: Pantry
Heating
- Central
Cooling
- Ceiling Fan(s), Central Air
Appliances
- Included: Electric Cooktop, Dishwasher, Disposal, Dryer, Microwave, Range, Refrigerator/Icemaker, Washer
- Laundry: Inside
Features
- Built-In Cabinets, Laundry in Residence, Screened Lanai/Porch
- Flooring: Carpet, Tile
- Windows: Impact Resistant Windows, Shutters - Manual
- Has fireplace: No
Interior area
- Total structure area: 2,520
- Total interior livable area: 1,793 sqft
Property
Parking
- Total spaces: 2
- Parking features: Attached
- Attached garage spaces: 2
Features
- Stories: 1
- Patio & porch: Deck, Patio, Screened Lanai/Porch
- Pool features: Community
- Has view: Yes
- View description: Landscaped Area
- Waterfront features: None
Lot
- Size: 9,583 Square Feet
- Features: Irregular Lot
Details
- Additional structures: Tennis Court(s)
- Parcel number: 29555005104
Construction
Type & style
- Home type: SingleFamily
- Architectural style: Ranch
- Property subtype: Single Family Residence
Materials
- Block, Stucco
- Foundation: Concrete Block
- Roof: Shingle
Condition
- New construction: No
- Year built: 1993
Utilities & green energy
- Water: Central
Community & HOA
Community
- Features: Clubhouse, Pool, Fitness Center, Sidewalks, Street Lights, Tennis Court(s), Non-Gated
- Security: Smoke Detector(s)
- Subdivision: CROWN POINTE EAST
HOA
- Has HOA: Yes
- Amenities included: Billiard Room, Clubhouse, Pool, Fitness Center, Internet Access, Pickleball, Sauna, Sidewalk, Streetlight, Tennis Court(s), Underground Utility
- HOA fee: $2,160 annually
Location
- Region: Naples
Financial & listing details
- Price per square foot: $317/sqft
- Tax assessed value: $601,604
- Annual tax amount: $2,235
- Date on market: 7/10/2026
- Lease term: Buyer Finance/Cash
Estimated market value
Not available
Estimated sales range
Not available
Not available
Price history
| Date | Event | Price |
|---|---|---|
| 9/5/2026 | Price change | $569,000-4.4%$317/sqft |
Source:  SWFLMLS #226022328 Report a problem SWFLMLS #226022328 Report a problem | ||
| 7/10/2026 | Listed for sale | $595,000$332/sqft |
Source: SWFLMLS #226022328 Report a problem | ||
Public tax history
| Year | Property taxes | Tax assessment |
|---|---|---|
| 2025 | $2,235 +6.8% | $226,438 +2.9% |
| 2024 | $2,093 +15.6% | $220,056 +3% |
| 2023 | $1,812 -2.4% | $213,647 +3% |
| 2022 | $1,856 -0.8% | $207,424 +3% |
| 2021 | $1,871 +2.4% | $201,383 +1.4% |
| 2020 | $1,827 +2% | $198,603 +2.3% |
| 2019 | $1,790 +2.5% | $194,138 +1.9% |
| 2018 | $1,746 -10.9% | $190,518 +2.1% |
| 2017 | $1,959 +1.9% | $186,599 +2.1% |
| 2016 | $1,923 +2.8% | $182,761 +0.7% |
| 2015 | $1,872 -0.7% | $181,491 +39.6% |
| 2014 | $1,885 +12% | $130,051 +2.1% |
| 2013 | $1,683 +1.2% | $127,390 +2.4% |
| 2012 | $1,663 +4.6% | $124,425 +4.3% |
| 2011 | $1,591 +7.7% | $119,345 +2.1% |
| 2010 | $1,476 +7.4% | $116,842 +3.9% |
| 2009 | $1,375 | $112,456 -30.7% |
| 2008 | $1,375 -14.8% | $162,294 +3% |
| 2007 | $1,614 -2.9% | $157,567 +2.5% |
| 2006 | $1,662 | $153,724 +2.4% |
| 2005 | $1,662 +2.5% | $150,119 +3% |
| 2004 | $1,622 -0.2% | $145,747 +1.9% |
| 2003 | $1,625 +1.5% | $143,029 +2.4% |
| 2002 | $1,601 -50.1% | $139,677 +1.6% |
| 2001 | $3,210 +103.6% | $137,477 |
| 2000 | $1,577 | -- |
Find assessor info on the county website
Monthly payment
Est. payment
Payment breakdown
Explore the cost of this home by adjusting the details. Changes won't be saved.Climate risks
Neighborhood: 34112
Similar homes
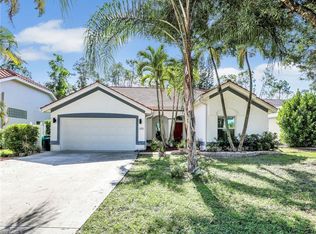
- $549,9002 bd2 ba1.7k sqft357 Harvard LN, NAPLES, FL 34104For Sale

 MLS ID #226030632, Bill Archer, Keller Williams Realty Naples. SWFLMLS
 - $497,0003 bd2 ba1.6k sqft3651 Kent DR, NAPLES, FL 34112For Sale
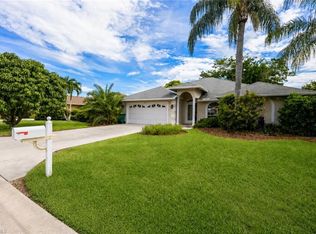 MLS ID #226031151, Tracy LeBaron, John R Wood Properties. SWFLMLS
 - $595,0003 bd2 ba2k sqft3768 Baldwin LN, NAPLES, FL 34116For Sale
 MLS ID #226032129, Missey Weatherly, Premiere Plus Realty Company. SWFLMLS
 - $590,0003 bd3 ba1.7k sqft172 Sabal Lake DR, NAPLES, FL 34104For Sale
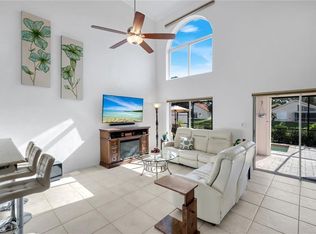 MLS ID #226030942, Alysia Shivers, John R Wood Properties. SWFLMLS
 - $520,0003 bd2 ba1.5k sqft129 Sabal Lake DR, NAPLES, FL 34104For SaleMLS ID #226033726, Landon Soulard, PA, John R Wood Properties. SWFLMLS
- $489,9003 bd2 ba1.4k sqft5205 Whitten DR #57, NAPLES, FL 34104For SaleMLS ID #226024377, Deliga Boitel, Mato Realty, LLC. SWFLMLS
- $659,0003 bd2 ba1.4k sqft237 Fox Den CIR, NAPLES, FL 34104For SaleMLS ID #226034730, Patty Dovichi, PA, Realty One Group MVP. SWFLMLS
- $499,9002 bd2 ba1.7k sqft104 Glen Eagle CIR, NAPLES, FL 34104For SaleMLS ID #226035420, Sean Smuk, PA, Coldwell Banker Realty. SWFLMLS
- $549,9003 bd2 ba2k sqft7442 Meldin CT, NAPLES, FL 34104For SaleMLS ID #225081808, Cheryl Poteet, Poteet Properties, Inc.. SWFLMLS
- $599,5003 bd2 ba1.9k sqft3685 Yosemite CT, NAPLES, FL 34116For SaleMLS ID #226000505, Amy Zuver, John R Wood Properties. SWFLMLS
- $585,0002 bd2 ba1.7k sqft309 Harvard LN, NAPLES, FL 34104For SaleMLS ID #226019712, Sandra Schlaupitz, PA, Exp Realty LLC. SWFLMLS
- $380,0003 bd2 ba1.4k sqft1768 Royal CIR #1402, NAPLES, FL 34112For SaleMLS ID #226026660, Aleksandra Ivanova, Exp Realty LLC. SWFLMLS
- $675,0004 bd3 ba2.4k sqft195 Palmetto Dunes CIR, NAPLES, FL 34113For SaleMLS ID #226029016, Sean Smuk, PA, Coldwell Banker Realty. SWFLMLS
- $495,0002 bd2 ba1.5k sqft295 Stanhope CIR, NAPLES, FL 34104For SaleMLS ID #226025417, Marianna Foggin, PA, Coldwell Banker Realty. SWFLMLS
- $493,0003 bd2 ba1.2k sqft657 Saint Andrews BLVD, NAPLES, FL 34113For SaleMLS ID #226021315, Todd Zuk, Coldwell Banker Realty. SWFLMLS
- $539,9003 bd2 ba1.6k sqft7022 Lone Oak BLVD, NAPLES, FL 34109For SaleMLS ID #226032097, Claire Gogan, EXP Realty LLC. SWFLMLS
- $540,0003 bd3 ba2k sqft3640 Treasure Cove CIR, NAPLES, FL 34114For SaleMLS ID #226018268, Steve Bacardi, LLC, Coldwell Banker Realty. SWFLMLS
- $529,9993 bd2 ba1.4k sqft8433 Karina CT, NAPLES, FL 34114For SaleMLS ID #226026946, Aline Smolanoff, Alfred Robbins Realty Group. SWFLMLS
- $599,9003 bd2 ba1.7k sqft142 Old Tamiami TRL, NAPLES, FL 34110For SaleMLS ID #226005827, Timothy Blackford, Premiere Plus Realty Company. SWFLMLS
- $449,0002 bd2 ba1.6k sqft8620 Cedar Hammock CIR #1121, NAPLES, FL 34112For SaleMLS ID #226034066, Jonnie Westerop, Premiere Plus Realty Company. SWFLMLS
