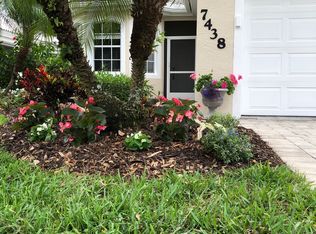
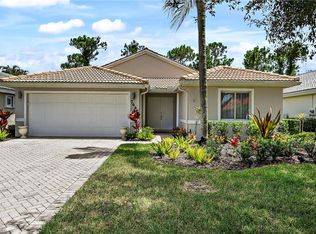
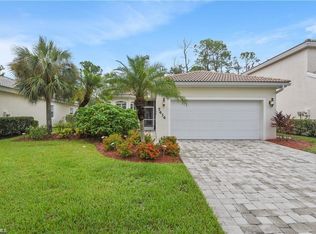
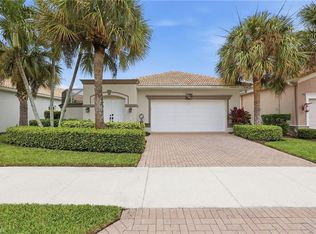
Welcome to your slice of Naples paradise! This beautiful 3-bedroom, 2-bath home with a 2 year old roof is nestled on a peaceful cul-de-sac in the desirable Shores at Berkshire Lakes. With plenty of room to add a pool and custom outdoor living space, this property is the perfect blank canvas to create your ultimate Florida retreat. Most window covered with Automatic hurricane shutters. Step inside and discover a bright, open-concept floor plan designed for effortless living and entertaining. The spacious great room fills with natural light, while the well-appointed kitchen offers abundant storage and easy flow for everyday convenience. The split-bedroom layout provides privacy for family and guests alike. Your primary suite boasts a large walk-in closet and private bath with a Bidet and jetted tub. The additional bedrooms adapt beautifully for visitors, a home office, or creative pursuits. Enjoy serene sunsets from the screened lanai overlooking the expansive backyard—ready to become your personal oasis. Living in The Shores means embracing a true resort-style lifestyle. Enjoy a lakeside pool, clubhouse, fitness center, tennis and pickleball courts, and scenic walking trails—all within a meticulously maintained gated community just minutes from shopping, dining, and Naples’ renowned beaches. Whether you’re searching for your forever home or a smart investment with strong long-term value, this property checks every box: location, lifestyle, and limitless potential.
For sale
$549,900
7442 Meldin CT, NAPLES, FL 34104
3beds
2,022sqft
Single Family Residence
Built in 2000
6,969 Square Feet Lot
$534,200 Zestimate®
$272/sqft
$390/mo HOA
What's special
Split-bedroom layout provides privacyExpansive backyardBright open-concept floor planPeaceful cul-de-sac
- 308 days
- 355
- 20
Zillow last checked:
Listing updated:
Listed by:
Cheryl Poteet 239-293-9393,
Poteet Properties, Inc.
Source: SWFLMLS,MLS#: 225081808 Originating MLS: Naples
Originating MLS: NaplesFacts & features
Interior
Bedrooms & bathrooms
- Bedrooms: 3
- Bathrooms: 2
- Full bathrooms: 2
Rooms
- Room types: Florida Room, Screened Lanai/Porch, 3 Bed
Primary bedroom
- Dimensions: 19 x 13
Bedroom
- Dimensions: 11 x 12
Bedroom
- Dimensions: 12 x 12
Dining room
- Dimensions: 14 x 13
Garage
- Dimensions: 24 x 18
Great room
- Dimensions: 17 x 25
Kitchen
- Dimensions: 14 x 14
Other
- Dimensions: 12 x 25
Utility room
- Dimensions: 3 x 5
Heating
- Central
Cooling
- Ceiling Fan(s), Central Air
Appliances
- Included: Dishwasher, Dryer, Microwave, Range, Refrigerator/Freezer, Washer, Water Treatment Owned
- Laundry: Washer/Dryer Hookup, Inside
Features
- Coffered Ceiling(s), Custom Mirrors, Pantry, Pull Down Stairs, Smoke Detectors, Vaulted Ceiling(s), Walk-In Closet(s), Window Coverings, Florida Room, Laundry in Residence, Screened Lanai/Porch
- Flooring: Carpet, Tile
- Windows: Window Coverings, Shutters Electric, Shutters - Manual
- Has fireplace: No
Interior area
- Total structure area: 2,672
- Total interior livable area: 2,022 sqft
Video & virtual tour
Property
Parking
- Total spaces: 2
- Parking features: Covered, Driveway, Paved, Attached
- Attached garage spaces: 2
- Has uncovered spaces: Yes
Features
- Stories: 1
- Patio & porch: Screened Lanai/Porch
- Pool features: Community
- Has view: Yes
- View description: Landscaped Area
- Waterfront features: None
Lot
- Size: 6,969 Square Feet
- Features: Cul-De-Sac, Regular
Details
- Additional structures: Tennis Court(s)
- Parcel number: 23967001022
Construction
Type & style
- Home type: SingleFamily
- Architectural style: Ranch,Spanish,Traditional
- Property subtype: Single Family Residence
Materials
- Block, Stucco
- Foundation: Concrete Block
- Roof: Tile
Condition
- New construction: No
- Year built: 2000
Utilities & green energy
- Water: Central
Community & HOA
Community
- Features: Park, Pool, Fitness Center, Tennis Court(s), Gated
- Security: Smoke Detector(s), Gated Community
- Subdivision: THE SHORES
HOA
- Has HOA: Yes
- Amenities included: Billiard Room, Bocce Court, Park, Pool, Community Room, Fitness Center, Internet Access, Pickleball, Play Area, Shuffleboard Court, Tennis Court(s), Underground Utility
- HOA fee: $4,680 annually
Location
- Region: Naples
Financial & listing details
- Price per square foot: $272/sqft
- Tax assessed value: $423,886
- Annual tax amount: $1,325
- Date on market: 12/3/2025
- Lease term: Buyer Finance/Cash
Estimated market value
$534,200
$507,000 - $561,000
$3,822/mo
Price history
| Date | Event | Price |
|---|---|---|
| 5/12/2026 | Price change | $549,900-4.4%$272/sqft |
Source:  SWFLMLS #225081808 Report a problem SWFLMLS #225081808 Report a problem | ||
| 1/7/2026 | Price change | $575,000-4.2%$284/sqft |
Source: SWFLMLS #225081808 Report a problem | ||
| 12/3/2025 | Listed for sale | $600,000+7.3%$297/sqft |
Source: SWFLMLS #225081808 Report a problem | ||
| 3/29/2023 | Sold | $559,000-1.8%$276/sqft |
Source: Public Record Report a problem | ||
| 3/1/2023 | Pending sale | $569,000$281/sqft |
Source: SWFLMLS #222088996 Report a problem | ||
| 2/24/2023 | Price change | $569,000-4.4%$281/sqft |
Source: SWFLMLS #222088996 Report a problem | ||
| 12/27/2022 | Listed for sale | $595,000+215.3%$294/sqft |
Source: SWFLMLS #222088996 Report a problem | ||
| 3/24/2000 | Sold | $188,700$93/sqft |
Source: Public Record Report a problem | ||
Public tax history
| Year | Property taxes | Tax assessment |
|---|---|---|
| 2025 | $1,412 +6.6% | $152,180 +2.9% |
| 2024 | $1,325 -73.4% | $147,891 -68.8% |
| 2023 | $4,982 +139.6% | $474,527 +109.1% |
| 2022 | $2,079 -0.7% | $226,963 +3% |
| 2021 | $2,093 +2.5% | $220,352 +1.4% |
| 2020 | $2,043 +2.1% | $217,310 +2.3% |
| 2019 | $2,002 +2.5% | $212,424 +1.9% |
| 2018 | $1,952 -9.8% | $208,463 +2.1% |
| 2017 | $2,165 +1.9% | $204,175 +2.1% |
| 2016 | $2,125 +2.7% | $199,976 +0.7% |
| 2015 | $2,069 -4% | $198,586 +35.5% |
| 2014 | $2,155 +10.7% | $146,510 +2% |
| 2013 | $1,948 +0.9% | $143,599 +2.3% |
| 2012 | $1,930 -4.2% | $140,354 -5.1% |
| 2011 | $2,015 -0.3% | $147,903 -7.3% |
| 2010 | $2,021 +9% | $159,553 -0.2% |
| 2009 | $1,854 | $159,805 -23.9% |
| 2008 | $1,854 -11.8% | $210,095 +3% |
| 2007 | $2,103 -3.1% | $203,976 +2.5% |
| 2006 | $2,169 | $199,001 +3% |
| 2005 | $2,169 +2.6% | $193,205 +3% |
| 2004 | $2,115 -0.7% | $187,578 +1.9% |
| 2003 | $2,129 +1.2% | $184,080 +2.4% |
| 2002 | $2,103 -50.6% | $179,766 +1.6% |
| 2001 | $4,254 +782.9% | $176,935 |
| 2000 | $482 | -- |
Find assessor info on the county website
Monthly payment
Est. payment
Payment breakdown
Explore the cost of this home by adjusting the details. Changes won't be saved.Climate risks
Neighborhood: 34104
Nearby schools
Schools provided by the listing agent
- Elementary: CALUSA PARK ELEMENTARY SCHOOL
- Middle: EAST NAPLES MIDDLE
- High: GOLDEN GATE HIGH SCHOOL
Source: SWFLMLS. This data may not be complete. We recommend contacting the local school district to confirm school assignments for this home.
Similar homes
- $520,0003 bd2 ba1.5k sqft129 Sabal Lake DR, NAPLES, FL 34104For Sale
 MLS ID #226033726, Landon Soulard, PA, John R Wood Properties. SWFLMLS
 - $499,9002 bd2 ba1.7k sqft104 Glen Eagle CIR, NAPLES, FL 34104For Sale
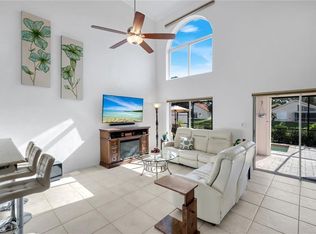
 MLS ID #226035420, Sean Smuk, PA, Coldwell Banker Realty. SWFLMLS
 - $590,0003 bd3 ba1.7k sqft172 Sabal Lake DR, NAPLES, FL 34104For Sale
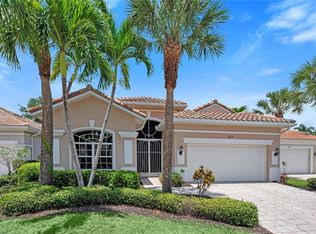
 MLS ID #226030942, Alysia Shivers, John R Wood Properties. SWFLMLS
 - $550,0002 bd2 ba2k sqft317 Harvard LN, NAPLES, FL 34104For Sale
 MLS ID #225038487, Kate Pentelow, Mrs, Premiere Plus Realty Company. SWFLMLS
 - $659,0003 bd2 ba1.4k sqft237 Fox Den CIR, NAPLES, FL 34104For SaleMLS ID #226034730, Patty Dovichi, PA, Realty One Group MVP. SWFLMLS
- $595,0003 bd2 ba2k sqft3768 Baldwin LN, NAPLES, FL 34116For SaleMLS ID #226032129, Missey Weatherly, Premiere Plus Realty Company. SWFLMLS
- $569,0003 bd2 ba1.7k sqft2232 Piccadilly CT, NAPLES, FL 34112For SaleMLS ID #226022328, Gabriele Vretta, PA, John R Wood Properties. SWFLMLS
- $559,4002 bd2 ba1.4k sqft470 Country Hollow CT #I204, NAPLES, FL 34104For SaleMLS ID #226033624, Patti Avallone, Blue Heron Realty of Naples. SWFLMLS
- $599,5003 bd2 ba1.9k sqft3685 Yosemite CT, NAPLES, FL 34116For SaleMLS ID #226000505, Amy Zuver, John R Wood Properties. SWFLMLS
- $319,9003 bd3 ba1.4k sqft7715 Woodbrook CIR #3402, NAPLES, FL 34104For SaleMLS ID #226035768, Ryan Leben, Realty One Group MVP. SWFLMLS
- $489,9003 bd2 ba1.4k sqft5205 Whitten DR #57, NAPLES, FL 34104For SaleMLS ID #226024377, Deliga Boitel, Mato Realty, LLC. SWFLMLS
- $475,0003 bd2 ba1.6k sqft5184 Harrogate CT, NAPLES, FL 34112For SaleMLS ID #226027785, Steve Bacardi, LLC, Coldwell Banker Realty. SWFLMLS
- $497,0003 bd2 ba1.6k sqft3651 Kent DR, NAPLES, FL 34112For SaleMLS ID #226031151, Tracy LeBaron, John R Wood Properties. SWFLMLS
- $479,0002 bd2 ba1.4k sqft6541 Ilex CIR, NAPLES, FL 34109For SaleMLS ID #226035703, Alicia Morgan, Downing Frye Realty Inc.. SWFLMLS
- $539,9002 bd2 ba1.4k sqft8681 Mustang DR, NAPLES, FL 34113For SaleMLS ID #226031843, Tony Cologero, Jr, Century 21 AllPoints Realty. SWFLMLS
- $529,9993 bd2 ba1.4k sqft8433 Karina CT, NAPLES, FL 34114For SaleMLS ID #226026946, Aline Smolanoff, Alfred Robbins Realty Group. SWFLMLS
- $493,0003 bd2 ba1.2k sqft657 Saint Andrews BLVD, NAPLES, FL 34113For SaleMLS ID #226021315, Todd Zuk, Coldwell Banker Realty. SWFLMLS
- $539,9002 bd2 ba1.6k sqft5808 Drummond WAY, NAPLES, FL 34119For SaleMLS ID #226031670, Scott Campbell, LLC, Islandwalk Properties, LLC. SWFLMLS
- $499,9003 bd2 ba1.5k sqft8664 Genova CT, NAPLES, FL 34114For SaleMLS ID #226031421, Vic Cuccia, Veronawalk Realty, Inc.. SWFLMLS
