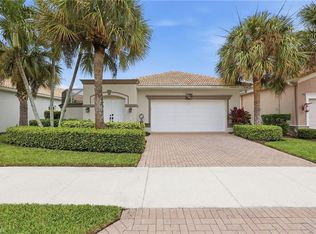
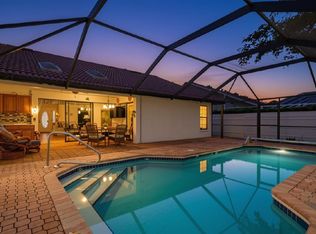
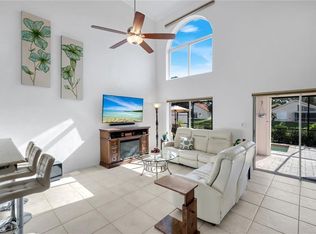
This beautifully maintained 2-bedroom plus den, 2-bath residence is filled with natural light, enhanced by dual sliding glass doors that create a bright and inviting atmosphere. A grand entrance foyer welcomes you into the spacious open-concept living and dining areas, seamlessly flowing into a comfortable den and a well-appointed kitchen featuring a breakfast bar and casual dining nook. The spacious primary suite showcases elegant mirrored accents and custom woodwork, complemented by a spa-inspired ensuite with dual vanities, a soaking tub, and a separate walk-in shower. Wood flooring enhances the main living areas, while plush carpeting adds warmth to the bedrooms, and decorative tile accents provide character throughout the entryway and kitchen. Numerous upgrades and improvements have been completed, including a newer HVAC system, freshly painted interior, updated garage floor, a roof approximately seven years old, and multiple interior enhancements throughout the home. Additional updates include newer kitchen appliances, refrigerator, washer and dryer, an updated primary bathroom toilet, and thoughtful finishing touches that enhance both style and functionality. Additional highlights include a two-car garage, built-in bar, and an extensive list of recent improvements, offering exceptional value, peace of mind, and true move-in-ready convenience. Located within the highly desirable Glen Eagle Golf & Country Club, residents enjoy outstanding resort-style amenities just minutes from downtown Naples, world-class dining, shopping, and the Gulf beaches. An American Home Shield home warranty is included for added peace of mind. This property includes a Social Membership with golf privileges.
For sale
$550,000
317 Harvard LN, NAPLES, FL 34104
2beds
2,057sqft
Single Family Residence
Built in 2001
5,662 Square Feet Lot
$-- Zestimate®
$267/sqft
$687/mo HOA
What's special
Two-car garageFreshly painted interiorBreakfast barCasual dining nookUpdated garage floorCustom woodworkSpa-inspired ensuite
- 532 days
- 225
- 4
Zillow last checked:
Listing updated:
Listed by:
Kate Pentelow, Mrs 239-206-6183,
Premiere Plus Realty Company
Source: SWFLMLS,MLS#: 225038487 Originating MLS: Naples
Originating MLS: NaplesFacts & features
Interior
Bedrooms & bathrooms
- Bedrooms: 2
- Bathrooms: 2
- Full bathrooms: 2
Rooms
- Room types: Den - Study, Screened Lanai/Porch, 2 Bedrooms Plus Den
Bedroom
- Features: Split Bedrooms
Dining room
- Features: Breakfast Bar, Eat-in Kitchen, Formal
Kitchen
- Features: Pantry
Heating
- Central
Cooling
- Ceiling Fan(s), Central Air
Appliances
- Included: Dishwasher, Disposal, Dryer, Microwave, Range, Refrigerator/Icemaker, Self Cleaning Oven, Washer
- Laundry: Inside
Features
- Bar, Built-In Cabinets, Foyer, Pantry, Pull Down Stairs, Smoke Detectors, Tray Ceiling(s), Walk-In Closet(s), Window Coverings, Den - Study, Laundry in Residence, Screened Lanai/Porch
- Flooring: Carpet, Tile, Vinyl
- Doors: Impact Resistant Doors
- Windows: Window Coverings, Shutters - Manual
- Has fireplace: No
Interior area
- Total structure area: 2,756
- Total interior livable area: 2,057 sqft
Property
Parking
- Total spaces: 2
- Parking features: Driveway, Attached
- Attached garage spaces: 2
- Has uncovered spaces: Yes
Features
- Stories: 1
- Patio & porch: Screened Lanai/Porch
- Pool features: Community
- Has view: Yes
- View description: Golf Course
- Waterfront features: None
- Frontage type: Golf Course
Lot
- Size: 5,662 Square Feet
- Features: On Golf Course, Regular
Details
- Parcel number: 35451001160
Construction
Type & style
- Home type: SingleFamily
- Architectural style: Ranch
- Property subtype: Single Family Residence
Materials
- Block, Stucco
- Foundation: Concrete Block
- Roof: Tile
Condition
- New construction: No
- Year built: 2001
Utilities & green energy
- Water: Central
Community & HOA
Community
- Features: Clubhouse, Pool, Fitness Center, Golf, Putting Green, Restaurant, Sidewalks, Gated
- Security: Smoke Detector(s), Gated Community
- Subdivision: OXFORD VILLAGE
HOA
- Has HOA: Yes
- Amenities included: Clubhouse, Pool, Fitness Center, Golf Course, Internet Access, Putting Green, Restaurant, Sidewalk
- HOA fee: $8,242 annually
Location
- Region: Naples
Financial & listing details
- Price per square foot: $267/sqft
- Tax assessed value: $503,043
- Annual tax amount: $5,003
- Date on market: 4/23/2025
- Lease term: Buyer Finance/Cash
Estimated market value
Not available
Estimated sales range
Not available
Not available
Price history
| Date | Event | Price |
|---|---|---|
| 4/30/2026 | Price change | $550,000-8.3%$267/sqft |
Source:  SWFLMLS #225038487 Report a problem SWFLMLS #225038487 Report a problem | ||
| 11/4/2025 | Price change | $600,000-7.6%$292/sqft |
Source: SWFLMLS #225038487 Report a problem | ||
| 4/23/2025 | Listed for sale | $649,000$316/sqft |
Source: SWFLMLS #225038487 Report a problem | ||
| 4/14/2025 | Listing removed | $649,000$316/sqft |
Source: SWFLMLS #225008727 Report a problem | ||
| 3/2/2025 | Price change | $649,000-6.6%$316/sqft |
Source: SWFLMLS #225008727 Report a problem | ||
| 1/24/2025 | Listed for sale | $695,000+11.2%$338/sqft |
Source: SWFLMLS #225008727 Report a problem | ||
| 5/23/2023 | Sold | $625,000-3.8%$304/sqft |
Source: Public Record Report a problem | ||
| 4/3/2023 | Pending sale | $649,900$316/sqft |
Source: SWFLMLS #223014727 Report a problem | ||
| 3/7/2023 | Price change | $649,900-3.7%$316/sqft |
Source: SWFLMLS #223014727 Report a problem | ||
| 2/25/2023 | Listed for sale | $675,000+114.3%$328/sqft |
Source: SWFLMLS #223014727 Report a problem | ||
| 6/17/2016 | Sold | $315,000-2.1%$153/sqft |
Source: Public Record Report a problem | ||
| 6/1/2016 | Pending sale | $321,900$156/sqft |
Source: Coldwell Banker Residential Real Estate - Naples 5th Avenue #216019233 Report a problem | ||
| 5/6/2016 | Listed for sale | $321,900$156/sqft |
Source: Coldwell Banker Residential Real Estate - Naples 5th Avenue #216019233 Report a problem | ||
| 5/6/2016 | Pending sale | $321,900$156/sqft |
Source: Coldwell Banker Residential Real Estate - Naples 5th Avenue #216019233 Report a problem | ||
| 5/6/2016 | Listed for sale | $321,900$156/sqft |
Source: Coldwell Banker Residential Real Estate - Naples 5th Avenue #216019233 Report a problem | ||
| 3/21/2016 | Listing removed | $321,900$156/sqft |
Source: Coldwell Banker Residential Real Estate - Naples 5th Avenue #216019233 Report a problem | ||
| 3/12/2016 | Listed for sale | $321,900-99%$156/sqft |
Source: Coldwell Banker Residential Real Estate - Naples 5th Avenue #216019233 Report a problem | ||
| 1/7/2002 | Sold | $31,270,000$15,202/sqft |
Source: Public Record Report a problem | ||
Public tax history
| Year | Property taxes | Tax assessment |
|---|---|---|
| 2025 | $5,597 +11.9% | $503,043 +7.8% |
| 2024 | $5,003 +81.8% | $466,846 +52.3% |
| 2023 | $2,752 -2.6% | $306,449 +3% |
| 2022 | $2,825 -0.9% | $297,523 +3% |
| 2021 | $2,850 +2.5% | $288,857 +1.4% |
| 2020 | $2,781 +1.9% | $284,869 +2.3% |
| 2019 | $2,729 -4.1% | $278,464 -3% |
| 2018 | $2,846 -7% | $287,070 +2.1% |
| 2017 | $3,059 +1.7% | $281,166 +26.5% |
| 2016 | $3,008 +29.6% | $222,254 +0.7% |
| 2015 | $2,320 -2% | $220,709 +30.6% |
| 2014 | $2,368 +9% | $168,957 +2% |
| 2013 | $2,173 +1% | $165,721 +2.2% |
| 2012 | $2,151 -31.9% | $162,115 -33.8% |
| 2011 | $3,156 -13.4% | $244,722 -0.7% |
| 2010 | $3,645 -17.4% | $246,329 -15.2% |
| 2009 | $4,412 | $290,336 -25.8% |
| 2008 | $4,412 +80.8% | $391,435 +75.7% |
| 2007 | $2,440 -2.5% | $222,748 +2.5% |
| 2006 | $2,502 | $217,315 +3% |
| 2005 | $2,502 +2.6% | $210,985 +3% |
| 2004 | $2,439 -1.9% | $204,840 +1.9% |
| 2003 | $2,486 +1.5% | $201,021 +2.4% |
| 2002 | $2,450 +40.1% | $196,310 +227.2% |
| 2001 | $1,748 +134.8% | $60,000 |
| 2000 | $744 | -- |
Find assessor info on the county website
Monthly payment
Est. payment
Payment breakdown
Explore the cost of this home by adjusting the details. Changes won't be saved.Climate risks
Neighborhood: 34104

Similar homes
- $499,9002 bd2 ba1.7k sqft104 Glen Eagle CIR, NAPLES, FL 34104For Sale
 MLS ID #226035420, Sean Smuk, PA, Coldwell Banker Realty. SWFLMLS
 - $659,0003 bd2 ba1.4k sqft237 Fox Den CIR, NAPLES, FL 34104For Sale
 MLS ID #226034730, Patty Dovichi, PA, Realty One Group MVP. SWFLMLS
 - $590,0003 bd3 ba1.7k sqft172 Sabal Lake DR, NAPLES, FL 34104For Sale
 MLS ID #226030942, Alysia Shivers, John R Wood Properties. SWFLMLS
 - $559,4002 bd2 ba1.4k sqft470 Country Hollow CT #I204, NAPLES, FL 34104For Sale
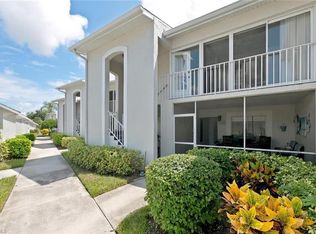 MLS ID #226033624, Patti Avallone, Blue Heron Realty of Naples. SWFLMLS
 - $595,0003 bd2 ba2k sqft3768 Baldwin LN, NAPLES, FL 34116For SaleMLS ID #226032129, Missey Weatherly, Premiere Plus Realty Company. SWFLMLS
- $614,0003 bd2 ba1.9k sqft3657 Recreation LN, NAPLES, FL 34116For SaleMLS ID #226031708, Blair White, John R Wood Properties. SWFLMLS
- $599,5003 bd2 ba1.9k sqft3685 Yosemite CT, NAPLES, FL 34116For SaleMLS ID #226000505, Amy Zuver, John R Wood Properties. SWFLMLS
- $497,0003 bd2 ba1.6k sqft3651 Kent DR, NAPLES, FL 34112For SaleMLS ID #226031151, Tracy LeBaron, John R Wood Properties. SWFLMLS
- $539,9002 bd2 ba1.6k sqft5808 Drummond WAY, NAPLES, FL 34119For SaleMLS ID #226031670, Scott Campbell, LLC, Islandwalk Properties, LLC. SWFLMLS
- $525,0003 bd2 ba2.1k sqft8470 Danbury BLVD #201, NAPLES, FL 34120For SaleMLS ID #226036272, Jill Coar, Premiere Plus Realty Company. SWFLMLS
- $495,0002 bd2 ba1.6k sqft8600 Naples Heritage DR #526, NAPLES, FL 34112For SaleMLS ID #225038464, Robb Mackett, Blue Heron Realty of Naples. SWFLMLS
- $539,0002 bd2 ba1.5k sqft11011 Linnet LN, NAPLES, FL 34119For SaleMLS ID #226030548, Becky Gale, Compass Florida LLC. SWFLMLS
- $375,0002 bd2 ba1.8k sqft205 Deerwood CIR #103, NAPLES, FL 34113For SaleMLS ID #226035769, John Lynch, William Raveis Real Estate. SWFLMLS
- $675,0004 bd3 ba2.4k sqft195 Palmetto Dunes CIR, NAPLES, FL 34113For SaleMLS ID #226029016, Sean Smuk, PA, Coldwell Banker Realty. SWFLMLS
- $679,0003 bd2 ba2.1k sqft3733 Royal Wood BLVD, NAPLES, FL 34112For SaleMLS ID #226001653, Stephanie Rubino, Real Broker, LLC. SWFLMLS
- $499,0003 bd3 ba2.3k sqft518 Cormorant CV, NAPLES, FL 34113For SaleMLS ID #225025559, Ed DiMarco, Realty Hub. SWFLMLS
- $529,9993 bd2 ba1.4k sqft8433 Karina CT, NAPLES, FL 34114For SaleMLS ID #226026946, Aline Smolanoff, Alfred Robbins Realty Group. SWFLMLS
- $500,0003 bd2 ba1.4k sqft2266 STACIL CIR, NAPLES, FL 34109For SaleMLS ID #226031175, Susan Heller, EXP Realty LLC. SWFLMLS
- $449,0002 bd2 ba1.4k sqft7635 Arbor Lakes CT #2423, NAPLES, FL 34112For SaleMLS ID #225084486, Robb Mackett, Blue Heron Realty of Naples. SWFLMLS
