Welcome to this beautifully renovated, move-in-ready villa where the expensive updates have already been completed for you. Thoughtfully remodeled from top to bottom, this exceptional home features a new high-definition shingle roof, hurricane-impact windows, new water lines throughout the home, a recently replaced A/C system and water heater, new gutters, fresh exterior paint, professionally cleaned HVAC ducts, and fresh interior paint on the walls, ceilings, and trim—providing peace of mind and significantly reducing future maintenance costs. The stunning kitchen has been completely redesigned with custom Amish-built soft-close cabinetry, elegant quartz countertops, a marble backsplash, new Samsung smart appliances, a wall oven, refrigerator with dual ice makers, new sinks, and LED lighting above and below the cabinetry. Luxury vinyl plank flooring flows throughout the home, complemented by new window blinds, updated light fixtures, smoke detectors, a Wi-Fi smart thermostat, and a redesigned primary bedroom closet. Both bathrooms have been tastefully updated with new vanities, a completely remodeled primary shower, new toilets, and new exhaust fans. Additional improvements include laundry and garage cabinetry, a new interior garage access door, a new garage door opener, and replaced rollers on the living room sliding glass doors. Outdoor living is equally impressive with epoxy-coated garage, lanai, and front entry floors, a garage screen enclosure, a motorized hurricane-rated lanai screen, manual hurricane shutters, and professionally updated landscaping, creating an ideal space to enjoy Southwest Florida living year-round. This is far more than a home with cosmetic improvements—it’s a property where the major systems and big-ticket items have already been addressed. From the impact windows and newer roof to the updated plumbing, HVAC, kitchen, and bathrooms, this home offers exceptional value, quality, and peace of mind. Combined with its desirable Lely Country Club location, golf course setting, low HOA fees, vaulted ceilings, and close proximity to downtown Naples, Gulf beaches, shopping, and dining, this is truly one of the most move-in-ready and competitively updated homes available in the community.
For sale
$493,000
657 Saint Andrews BLVD, NAPLES, FL 34113
3beds
1,256sqft
Single Family Residence
Built in 1991
5,662 Square Feet Lot
$-- Zestimate®
$393/sqft
$87/mo HOA
What's special
Golf course settingNew toiletsNew window blindsMotorized hurricane-rated lanai screenUpdated light fixturesNew vanitiesElegant quartz countertops
- 118 days
- 146
- 8
Zillow last checked:
Listing updated:
Listed by:
Todd Zuk 607-368-0437,
Coldwell Banker Realty
Source: SWFLMLS,MLS#: 226021315 Originating MLS: Naples
Originating MLS: NaplesFacts & features
Interior
Bedrooms & bathrooms
- Bedrooms: 3
- Bathrooms: 2
- Full bathrooms: 2
Rooms
- Room types: Den - Study, Great Room, Guest Bath, Guest Room, Screened Lanai/Porch, 3 Bed
Bedroom
- Features: Split Bedrooms
Dining room
- Features: Dining - Family
Kitchen
- Features: Pantry
Heating
- Central
Cooling
- Central Air
Appliances
- Included: Electric Cooktop, Dishwasher, Disposal, Dryer, Microwave, Refrigerator/Freezer, Washer
- Laundry: Inside
Features
- Smoke Detectors, Vaulted Ceiling(s), Walk-In Closet(s), Den - Study, Great Room, Guest Bath, Guest Room, Laundry in Residence, Screened Lanai/Porch
- Flooring: Tile, Vinyl
- Windows: Impact Resistant Windows, Shutters Electric, Shutters - Screens/Fabric
- Has fireplace: No
Interior area
- Total structure area: 1,760
- Total interior livable area: 1,256 sqft
Property
Parking
- Total spaces: 2
- Parking features: Driveway, Attached
- Attached garage spaces: 2
- Has uncovered spaces: Yes
Features
- Stories: 1
- Patio & porch: Screened Lanai/Porch
- Pool features: Community
- Has view: Yes
- View description: Golf Course
- Waterfront features: None
Lot
- Size: 5,662 Square Feet
- Features: Zero Lot Line
Details
- Parcel number: 54801420000
Construction
Type & style
- Home type: SingleFamily
- Architectural style: Ranch
- Property subtype: Single Family Residence
Materials
- Block, Stucco
- Foundation: Concrete Block
- Roof: Shingle
Condition
- New construction: No
- Year built: 1991
Utilities & green energy
- Water: Central
Community & HOA
Community
- Features: Pool, Sidewalks, Street Lights, Non-Gated
- Security: Smoke Detector(s)
- Subdivision: TANGLEWOOD
HOA
- Has HOA: Yes
- Amenities included: Pool, Community Room, Internet Access, Sidewalk, Streetlight, Underground Utility
- HOA fee: $1,040 annually
Location
- Region: Naples
Financial & listing details
- Price per square foot: $393/sqft
- Tax assessed value: $351,440
- Annual tax amount: $3,146
- Date on market: 6/10/2026
- Lease term: Buyer Finance/Cash,FHA
Estimated market value
Not available
Estimated sales range
Not available
Not available
Price history
| Date | Event | Price |
|---|---|---|
| 6/10/2026 | Listed for sale | $493,000$393/sqft |
Source:  SWFLMLS #226021315 Report a problem SWFLMLS #226021315 Report a problem | ||
| 5/28/2026 | Listing removed | $493,000$393/sqft |
Source: SWFLMLS #225078795 Report a problem | ||
| 3/5/2026 | Price change | $493,000-1.4%$393/sqft |
Source: SWFLMLS #225078795 Report a problem | ||
| 2/13/2026 | Price change | $500,000-7%$398/sqft |
Source: SWFLMLS #225078795 Report a problem | ||
| 1/2/2026 | Listed for sale | $537,900+79.3%$428/sqft |
Source: SWFLMLS #225078795 Report a problem | ||
| 7/8/2022 | Sold | $300,000$239/sqft |
Source: Public Record Report a problem | ||
Public tax history
| Year | Property taxes | Tax assessment |
|---|---|---|
| 2025 | $3,277 +12.3% | $320,627 +6.4% |
| 2024 | $2,919 -13.7% | $301,200 -17.3% |
| 2023 | $3,380 +236.9% | $364,280 +178.1% |
| 2022 | $1,003 -0.5% | $131,012 +3% |
| 2021 | $1,008 +2.5% | $127,196 +1.4% |
| 2020 | $983 +2.5% | $125,440 +2.3% |
| 2019 | $959 +2.4% | $122,620 +1.9% |
| 2018 | $937 -18.5% | $120,334 +2.1% |
| 2017 | $1,150 +2.3% | $117,859 +2.1% |
| 2016 | $1,124 +3.6% | $115,435 +0.7% |
| 2015 | $1,086 -0.6% | $114,633 +79.9% |
| 2014 | $1,092 +22.3% | $63,723 +2.7% |
| 2013 | $893 +1.9% | $62,042 +3.1% |
| 2012 | $876 +5.4% | $60,169 +5.6% |
| 2011 | $831 +9.3% | $56,960 +2.9% |
| 2010 | $760 +7.4% | $55,379 +5.3% |
| 2009 | $708 | $52,609 -48.7% |
| 2008 | $708 -21.7% | $102,506 +3% |
| 2007 | $904 -1.8% | $99,520 +2.5% |
| 2006 | $920 | $97,093 +3% |
| 2005 | $920 +3% | $94,265 +3% |
| 2004 | $894 +0.1% | $91,519 +1.9% |
| 2003 | $893 +1.9% | $89,813 +2.4% |
| 2002 | $876 -50% | $87,708 +1.6% |
| 2001 | $1,750 +104.7% | $86,327 |
| 2000 | $855 | -- |
Find assessor info on the county website
Monthly payment
Est. payment
Payment breakdown
Explore the cost of this home by adjusting the details. Changes won't be saved.Climate risks
Neighborhood: Lely
Nearby schools
Schools provided by the listing agent
- Elementary: LELY ELEMENTARY SCHOOL
- Middle: MANATEE MIDDLE SCHOOL
- High: LELY HIGH SCHOOL
Source: SWFLMLS. This data may not be complete. We recommend contacting the local school district to confirm school assignments for this home.
- $312,900-- bd-- ba1.2k sqft659 Saint Andrews Blvd, Naples, FL 34113Off Market
- $385,200-- bd-- ba1.6k sqft651 Saint Andrews Blvd, Naples, FL 34113Off Market
- $410,800-- bd-- ba1.3k sqft649 Saint Andrews Blvd, Naples, FL 34113Sold
- $405,8002 bd2 ba1.5k sqft649 Saint Andrews Blvd #107-0, Naples, FL 34113Sold

Similar homes
- $375,0002 bd2 ba1.8k sqft205 Deerwood CIR #103, NAPLES, FL 34113For Sale
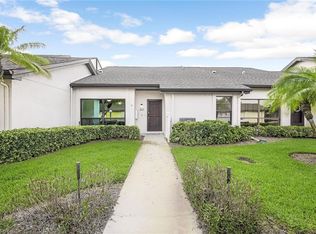
 MLS ID #226035769, John Lynch, William Raveis Real Estate. SWFLMLS
 - $497,0003 bd2 ba1.6k sqft3651 Kent DR, NAPLES, FL 34112For Sale
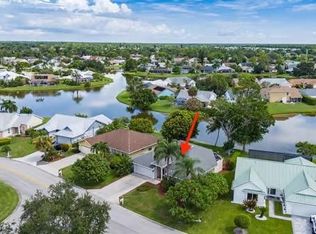 MLS ID #226031151, Tracy LeBaron, John R Wood Properties. SWFLMLS
 - $499,9002 bd2 ba1.7k sqft104 Glen Eagle CIR, NAPLES, FL 34104For Sale
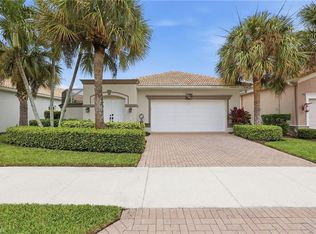 MLS ID #226035420, Sean Smuk, PA, Coldwell Banker Realty. SWFLMLS
 - $520,0003 bd2 ba1.5k sqft129 Sabal Lake DR, NAPLES, FL 34104For Sale
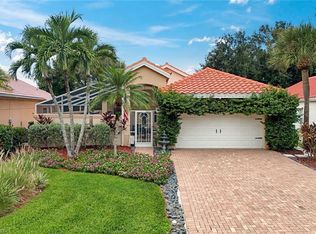 MLS ID #226033726, Landon Soulard, PA, John R Wood Properties. SWFLMLS
 - $499,9003 bd2 ba1.5k sqft8664 Genova CT, NAPLES, FL 34114For SaleMLS ID #226031421, Vic Cuccia, Veronawalk Realty, Inc.. SWFLMLS
- $519,0003 bd2 ba1.4k sqft8732 Querce CT, NAPLES, FL 34114For SaleMLS ID #226027712, Vic Cuccia, Veronawalk Realty, Inc.. SWFLMLS
- $349,0003 bd2 ba1.4k sqft575 Augusta BLVD #1-5, NAPLES, FL 34113For SaleMLS ID #226024564, Wendy Garber, Coldwell Banker Realty. SWFLMLS
- $539,0003 bd2 ba1.4k sqft7950 Mahogany Run LN #416, NAPLES, FL 34113For SaleMLS ID #226021286, Mark Alterio, Premiere Plus Realty Company. SWFLMLS
- $529,9993 bd2 ba1.4k sqft8433 Karina CT, NAPLES, FL 34114For SaleMLS ID #226026946, Aline Smolanoff, Alfred Robbins Realty Group. SWFLMLS
- $579,0002 bd2 ba1.5k sqft7602 Jacaranda LN, NAPLES, FL 34114For SaleMLS ID #226035971, Melissa Jones, PA, Florida Listing Experts LLC. SWFLMLS
- $569,0003 bd2 ba1.7k sqft2232 Piccadilly CT, NAPLES, FL 34112For SaleMLS ID #226022328, Gabriele Vretta, PA, John R Wood Properties. SWFLMLS
- $495,0002 bd2 ba1.6k sqft8600 Naples Heritage DR #526, NAPLES, FL 34112For SaleMLS ID #225038464, Robb Mackett, Blue Heron Realty of Naples. SWFLMLS
- $388,0003 bd2 ba1.4k sqft6242 Mandalay CIR #55, NAPLES, FL 34112For SaleMLS ID #226004081, TERRY Bonich Veitia, Mato Realty, LLC. SWFLMLS
- $659,0003 bd2 ba1.4k sqft237 Fox Den CIR, NAPLES, FL 34104For SaleMLS ID #226034730, Patty Dovichi, PA, Realty One Group MVP. SWFLMLS
- $415,0002 bd2 ba1.5k sqft7405 Emilia LN, NAPLES, FL 34114For SaleMLS ID #226030607, Jennifer DeFrancesco, Coldwell Banker Realty. SWFLMLS
- $439,0003 bd2 ba1.4k sqft5446 Whitten DR #19, NAPLES, FL 34104For SaleMLS ID #226013773, Neal Wolf, Realty One Group MVP. SWFLMLS
- $375,0003 bd2 ba1.4k sqft1835 W Crown Pointe BLVD, NAPLES, FL 34112For SaleMLS ID #226018706, Laney Farrugia, Compass Florida LLC. SWFLMLS
- $500,0003 bd2 ba1.4k sqft2266 STACIL CIR, NAPLES, FL 34109For SaleMLS ID #226031175, Susan Heller, EXP Realty LLC. SWFLMLS
- $590,0003 bd3 ba1.7k sqft172 Sabal Lake DR, NAPLES, FL 34104For SaleMLS ID #226030942, Alysia Shivers, John R Wood Properties. SWFLMLS
- $440,0003 bd2 ba1.7k sqft73 Silver Oaks CIR #10201, NAPLES, FL 34119For SaleMLS ID #226031668, Kyle Johnson, Coldwell Banker Realty. SWFLMLS
