WELCOME HOME TO THIS BEAUTIFULLY REMODELED 3 BEDROOM 2 BATH VILLA WITH 2 CAR GARAGE . THE LARGE SCREENED REAR LANAI PROVIDES THE PERFECT SPACE TO UNWIND AND ENJOY OUTDOORS IN COMFORT.MANY UPGRADES INCLUDING A NEW ROOF NEW INTERIOR AND EXTERIOR PAINT,NEW STAINLESS STEEL APPLIANCES AND A BAR CASUAL DINING.OPEN LIVING ROOM AND DINING AREA WITH VAULTED CEILINGS ALLOW FOR LUXURY LIVING AND ENTERTAINING.LOCATIOS IS ONLY 5 MILES TO NAPLES BEACHES AND CLOSE TO SHOPPING ANS ATTRACTIONS .
For sale
$388,000
6242 Mandalay CIR #55, NAPLES, FL 34112
3beds
1,495sqft
Single Family Residence
Built in 2006
4,791 Square Feet Lot
$-- Zestimate®
$260/sqft
$538/mo HOA
What's special
Bar casual diningNew roofNew stainless steel appliances
- 225 days
- 400
- 14
Zillow last checked:
Listing updated:
Listed by:
TERRY Bonich Veitia 305-322-5343,
Mato Realty, LLC,
Steve Reynaldo 239-810-8447,
Mato Realty, LLC
Source: SWFLMLS,MLS#: 226004081 Originating MLS: Naples
Originating MLS: NaplesFacts & features
Interior
Bedrooms & bathrooms
- Bedrooms: 3
- Bathrooms: 2
- Full bathrooms: 2
Rooms
- Room types: Screened Lanai/Porch, 3 Bed
Primary bedroom
- Dimensions: 13 x 16
Bedroom
- Dimensions: 12 x 13
Bedroom
- Dimensions: 11 x 11
Dining room
- Dimensions: 12 x 14
Garage
- Dimensions: 20 x 20
Kitchen
- Dimensions: 9 x 13
Other
- Dimensions: 13 x 9
Living room
- Dimensions: 13 x 14
Utility room
- Dimensions: 6 x 9
Heating
- Central
Cooling
- Ceiling Fan(s), Central Air
Appliances
- Included: Dishwasher, Disposal, Dryer, Microwave, Refrigerator/Freezer, Reverse Osmosis, Self Cleaning Oven, Washer
- Laundry: Inside
Features
- Foyer, Pantry, Smoke Detectors, Vaulted Ceiling(s), Walk-In Closet(s), Laundry in Residence, Screened Lanai/Porch
- Flooring: Laminate, Tile
- Windows: Shutters - Manual
- Has fireplace: No
Interior area
- Total structure area: 1,550
- Total interior livable area: 1,495 sqft
Property
Parking
- Total spaces: 2
- Parking features: Driveway, Attached
- Attached garage spaces: 2
- Has uncovered spaces: Yes
Features
- Stories: 1
- Patio & porch: Screened Lanai/Porch
- Pool features: Community
- Has view: Yes
- View description: Landscaped Area
- Waterfront features: None
Lot
- Size: 4,791 Square Feet
- Features: Regular
Details
- Parcel number: 56453001341
Construction
Type & style
- Home type: SingleFamily
- Architectural style: Ranch,Traditional
- Property subtype: Single Family Residence
Materials
- Block, Stucco
- Foundation: Concrete Block
- Roof: Shingle
Condition
- New construction: No
- Year built: 2006
Utilities & green energy
- Water: Central
Community & HOA
Community
- Features: Clubhouse, Pool, Sidewalks, Street Lights, Gated
- Security: Smoke Detector(s), Gated Community
- Subdivision: MANDALAY
HOA
- Has HOA: Yes
- Amenities included: Clubhouse, Pool, Community Room, Sidewalk, Streetlight, Underground Utility
- HOA fee: $6,460 annually
Location
- Region: Naples
Financial & listing details
- Price per square foot: $260/sqft
- Annual tax amount: $3,538
- Date on market: 1/28/2026
- Lease term: Buyer Finance/Cash
- Road surface type: Paved
Estimated market value
Not available
Estimated sales range
Not available
Not available
Price history
| Date | Event | Price |
|---|---|---|
| 6/1/2026 | Price change | $388,000-1.3%$260/sqft |
Source:  SWFLMLS #226004081 Report a problem SWFLMLS #226004081 Report a problem | ||
| 3/1/2026 | Price change | $393,000-5.3%$263/sqft |
Source: SWFLMLS #226004081 Report a problem | ||
| 1/29/2026 | Price change | $415,000+4%$278/sqft |
Source: SWFLMLS #226004081 Report a problem | ||
| 1/28/2026 | Listed for sale | $399,000-0.3%$267/sqft |
Source: SWFLMLS #226004081 Report a problem | ||
| 7/31/2024 | Sold | $400,000-6.5%$268/sqft |
Source: SWFLMLS #224014433 Report a problem | ||
| 6/27/2024 | Pending sale | $427,900$286/sqft |
Source: SWFLMLS #224014433 Report a problem | ||
| 3/1/2024 | Price change | $427,900-2.7%$286/sqft |
Source: SWFLMLS #224014433 Report a problem | ||
| 2/17/2024 | Price change | $439,900+10.1%$294/sqft |
Source: SWFLMLS #224014433 Report a problem | ||
| 4/2/2022 | Pending sale | $399,500$267/sqft |
Source: SWFLMLS #222023597 Report a problem | ||
| 3/31/2022 | Listed for sale | $399,500$267/sqft |
Source: SWFLMLS #222023597 Report a problem | ||
Public tax history
Tax history is unavailable.
Monthly payment
Est. payment
Payment breakdown
Explore the cost of this home by adjusting the details. Changes won't be saved.Climate risks
Neighborhood: 34112
Nearby schools
Schools provided by the listing agent
- Elementary: LELY ELEMENTARY
- Middle: EAST NAPLES MIDDLE SCHOOL
- High: LELY HIGH SCHOOL
Source: SWFLMLS. This data may not be complete. We recommend contacting the local school district to confirm school assignments for this home.
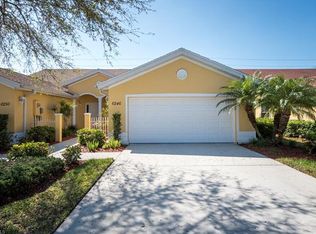

Similar homes
- $315,0003 bd2 ba1.4k sqft6234 Mandalay CIR #57, NAPLES, FL 34112For Sale
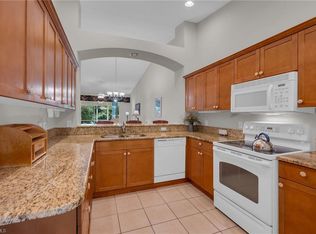
 MLS ID #226019207, Anita Colletti, PA, John R Wood Properties. SWFLMLS
 - $385,0003 bd2 ba1.4k sqft1768 Royal CIR #1402, NAPLES, FL 34112For Sale
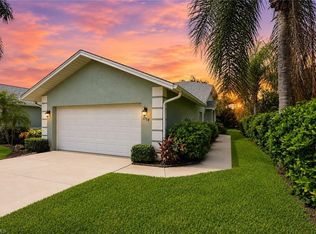 MLS ID #226026660, Aleksandra Ivanova, Exp Realty LLC. SWFLMLS
 - $493,0003 bd2 ba1.2k sqft657 Saint Andrews BLVD, NAPLES, FL 34113For Sale
 MLS ID #226021315, Todd Zuk, Coldwell Banker Realty. SWFLMLS
 - $470,0003 bd2 ba1.5k sqft1108 ENBROOK LOOP, NAPLES, FL 34114For Sale
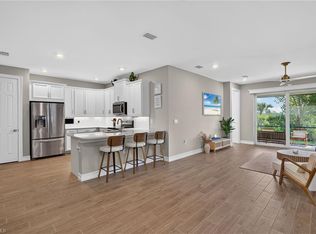 MLS ID #226028637, Kimberly Alvord, John R Wood Properties. SWFLMLS
 - $395,0003 bd2 ba1.7k sqft9144 Delano ST #9504, NAPLES, FL 34113For SaleMLS ID #226003232, Jennifer Johansen, Premiere Plus Realty Company. SWFLMLS
- $409,0003 bd2 ba1.6k sqft9165 Michael CIR #1002, NAPLES, FL 34113For SaleMLS ID #226023121, Stefan Bolsen, CoastalHaus Realty Inc. SWFLMLS
- $394,0002 bd3 ba1.5k sqft9081 Albion LN S #6509, NAPLES, FL 34113For SaleMLS ID #226029182, Jerry Webster, Downing Frye Realty Inc.. SWFLMLS
- $399,0002 bd2 ba1.3k sqft6720 Beach Resort DR #10, NAPLES, FL 34114For SaleMLS ID #226030000, Steve Schoepfer, Downing Frye Realty Inc.. SWFLMLS
- $399,9003 bd3 ba1.7k sqft9134 Chula Vista ST #125, NAPLES, FL 34113For SaleMLS ID #225038937, Rebecca Sinatra, Premier Sotheby's Int'l Realty. SWFLMLS
- $220,0002 bd2 ba1.1k sqft1723 Reuven CIR #2004, NAPLES, FL 34112For SaleMLS ID #226032360, Mike Shoaff, RE/MAX Hallmark Realty. SWFLMLS
- $550,0003 bd2 ba1.6k sqft641 Saint Andrews BLVD #108-1, NAPLES, FL 34113For SaleMLS ID #226011905, Jennifer DeFrancesco, Coldwell Banker Realty. SWFLMLS
- $449,9002 bd2 ba1.6k sqft4660 WINGED FOOT CT #102, NAPLES, FL 34112For SaleMLS ID #226020536, Susan Heller, EXP Realty LLC. SWFLMLS
- $399,0002 bd2 ba1.3k sqft6840 Beach Resort DR #16, NAPLES, FL 34114For SaleMLS ID #226012093, Marie Orlando, Premiere Plus Realty Company. SWFLMLS
- $390,0003 bd3 ba1.5k sqft904 Hampton CIR, NAPLES, FL 34105For SaleMLS ID #226026673, Claire Gogan, EXP Realty LLC. SWFLMLS
- $470,0002 bd2 ba1.5k sqft1427 Oceania DR S, NAPLES, FL 34113For SaleMLS ID #226024575, Mark Zervos, Platinum Real Estate. SWFLMLS
- $395,0003 bd3 ba1.5k sqft1104 Oxford LN #44, NAPLES, FL 34105For SaleMLS ID #226028106, Elaine Pearce, PA, Exp Realty LLC. SWFLMLS
- $515,0003 bd2 ba1.7k sqft219 Glen Eagle CIR, NAPLES, FL 34104For SaleMLS ID #226025473, Bill Kiley, John R Wood Properties. SWFLMLS
- $379,9003 bd2 ba1.7k sqft184 Vintage CIR #N201, NAPLES, FL 34119For SaleMLS ID #226012845, Denisse Viera, PA, Compass Florida LLC. SWFLMLS
- $529,9993 bd2 ba1.4k sqft8433 Karina CT, NAPLES, FL 34114For SaleMLS ID #226026946, Aline Smolanoff, Alfred Robbins Realty Group. SWFLMLS
- $300,0002 bd2 ba1.2k sqft8600 Cedar Hammock CIR #1316, NAPLES, FL 34112For SaleMLS ID #226016303, Lily Savage, PA, Coldwell Banker Realty. SWFLMLS
