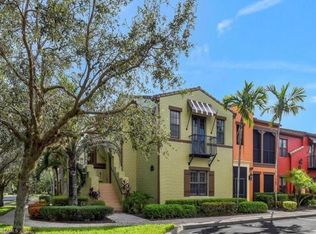
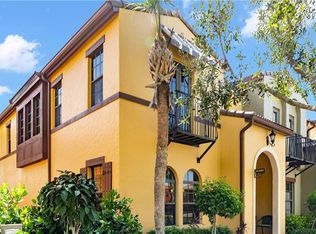
This BEAUTIFULLY UPDATED 3-bedroom, 2-bath residence in the highly sought-after Olé at Lely Resort welcomes you with a LIGHT-FILLED foyer adorned in soft, neutral tones and direct access to a PRIVATE TWO-CAR GARAGE. Designed for both effortless everyday living and a LOCK-AND-LEAVE lifestyle, all main living areas are thoughtfully situated on the upper level. Upstairs, an AIRY OPEN-CONCEPT SAN PABLO floor plan showcases a seamless blend of COMFORT and SOPHISTICATION. The GREAT ROOM and dining area flow effortlessly from the kitchen, creating an inviting yet refined space ideal for entertaining or relaxed coastal living. The kitchen is appointed with warm wood cabinetry, RICH GRANITE countertops, and an OVERSIZED ISLAND—perfect for casual dining, gathering, or hosting guests. Step outside to the EXPANSIVE PRIVATE BALCONY, offering generous space for both dining and lounging—an ideal setting for morning coffee or evening cocktails while enjoying the gentle coastal breeze. A thoughtfully designed SPLIT-BEDROOM FLOOR PLAN ensures both privacy and flexibility. Two well-appointed guest bedrooms feature ample storage, including WALK-IN CLOSETS, and share a full bath—perfect for visitors or extended stays. The PRIMARY SUITE serves as a SERENE RETREAT, complete with private balcony access and a charming JULIET BALCONY that fills the space with natural light. The SPA-INSPIRED primary bath features dual vanities, a FRAMELESS GLASS SHOWER, separate SOAKING TUB, private water closet, and an EXCEPTIONALLY SPACIOUS walk-in closet. Additional highlights include WHITE OAK–TONED LUXURY VINYL flooring in all bedrooms, tile throughout the main living areas, and HIGH CEILINGS that enhance the home’s bright, COASTAL ELEGANCE. Set within the picturesque, MEDITERRANEAN-INSPIRED village of Olé, residents are surrounded by lush landscaping, ARTISTIC FOUNTAINS, and charming architectural details. The community offers a vibrant, RESORT-STYLE LIFESTYLE centered around a 20,000-SQUARE-FOOT SOCIAL HUB featuring a lagoon-style pool, sand volleyball, basketball, a poolside café and BISTRO DINING, PRIVATE MOVIE THEATER, and a state-of-the-art FITNESS CENTER. Additional amenities include TENNIS, PICKLEBALL, and a dynamic SOCIAL CALENDAR. Ideally located just minutes from Marco Island and downtown Naples, this residence provides convenient access to WHITE-SAND BEACHES, world-class dining, and premier shopping and arts. With STRONG RENTAL POTENTIAL and LOW-MAINTENANCE LIVING, this is an exceptional opportunity as a primary residence, seasonal retreat, or investment property.
For sale
Price cut: $4.9K (8/26)
$395,000
9144 Delano ST #9504, NAPLES, FL 34113
3beds
1,771sqft
Condominium
Built in 2007
-- sqft lot
$-- Zestimate®
$223/sqft
$1,245/mo HOA
What's special
Oversized islandWell-appointed guest bedroomsRich granite countertopsLagoon-style poolSpa-inspired primary bathPrivate balcony accessSeparate soaking tub
- 250 days
- 120
- 9
Zillow last checked:
Listing updated:
Listed by:
Jennifer Johansen 239-450-0822,
Premiere Plus Realty Company
Source: SWFLMLS,MLS#: 226003232 Originating MLS: Naples
Originating MLS: NaplesFacts & features
Interior
Bedrooms & bathrooms
- Bedrooms: 3
- Bathrooms: 2
- Full bathrooms: 2
Rooms
- Room types: Balcony, Guest Bath, Guest Room, Screened Balcony, 3 Bed
Bedroom
- Features: Split Bedrooms
Dining room
- Features: Breakfast Bar, Dining - Living
Kitchen
- Features: Island
Heating
- Central
Cooling
- Ceiling Fan(s), Central Air
Appliances
- Included: Dishwasher, Disposal, Dryer, Microwave, Range, Refrigerator/Icemaker, Washer
- Laundry: Inside
Features
- Built-In Cabinets, Foyer, Pantry, Walk-In Closet(s), Window Coverings, Balcony, Guest Bath, Guest Room, Laundry in Residence, Screened Balcony
- Flooring: Tile, Vinyl
- Doors: Impact Resistant Doors
- Windows: Window Coverings, Impact Resistant Windows
- Has fireplace: No
- Furnished: Yes
Interior area
- Total structure area: 1,771
- Total interior livable area: 1,771 sqft
Video & virtual tour
Property
Parking
- Total spaces: 2
- Parking features: Guest, Attached
- Attached garage spaces: 2
Features
- Levels: Two
- Stories: 2
- Exterior features: Balcony
- Pool features: Community
- Spa features: Community
- Has view: Yes
- View description: Landscaped Area
- Waterfront features: None
Lot
- Features: Zero Lot Line
Details
- Additional structures: Tennis Court(s)
- Parcel number: 64635409229
Construction
Type & style
- Home type: Condo
- Property subtype: Condominium
Materials
- Block, Stucco
- Foundation: Concrete Block
- Roof: Tile
Condition
- New construction: No
- Year built: 2007
Utilities & green energy
- Water: Central
Community & HOA
Community
- Features: Clubhouse, Pool, Fitness Center, Restaurant, Sidewalks, Street Lights, Tennis Court(s), Non-Gated
- Subdivision: OLE
HOA
- Has HOA: Yes
- Amenities included: Basketball Court, Barbecue, Bike And Jog Path, Bocce Court, Clubhouse, Pool, Fitness Center, Internet Access, Library, Pickleball, Restaurant, Sidewalk, Streetlight, Tennis Court(s), Theater, Underground Utility, Volleyball
- HOA fee: $14,939 annually
Location
- Region: Naples
Financial & listing details
- Price per square foot: $223/sqft
- Tax assessed value: $403,681
- Annual tax amount: $5,088
- Date on market: 2/7/2026
- Lease term: Buyer Finance/Cash
Estimated market value
Not available
Estimated sales range
Not available
Not available
Price history
| Date | Event | Price |
|---|---|---|
| 8/26/2026 | Price change | $395,000-1.2%$223/sqft |
Source:  SWFLMLS #226003232 Report a problem SWFLMLS #226003232 Report a problem | ||
| 4/24/2026 | Price change | $399,900-4.8%$226/sqft |
Source: SWFLMLS #226003232 Report a problem | ||
| 3/4/2026 | Price change | $419,900-10.5%$237/sqft |
Source: SWFLMLS #226003232 Report a problem | ||
| 2/7/2026 | Listed for sale | $469,000+128.8%$265/sqft |
Source: SWFLMLS #226003232 Report a problem | ||
| 5/8/2011 | Listing removed | $1,500$1/sqft |
Source: Tropics Real Estate, LLC #210040177 Report a problem | ||
| 12/5/2010 | Listed for rent | $1,500$1/sqft |
Source: Tropics Real Estate, LLC #210040177 Report a problem | ||
| 4/1/2008 | Sold | $204,990$116/sqft |
Source: Public Record Report a problem | ||
Public tax history
| Year | Property taxes | Tax assessment |
|---|---|---|
| 2025 | $5,088 +10.4% | $379,785 +10% |
| 2024 | $4,608 +25% | $345,259 +10% |
| 2023 | $3,687 +6.7% | $313,872 +10% |
| 2022 | $3,455 +16.6% | $285,338 +10% |
| 2021 | $2,962 +5.3% | $259,398 +4.3% |
| 2020 | $2,813 -0.7% | $248,772 |
| 2019 | $2,834 -12.3% | $248,772 -12.5% |
| 2018 | $3,232 -19.8% | $284,192 +0.2% |
| 2017 | $4,029 +0.4% | $283,667 +10% |
| 2016 | $4,011 +6.5% | $257,879 +10% |
| 2015 | $3,767 +7.4% | $234,435 +10% |
| 2014 | $3,508 +43.5% | $213,123 +4.1% |
| 2013 | $2,444 -0.3% | $204,810 +1% |
| 2012 | $2,451 +0.5% | $202,810 |
| 2011 | $2,438 -11.5% | $202,810 +2.6% |
| 2010 | $2,757 -9.5% | $197,686 -15% |
| 2009 | $3,047 | $232,572 -15.6% |
| 2008 | $3,047 | $275,650 |
Find assessor info on the county website
Monthly payment
Est. payment
Payment breakdown
Explore the cost of this home by adjusting the details. Changes won't be saved.Climate risks
Neighborhood: Lely Resort

Similar homes
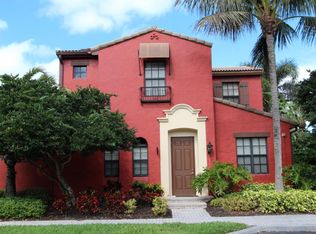
- $399,0002 bd3 ba1.7k sqft9105 Yuba LN #7902, NAPLES, FL 34113For Sale
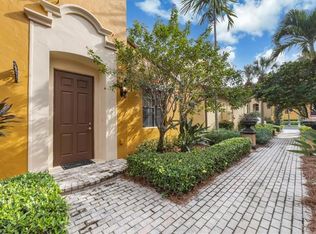
 MLS ID #225083397, Roger Perry, John R Wood Properties. SWFLMLS
 - $389,0003 bd3 ba1.7k sqft9067 Capistrano ST N #4502, NAPLES, FL 34113For Sale
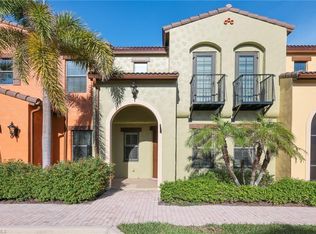 MLS ID #226033263, Cindy Oneto, Berkshire Hathaway FL Realty. SWFLMLS
 - $399,9003 bd3 ba1.6k sqft9064 Capistrano ST N #5002, NAPLES, FL 34113For Sale
 MLS ID #226034993, Lauren Christiansen, KW Elevate Luxury. SWFLMLS
 - $399,0003 bd3 ba1.7k sqft9092 Capistrano ST S #6401, NAPLES, FL 34113For Sale
 MLS ID #226031124, Timothy Loos, Xclusive Homes LLC. SWFLMLS
 - $399,9003 bd2 ba1.7k sqft8975 Malibu ST #1304, NAPLES, FL 34113For SaleMLS ID #226034996, Lauren Christiansen, KW Elevate Luxury. SWFLMLS
- $399,9003 bd3 ba1.7k sqft9134 Chula Vista ST #125, NAPLES, FL 34113For SaleMLS ID #225038937, Rebecca Sinatra, Premier Sotheby's Int'l Realty. SWFLMLS
- $359,0002 bd3 ba1.5k sqft9081 Albion LN S #6509, NAPLES, FL 34113For SaleMLS ID #226029182, Jerry Webster, Downing Frye Realty Inc.. SWFLMLS
- $419,0003 bd3 ba1.9k sqft9108 Capistrano ST S #7401, NAPLES, FL 34113For SaleMLS ID #225041816, Timothy Loos, Xclusive Homes LLC. SWFLMLS
- $399,0002 bd2 ba1.6k sqft8385 Whisper Trace LN #N-104, NAPLES, FL 34114For SaleMLS ID #226000379, Peggy Austen, PA, Edgewater Realty & Homes LLC. SWFLMLS
- $299,0002 bd2 ba1.4k sqft9126 Chula Vista ST #12303, NAPLES, FL 34113For SaleMLS ID #226022912, Vito A. Galatro, Premier Sotheby's Int'l Realty. SWFLMLS
- $399,0002 bd2 ba1.3k sqft6720 Beach Resort DR #10, NAPLES, FL 34114For SaleMLS ID #226030000, Steve Schoepfer, Downing Frye Realty Inc.. SWFLMLS
- $429,0003 bd3 ba2k sqft8993 Cambria CIR #1907, NAPLES, FL 34113For SaleMLS ID #226007243, Andrew Fox, Waterfront Realty Group Inc. SWFLMLS
- $330,0002 bd3 ba1.5k sqft9065 Albion LN N #4903, NAPLES, FL 34113For SaleMLS ID #225036614, Karen Minshew, William Raveis Real Estate. SWFLMLS
- $409,9003 bd2 ba1.5k sqft430 Saint Andrews BLVD #6, NAPLES, FL 34113For SaleMLS ID #226033441, Diana Villarreal, Xclusive Homes LLC. SWFLMLS
- $510,0003 bd2 ba2k sqft6858 Ascot DR #201, NAPLES, FL 34113For SaleMLS ID #226024809, Paula See, PA, John R Wood Properties. SWFLMLS
- $435,0002 bd2 ba1.6k sqft(Undisclosed Address), NAPLES, FL 34112For SaleMLS ID #226035229, Robert Ludgate, John R Wood Properties. SWFLMLS
- $389,0002 bd2 ba1.4k sqft4864 Hampshire CT #203, NAPLES, FL 34112For SaleMLS ID #226025876, Susan Myhelic, Gulf Breeze Real Estate LC. SWFLMLS
- $295,0002 bd3 ba1.5k sqft9098 Capistrano ST S #7103, NAPLES, FL 34113For SaleMLS ID #226014518, Patrick Burke, Jr, Halo Home Management LLC. SWFLMLS
- $439,9002 bd2 ba1.5k sqft1403 Oceania DR S, NAPLES, FL 34113For SaleMLS ID #225063084, Melanie Boyd, Premiere Plus Realty Company. SWFLMLS
