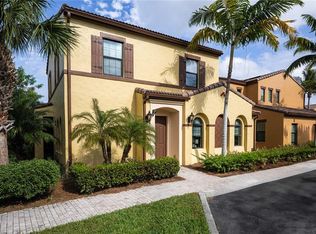
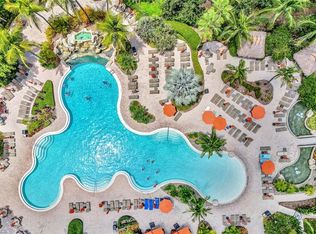
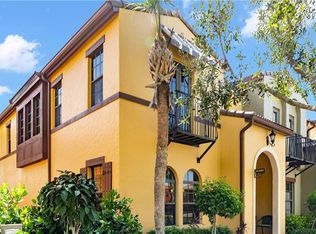
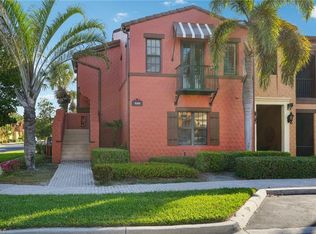
YOUR FLORIDA OASIS AWAITS! Experience the Naples resort lifestyle in this beautifully maintained, TURNKEY FURNISHED Santa Ana townhome located in the colorful, Spanish-inspired community of Olé at Lely Resort. Offering approximately 1,715 sq. ft. of living area, this impressive residence features 3 bedrooms, 2½ baths, 2-car garage, and spacious living, dining, and kitchen areas designed for comfortable Florida living. Major improvements include a NEW TILE ROOF and HVAC installed in 2024. Located within a desirable QUAD, enjoy a private pool and outdoor living/BBQ area just steps from your residence. A short walk brings you to Olé’s spectacular Village Center, featuring a resort-style pool, children’s pool, tiki huts, café, pub, bistro, ice cream shop, movie theater, library, fitness center, tennis, pickleball, bocce, basketball, and beach volleyball. Golfers will appreciate nearby access to the Flamingo Island and Mustang championship golf courses, with The Classics private course also nearby. And the location is exceptional—approximately 15 minutes from the white-sand beaches of Naples and Marco Island, with outstanding dining, shopping, entertainment, and everyday conveniences just minutes away. No Players Club membership mandate. Non-gated. Turnkey furnished. Resort-style amenities. Exceptional Naples location. LIVE WHERE OTHERS VACATION! Your opportunity to own a piece of the Southwest Florida lifestyle is here.
For sale
$399,000
9067 Capistrano ST N #4502, NAPLES, FL 34113
3beds
1,715sqft
Condominium
Built in 2013
-- sqft lot
$-- Zestimate®
$233/sqft
$1,342/mo HOA
What's special
Private poolResort-style poolTurnkey furnishedBeautifully maintainedTiki huts
- 5 days
- 365
- 25
Likely to sell faster than
Zillow last checked:
Listing updated:
Listed by:
Cindy Oneto 239-784-9229,
Berkshire Hathaway FL Realty,
Brent Jeansonne 504-458-1205,
Berkshire Hathaway FL Realty
Source: SWFLMLS,MLS#: 226033263 Originating MLS: Naples
Originating MLS: NaplesFacts & features
Interior
Bedrooms & bathrooms
- Bedrooms: 3
- Bathrooms: 3
- Full bathrooms: 2
- 1/2 bathrooms: 1
Rooms
- Room types: Family Room, Guest Bath, 3 Bed
Primary bedroom
- Dimensions: 16 x 13
Dining room
- Dimensions: 12 x 9
Great room
- Dimensions: 13 x 11
Great room
- Dimensions: 13 x 11
Kitchen
- Dimensions: 11 x 9
Living room
- Dimensions: 16 x 13
Heating
- Central
Cooling
- Ceiling Fan(s), Central Air
Appliances
- Included: Cooktop, Dishwasher, Dryer, Microwave, Range, Refrigerator/Freezer, Washer
- Laundry: Washer/Dryer Hookup, Inside
Features
- Fire Sprinkler, Pantry, Smoke Detectors, Walk-In Closet(s), Window Coverings, Family Room, Guest Bath, Laundry in Residence
- Flooring: Carpet, Tile
- Doors: Impact Resistant Doors
- Windows: Window Coverings, Impact Resistant Windows
- Has fireplace: No
Interior area
- Total structure area: 2,133
- Total interior livable area: 1,715 sqft
Property
Parking
- Total spaces: 2
- Parking features: Common, Covered, Driveway, Paved, Attached
- Attached garage spaces: 2
- Has uncovered spaces: Yes
Features
- Levels: Two
- Stories: 2
- Patio & porch: Patio
- Pool features: Community
- Spa features: Community
- Has view: Yes
- View description: Landscaped Area, Parking Lot, Pool/Club
- Waterfront features: None
Lot
- Features: Zero Lot Line
Details
- Additional structures: Cabana, Tennis Court(s), Gazebo
- Parcel number: 64635403801
Construction
Type & style
- Home type: Condo
- Property subtype: Condominium
Materials
- Block, Stucco
- Foundation: Concrete Block
- Roof: Tile
Condition
- New construction: No
- Year built: 2013
Utilities & green energy
- Water: Central
Community & HOA
Community
- Features: Clubhouse, Park, Pool, Dog Park, Fitness Center, Restaurant, Sidewalks, Street Lights, Tennis Court(s), Non-Gated
- Security: Security System, Smoke Detector(s), Fire Sprinkler System
- Subdivision: OLE
HOA
- Has HOA: Yes
- Amenities included: Basketball Court, Barbecue, Bike And Jog Path, Billiard Room, Bocce Court, Business Center, Cabana, Clubhouse, Park, Pool, Community Room, Dog Park, Fitness Center, Storage, Internet Access, Library, Pickleball, Private Membership, Restaurant, Sauna, Sidewalk, Streetlight, Tennis Court(s), Theater, Underground Utility, Car Wash Area, Volleyball
- HOA fee: $16,099 annually
Location
- Region: Naples
Financial & listing details
- Price per square foot: $233/sqft
- Tax assessed value: $379,205
- Annual tax amount: $4,338
- Date on market: 9/17/2026
- Lease term: Buyer Finance/Cash
- Road surface type: Paved
Estimated market value
Not available
Estimated sales range
Not available
Not available
Price history
| Date | Event | Price |
|---|---|---|
| 9/17/2026 | Price change | $399,000-24%$233/sqft |
Source:  SWFLMLS #226033263 Report a problem SWFLMLS #226033263 Report a problem | ||
| 1/7/2025 | Listed for sale | $525,000+101.3%$306/sqft |
Source: SWFLMLS #225001317 Report a problem | ||
| 5/21/2014 | Sold | $260,760$152/sqft |
Source: Public Record Report a problem | ||
Public tax history
| Year | Property taxes | Tax assessment |
|---|---|---|
| 2025 | $4,792 +10.4% | $349,080 +10% |
| 2024 | $4,342 +25.5% | $317,345 +10% |
| 2023 | $3,459 +9% | $288,495 +10% |
| 2022 | $3,173 +16.5% | $262,268 +10% |
| 2021 | $2,722 +3.1% | $238,425 +2.1% |
| 2020 | $2,640 -0.7% | $233,460 |
| 2019 | $2,659 -1.9% | $233,460 -2.1% |
| 2018 | $2,711 -22.7% | $238,425 -7.7% |
| 2017 | $3,508 -5.1% | $258,250 +0.6% |
| 2016 | $3,697 +2.6% | $256,768 +10% |
| 2015 | $3,604 +7% | $233,425 +14.8% |
| 2014 | $3,367 +1095.4% | $203,325 +761.4% |
| 2013 | $282 +1.7% | $23,605 +3% |
| 2012 | $277 +0.5% | $22,918 |
| 2011 | $276 -21.5% | $22,918 |
| 2010 | $351 -3.5% | $22,918 -22.6% |
| 2009 | $364 | $29,626 -10% |
| 2008 | $364 | $32,918 |
Find assessor info on the county website
Monthly payment
Est. payment
Payment breakdown
Explore the cost of this home by adjusting the details. Changes won't be saved.Climate risks
Neighborhood: Lely Resort
Nearby schools
Schools provided by the listing agent
- Elementary: LELY ELEMENTARY SCHOOL
- Middle: MANATEE MIDDLE SCHOOL
- High: LELY HIGH SCHOOL
Source: SWFLMLS. This data may not be complete. We recommend contacting the local school district to confirm school assignments for this home.
- $510,0003 bd3 ba1.8k sqft9067 Capistrano St N #45-8, Naples, FL 34113Sold

- $350,0002 bd3 ba1.5k sqft9071 Albion Ln N UNIT 5703, Naples, FL 34113For Sale

- $515,0003 bd3 ba2k sqft9077 Capistrano St N UNIT 4702, Naples, FL 34113Sold
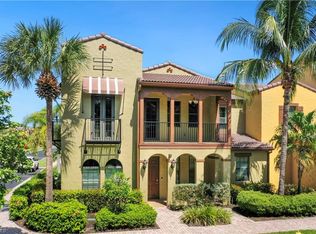
- $7,0002 bd2 ba1.2k sqft9063 Capistrano St N UNIT 4405, Naples, FL 34113For Rent
Similar homes
- $384,0002 bd3 ba1.5k sqft9081 Albion LN S #6509, NAPLES, FL 34113For Sale
 MLS ID #226029182, Jerry Webster, Downing Frye Realty Inc.. SWFLMLS
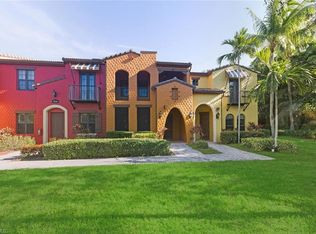
 - $395,0003 bd2 ba1.7k sqft9144 Delano ST #9504, NAPLES, FL 34113For Sale
 MLS ID #226003232, Jennifer Johansen, Premiere Plus Realty Company. SWFLMLS
 - $419,0003 bd3 ba1.7k sqft9092 Capistrano ST S #6401, NAPLES, FL 34113For Sale
 MLS ID #226031124, Timothy Loos, Xclusive Homes LLC. SWFLMLS
 - $419,0003 bd3 ba1.9k sqft9108 Capistrano ST S #7401, NAPLES, FL 34113For Sale
 MLS ID #225041816, Timothy Loos, Xclusive Homes LLC. SWFLMLS
 - $404,0002 bd2 ba1.3k sqft7920 Mahogany Run LN #1024, NAPLES, FL 34113For SaleMLS ID #226021549, Debron Fowles, John R Wood Properties. SWFLMLS
- $330,0002 bd3 ba1.5k sqft9065 Albion LN N #4903, NAPLES, FL 34113For SaleMLS ID #225036614, Karen Minshew, William Raveis Real Estate. SWFLMLS
- $415,0002 bd2 ba1.2k sqft7920 Mahogany Run LN #1015, NAPLES, FL 34113For SaleMLS ID #226024593, Linda Hoeckelberg, eXp Realty LLC. SWFLMLS
- $399,0002 bd2 ba1.3k sqft6720 Beach Resort DR #10, NAPLES, FL 34114For SaleMLS ID #226030000, Steve Schoepfer, Downing Frye Realty Inc.. SWFLMLS
- $385,0002 bd2 ba1.6k sqft8385 Whisper Trace LN #N-104, NAPLES, FL 34114For SaleMLS ID #226000379, Peggy Austen, PA, Edgewater Realty & Homes LLC. SWFLMLS
- $400,0003 bd2 ba1.5k sqft14135 Fall Creek CT, NAPLES, FL 34114For SaleMLS ID #226028586, Nancy Bjork, John R Wood Properties. SWFLMLS
- $449,9003 bd2 ba1.6k sqft8140 Chancel CT #2, NAPLES, FL 34104For SaleMLS ID #226033976, Jason Clifford, Realty One Group MVP. SWFLMLS
- $389,0002 bd2 ba1.4k sqft4864 Hampshire CT #203, NAPLES, FL 34112For SaleMLS ID #226025876, Susan Myhelic, Gulf Breeze Real Estate LC. SWFLMLS
- $439,9002 bd2 ba1.5k sqft1403 Oceania DR S, NAPLES, FL 34113For SaleMLS ID #225063084, Melanie Boyd, Premiere Plus Realty Company. SWFLMLS
- $490,0002 bd2 ba1.3k sqft7925 Mahogany Run LN #923, NAPLES, FL 34113For SaleMLS ID #226023156, Mark Alterio, Premiere Plus Realty Company. SWFLMLS
- $450,0002 bd2 ba1.6k sqft8575 Naples Heritage DR #116, NAPLES, FL 34112For SaleMLS ID #225084502, Robb Mackett, Blue Heron Realty of Naples. SWFLMLS
- $355,0002 bd2 ba1.3k sqft6700 Beach Resort DR #13, NAPLES, FL 34114For SaleMLS ID #226028564, Maida Pizzo, Marzucco Real Estate. SWFLMLS
- $519,0003 bd2 ba1.4k sqft7930 Mahogany Run LN #811, NAPLES, FL 34113For SaleMLS ID #226001808, Mark Alterio, Premiere Plus Realty Company. SWFLMLS
- $539,0003 bd2 ba1.4k sqft7950 Mahogany Run LN #416, NAPLES, FL 34113For SaleMLS ID #226021286, Mark Alterio, Premiere Plus Realty Company. SWFLMLS
- $499,0003 bd2 ba2k sqft8375 Whisper Trace LN #203, NAPLES, FL 34114For SaleMLS ID #226033020, Maurice Cossairt, Edgewater Realty & Homes LLC. SWFLMLS
- $499,0002 bd2 ba1.4k sqft9517 Avellino WAY #2215, NAPLES, FL 34113For SaleMLS ID #226031246, Eric McPhail, Premiere Plus Realty Company. SWFLMLS
