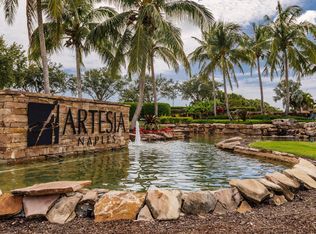
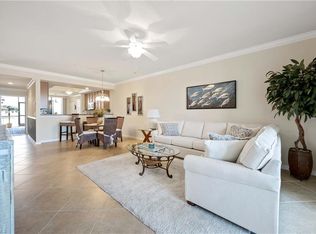
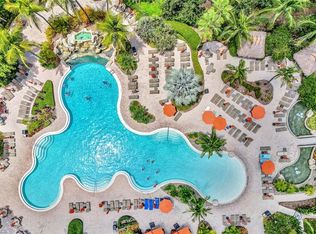
This incredible attached villa offers a warm and inviting atmosphere with a water view AND it is an END UNIT with much extra yard space! Formerly a model home in Artesia, a tropical gated community, you will experience the charm of this residence as soon as you walk in the door. Please make your appointment to see this 2 bedroom, 2 full baths (large master bath has separate shower and bath), den and 2 car atttached garage. You will enjoy practicing your culinary skills in the kitchen featuring beautiful cherry cabinets. And the laundry room is just steps away. Artesia is a community with amenities year round for your enjoyment. You will feel like you are on vacation 7 days a week when you experience the gorgeous clubhouse and all it has to offer: heated pool, movie theatre, fitness center, community kithen/dining area, a library, and meeting rooms. For the Pickleball entusiasts, you will enjoy the Pickleball courts! Artesia is close to Marco Island and downtown Naples. You are just minutes away from the beautiful white sand beaches, fine dining and shopping. Make your appointment today to take a tour!
For sale
Price cut: $10K (8/4)
$439,900
1403 Oceania DR S, NAPLES, FL 34113
2beds
1,544sqft
Single Family Residence
Built in 2017
-- sqft lot
$-- Zestimate®
$285/sqft
$364/mo HOA
What's special
Water viewPickleball courts
- 419 days
- 194
- 3
Zillow last checked:
Listing updated:
Listed by:
Melanie Boyd 239-207-2127,
Premiere Plus Realty Company
Source: SWFLMLS,MLS#: 225063084 Originating MLS: Naples
Originating MLS: NaplesFacts & features
Interior
Bedrooms & bathrooms
- Bedrooms: 2
- Bathrooms: 2
- Full bathrooms: 2
Rooms
- Room types: Den - Study, Screened Lanai/Porch, 2 Bedrooms Plus Den
Primary bedroom
- Dimensions: 18 x 15
Bedroom
- Dimensions: 15 x 15
Den
- Dimensions: 12 x 12
Dining room
- Dimensions: 12 x 12
Living room
- Dimensions: 15 x 15
Heating
- Central
Cooling
- Ceiling Fan(s), Central Air
Appliances
- Included: Dishwasher, Disposal, Dryer, Microwave, Range, Refrigerator/Freezer, Washer
- Laundry: Inside
Features
- Smoke Detectors, Den - Study, Laundry in Residence, Screened Lanai/Porch
- Flooring: Carpet, Tile
- Windows: Shutters - Manual
- Has fireplace: No
Interior area
- Total structure area: 1,897
- Total interior livable area: 1,544 sqft
Property
Parking
- Total spaces: 2
- Parking features: Driveway, Attached
- Attached garage spaces: 2
- Has uncovered spaces: Yes
Features
- Stories: 1
- Patio & porch: Screened Lanai/Porch
- Pool features: Community
- Has view: Yes
- View description: Lake
- Has water view: Yes
- Water view: Lake
- Waterfront features: Lake
- Frontage type: Lakefront
Lot
- Size: 4,791 Square Feet
- Features: Corner Lot
Details
- Additional structures: Tennis Court(s)
- Parcel number: 22435014144
Construction
Type & style
- Home type: Condo
- Property subtype: Single Family Residence
Materials
- Block, Brick, Stucco
- Foundation: Concrete Block
- Roof: Tile
Condition
- New construction: No
- Year built: 2017
Utilities & green energy
- Water: Assessment Paid
Community & HOA
Community
- Features: Clubhouse, Pool, Fitness Center, Tennis Court(s), Gated
- Security: Smoke Detector(s), Gated Community
- Subdivision: ARTESIA
HOA
- Has HOA: No
- Amenities included: Clubhouse, Pool, Fitness Center, Internet Access, Library, Pickleball, See Remarks, Tennis Court(s), Theater
- HOA fee: $4,368 annually
Location
- Region: Naples
Financial & listing details
- Price per square foot: $285/sqft
- Tax assessed value: $399,304
- Annual tax amount: $3,125
- Date on market: 7/15/2025
- Lease term: Buyer Finance/Cash
Estimated market value
Not available
Estimated sales range
Not available
Not available
Price history
| Date | Event | Price |
|---|---|---|
| 8/4/2026 | Price change | $439,900-2.2%$285/sqft |
Source:  SWFLMLS #225063084 Report a problem SWFLMLS #225063084 Report a problem | ||
| 6/3/2026 | Price change | $449,900-5.3%$291/sqft |
Source: SWFLMLS #225063084 Report a problem | ||
| 1/14/2026 | Pending sale | $474,900$308/sqft |
Source: SWFLMLS #225063084 Report a problem | ||
| 11/20/2025 | Price change | $474,900-5%$308/sqft |
Source: SWFLMLS #225063084 Report a problem | ||
| 8/6/2025 | Price change | $499,900-1%$324/sqft |
Source: SWFLMLS #225063084 Report a problem | ||
| 7/30/2025 | Price change | $504,900-5.6%$327/sqft |
Source: SWFLMLS #225063084 Report a problem | ||
| 7/15/2025 | Listed for sale | $534,900+48.6%$346/sqft |
Source: SWFLMLS #225063084 Report a problem | ||
| 4/26/2021 | Sold | $360,000$233/sqft |
Source:  Marco Multi List #2210697 Report a problem Marco Multi List #2210697 Report a problem | ||
| 3/18/2021 | Pending sale | $360,000+9.1%$233/sqft |
Source:  Marco Multi List #2210697 Report a problem Marco Multi List #2210697 Report a problem | ||
| 3/9/2018 | Sold | $330,000$214/sqft |
Source: Public Record Report a problem | ||
Public tax history
| Year | Property taxes | Tax assessment |
|---|---|---|
| 2025 | $3,346 +7% | $338,854 +2.9% |
| 2024 | $3,126 +10.2% | $329,304 +3% |
| 2023 | $2,837 -4.2% | $319,713 +3% |
| 2022 | $2,961 +0.3% | $310,401 +20.5% |
| 2021 | $2,952 +11.5% | $257,513 +10% |
| 2020 | $2,647 +4.1% | $234,103 +4.8% |
| 2019 | $2,544 -3% | $223,374 -2.9% |
| 2018 | $2,622 -7.5% | $230,144 +623.7% |
| 2017 | $2,835 +347.7% | $31,799 +10% |
| 2016 | $633 +90.4% | $28,908 +34.5% |
| 2015 | $333 | $21,500 |
Find assessor info on the county website
Monthly payment
Est. payment
Payment breakdown
Explore the cost of this home by adjusting the details. Changes won't be saved.Climate risks
Neighborhood: 34113

Similar homes
- $470,0002 bd2 ba1.5k sqft1427 Oceania DR S, NAPLES, FL 34113For Sale

 MLS ID #226024575, Mark Zervos, Platinum Real Estate. SWFLMLS
 - $499,0002 bd2 ba1.4k sqft9517 Avellino WAY #2215, NAPLES, FL 34113For Sale
 MLS ID #226031246, Eric McPhail, Premiere Plus Realty Company. SWFLMLS
 - $394,0002 bd3 ba1.5k sqft9081 Albion LN S #6509, NAPLES, FL 34113For Sale
 MLS ID #226029182, Jerry Webster, Downing Frye Realty Inc.. SWFLMLS
 - $425,0003 bd3 ba1.9k sqft9114 Capistrano ST S #8501, NAPLES, FL 34113For Sale
 MLS ID #226028444, Sean Smuk, PA, Coldwell Banker Realty. SWFLMLS
 - $409,0003 bd2 ba1.6k sqft9165 Michael CIR #1002, NAPLES, FL 34113For SaleMLS ID #226023121, Stefan Bolsen, CoastalHaus Realty Inc. SWFLMLS
- $560,0002 bd2 ba1.6k sqft9517 Avellino WAY #2221, NAPLES, FL 34113For SaleMLS ID #226031604, Scott Bertha, Downing Frye Realty Inc.. SWFLMLS
- $489,0002 bd2 ba1.1k sqft9815 Giaveno CT #1215, NAPLES, FL 34113For SaleMLS ID #226013105, Jake Ponsler, Naples Vacation Properties. SWFLMLS
- $395,0003 bd2 ba1.7k sqft9144 Delano ST #9504, NAPLES, FL 34113For SaleMLS ID #226003232, Jennifer Johansen, Premiere Plus Realty Company. SWFLMLS
- $379,0002 bd2 ba1.2k sqft9590 Trevi CT #5317, NAPLES, FL 34113For SaleMLS ID #226008277, Keith Ponsler, Naples Vacation Properties. SWFLMLS
- $399,0002 bd2 ba1.3k sqft6720 Beach Resort DR #10, NAPLES, FL 34114For SaleMLS ID #226030000, Steve Schoepfer, Downing Frye Realty Inc.. SWFLMLS
- $319,0002 bd2 ba1.7k sqft105 Cypress View DR #105, NAPLES, FL 34113For SaleMLS ID #226004805, Kris Champeau, John R Wood Properties. SWFLMLS
- $425,0003 bd2 ba1.7k sqft9140 Delano ST #9302, NAPLES, FL 34113For SaleMLS ID #226017452, Jennifer Johansen, Premiere Plus Realty Company. SWFLMLS
- $439,0003 bd3 ba2k sqft8993 Cambria CIR #1907, NAPLES, FL 34113For SaleMLS ID #226007243, Andrew Fox, Waterfront Realty Group Inc. SWFLMLS
- $399,0002 bd2 ba1.3k sqft6840 Beach Resort DR #16, NAPLES, FL 34114For SaleMLS ID #226012093, Marie Orlando, Premiere Plus Realty Company. SWFLMLS
- $369,0003 bd2 ba1.7k sqft9037 Alturas ST #3702, NAPLES, FL 34113For SaleMLS ID #226009552, Vito A. Galatro, Premier Sotheby's Int'l Realty. SWFLMLS
- $540,0002 bd2 ba1.4k sqft9529 Avellino WAY #2825, NAPLES, FL 34113For SaleMLS ID #226027946, Keith Ponsler, Naples Vacation Properties. SWFLMLS
- $360,0002 bd3 ba1.5k sqft9065 Albion LN N #4903, NAPLES, FL 34113For SaleMLS ID #225036614, Karen Minshew, William Raveis Real Estate. SWFLMLS
- $525,0002 bd2 ba1.2k sqft9727 Acqua CT #436, NAPLES, FL 34113For SaleMLS ID #226016362, Keith Ponsler, Naples Vacation Properties. SWFLMLS
- $499,0003 bd3 ba2.3k sqft518 Cormorant CV, NAPLES, FL 34113For SaleMLS ID #225025559, Ed DiMarco, Realty Hub. SWFLMLS
- $449,9002 bd2 ba1.6k sqft4660 WINGED FOOT CT #102, NAPLES, FL 34112For SaleMLS ID #226020536, Susan Heller, EXP Realty LLC. SWFLMLS
