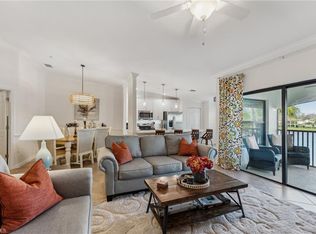
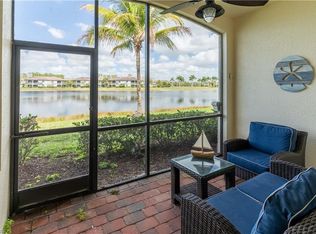
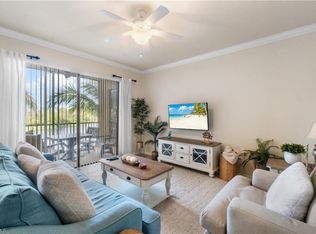
Welcome to 9517 Avellino Way #2221 in Treviso Bay, a beautifully appointed second-floor corner veranda offering one of the most desirable floor plans in this premier Naples, Florida resort-style community. With 2 bedrooms plus a den, 2 full bathrooms, and 1,661 square feet of living space, this turnkey-furnished residence combines spacious design, abundant natural light, and effortless coastal elegance—complete with a social membership. As a corner unit, this home enjoys enhanced privacy and additional windows that fill the space with natural light, creating a bright and airy atmosphere throughout. The expansive great room layout is one of the standout features of this model, offering generous living and dining areas that flow seamlessly into the kitchen—ideal for entertaining guests or enjoying relaxed everyday living in paradise. The kitchen is both functional and inviting, with ample cabinetry, abundant counter space, and an open design that keeps you connected to the main living area and views beyond. The den provides flexible space for a home office, reading nook, media room, or additional guest accommodations. It is currently set up as an extra bedroom, perfect for visiting family and friends. The split-bedroom floor plan ensures privacy, with a spacious primary suite that offers comfort and tranquility, while the guest bedroom and bath create a welcoming retreat for visitors. As a second-floor veranda, this residence features both a front and rear screened lanai, allowing you to enjoy Florida’s indoor-outdoor lifestyle year-round. Whether sipping morning coffee in the front or unwinding in the back with peaceful community views, the dual outdoor living spaces are a defining feature of veranda living in Treviso Bay. Treviso Bay is one of Naples’ most sought-after gated communities, known for its world-class amenities and vibrant lifestyle. With a social membership, residents enjoy access to the stunning Club Rilassare resort-style pool with waterfalls and lap lanes, poolside restaurant and bar, state-of-the-art fitness center, aerobics studio, and full-service spa. The community also offers tennis courts, pickleball courts, bocce ball, scenic walking and biking trails, and a robust social calendar filled with events and activities throughout the year. The main clubhouse offers additional dining options, a social activities room, library, and exceptional views of the TPC golf course (available to social members May - October). Located just minutes from downtown Naples, Fifth Avenue South, Marco Island, and the white-sand beaches of the Gulf of Mexico, 9517 Avellino Way #2221 offers the perfect blend of luxury, convenience, and lifestyle. Whether you are searching for a full-time residence, seasonal retreat, or investment opportunity in Naples real estate, this turnkey corner-unit veranda in Treviso Bay delivers the space, comfort, and resort-style living buyers are looking for.
For sale
Price cut: $35K (5/7)
$575,000
9517 Avellino WAY #2221, NAPLES, FL 34113
2beds
1,661sqft
:
Get pre-qualified$4,784/mo
Condominium
Built in 2015
-- sqft lot
$-- Zestimate®
$346/sqft
$1,208/mo HOA
What's special
Corner verandaPeaceful community viewsDual outdoor living spacesExpansive great room layoutAbundant counter spaceAmple cabinetry
- 146 days |
- 151 |
- 0 |
Zillow last checked:
Listing updated:
Listed by:
Scott Bertha 732-245-1200,
Downing Frye Realty Inc.
Source: SWFLMLS,MLS#: 226008908 Originating MLS: Naples
Originating MLS: NaplesFacts & features
Interior
Bedrooms & bathrooms
- Bedrooms: 2
- Bathrooms: 2
- Full bathrooms: 2
Rooms
- Room types: Den - Study, Great Room, Guest Bath, Guest Room, Screened Lanai/Porch, 2 Bedrooms Plus Den
Bedroom
- Features: Split Bedrooms
Dining room
- Features: Breakfast Bar, Dining - Living, Eat-in Kitchen
Kitchen
- Features: Pantry
Heating
- Central
Cooling
- Ceiling Fan(s), Central Air
Appliances
- Included: Electric Cooktop, Dishwasher, Disposal, Dryer, Microwave, Refrigerator/Freezer, Self Cleaning Oven, Washer
- Laundry: Washer/Dryer Hookup, Inside
Features
- Fire Sprinkler, Foyer, Pantry, Smoke Detectors, Walk-In Closet(s), Window Coverings, Den - Study, Great Room, Guest Bath, Guest Room, Laundry in Residence, Screened Lanai/Porch
- Flooring: Carpet, Tile
- Doors: Impact Resistant Doors
- Windows: Window Coverings, Impact Resistant Windows
- Has fireplace: No
Interior area
- Total structure area: 1,998
- Total interior livable area: 1,661 sqft
Video & virtual tour
Property
Parking
- Total spaces: 1
- Parking features: Driveway, Detached
- Garage spaces: 1
- Has uncovered spaces: Yes
Features
- Stories: 1
- Patio & porch: Screened Lanai/Porch
- Pool features: Community
- Spa features: Community, Bath
- Has view: Yes
- View description: Lake
- Has water view: Yes
- Water view: Lake
- Waterfront features: Lake
- Frontage type: Lakefront
Lot
- Features: Zero Lot Line
Details
- Additional structures: Tennis Court(s)
- Parcel number: 79904033146
Construction
Type & style
- Home type: Condo
- Property subtype: Condominium
Materials
- Block, Stucco
- Foundation: Concrete Block
- Roof: Tile
Condition
- New construction: No
- Year built: 2015
Utilities & green energy
- Water: Central
Community & HOA
Community
- Features: Clubhouse, Pool, Fitness Center, Golf, Putting Green, Restaurant, Sidewalks, Street Lights, Tennis Court(s), Gated
- Security: Smoke Detector(s), Gated Community, Fire Sprinkler System
- Subdivision: AVELLINO
HOA
- Has HOA: Yes
- Amenities included: Basketball Court, Barbecue, Beauty Salon, Bike And Jog Path, Bike Storage, Billiard Room, Bocce Court, Business Center, Clubhouse, Pool, Community Room, Spa/Hot Tub, Fitness Center, Full Service Spa, Golf Course, Hobby Room, Internet Access, Library, Pickleball, Private Membership, Putting Green, Restaurant, Sauna, Sidewalk, Streetlight, Tennis Court(s), Underground Utility
- HOA fee: $14,490 annually
Location
- Region: Naples
Financial & listing details
- Price per square foot: $346/sqft
- Tax assessed value: $511,775
- Annual tax amount: $7,818
- Date on market: 2/28/2026
- Lease term: Buyer Finance/Cash
- Road surface type: Paved
Estimated market value
Not available
Estimated sales range
Not available
Not available
Price history
| Date | Event | Price |
|---|---|---|
| 5/7/2026 | Price change | $575,000-5.7%$346/sqft |
Source:  SWFLMLS #226008908 Report a problem SWFLMLS #226008908 Report a problem | ||
| 2/28/2026 | Listed for sale | $610,000-6.2%$367/sqft |
Source: SWFLMLS #226008908 Report a problem | ||
| 5/13/2022 | Sold | $650,000+4%$391/sqft |
Source: Public Record Report a problem | ||
| 4/11/2022 | Pending sale | $625,000$376/sqft |
Source: SWFLMLS #222025996 Report a problem | ||
| 4/7/2022 | Listed for sale | $625,000+98.4%$376/sqft |
Source: SWFLMLS #222025996 Report a problem | ||
| 1/25/2019 | Listing removed | $4,500$3/sqft |
Source: Nardi Realty #217051260 Report a problem | ||
| 8/9/2017 | Listed for rent | $4,500$3/sqft |
Source: Nardi Realty #217051260 Report a problem | ||
| 7/27/2017 | Sold | $315,000-3%$190/sqft |
Source: Public Record Report a problem | ||
| 6/22/2017 | Listed for sale | $324,900$196/sqft |
Source: Safe Harbor Real Estate Servic #217041258 Report a problem | ||
Public tax history
| Year | Property taxes | Tax assessment |
|---|---|---|
| 2025 | $7,818 +7.9% | $511,775 |
| 2024 | $7,245 +27% | $511,775 -7.5% |
| 2023 | $5,705 +51.5% | $553,300 +79.1% |
| 2022 | $3,765 +17.4% | $308,930 +10% |
| 2021 | $3,207 +1.6% | $280,845 +0.6% |
| 2020 | $3,157 -0.7% | $279,150 |
| 2019 | $3,180 +8.6% | $279,150 +8.4% |
| 2018 | $2,928 -30.5% | $257,523 -4.3% |
| 2017 | $4,216 -5.5% | $269,150 +2.6% |
| 2016 | $4,463 +2% | $262,400 |
| 2015 | $4,375 | -- |
Find assessor info on the county website
Monthly payment
Est. payment
Payment breakdown
Explore the cost of this home by adjusting the details. Changes won't be saved.Climate risks
Neighborhood: 34113
Nearby schools
GreatSchools rating
- 8/10Manatee Elementary SchoolGrades: PK-5Distance: 5.1 mi
- 7/10Manatee Middle SchoolGrades: 6-8Distance: 5.2 mi
- 5/10Lely High SchoolGrades: 9-12Distance: 1.8 mi
Schools provided by the listing agent
- Elementary: MANATEE ELEMENTARY SCHOOL
- Middle: MANATEE MIDDLE SCHOOL
- High: LELY HIGH SCHOOL
Source: SWFLMLS. This data may not be complete. We recommend contacting the local school district to confirm school assignments for this home.
- $530,0002 bd2 ba1.4k sqft9517 Avellino Way UNIT 2224, Naples, FL 34113Sold
- $7,0002 bd2 ba1.4k sqft9517 Avellino Way #2214, Naples, FL 34113For Rent
- $549,3002 bd2 ba1.6k sqft9517 Avellino Way UNIT 2226, Naples, FL 34113Off Market

- $510,5002 bd2 ba1.4k sqft9529 Avellino #2811, Naples, FL 34113Off Market
- $581,6003 bd2 ba1.8k sqft9518 Avellino #2314, Naples, FL 34113Off Market
- $99,0002 bd2 ba1.4k sqft9517 Avellino Way UNIT 2223, Naples, FL 34113Sold
- $550,700-- bd-- ba1.6k sqft9517 Avellino Way UNIT 2211, Naples, FL 34113Off Market
- $489,200-- bd-- ba1.4k sqft9517 Avellino Way UNIT 2212, Naples, FL 34113Off Market
A local agent can set up tours, give advice and negotiate with sellers.
A local lender can help you make sure your offer is ready when you are.
Similar homes
- $599,0002 bd2 ba1.6k sqft9518 Avellino WAY #2316, NAPLES, FL 34113For Sale
 MLS ID #226025618, Scott Bertha, Downing Frye Realty Inc.. SWFLMLS
 - $510,0002 bd2 ba1.4k sqft9518 Avellino WAY #2312, NAPLES, FL 34113For Sale
 MLS ID #226008913, Scott Bertha, Downing Frye Realty Inc.. SWFLMLS
 - $525,0002 bd2 ba1.2k sqft9727 Acqua CT #436, NAPLES, FL 34113For Sale
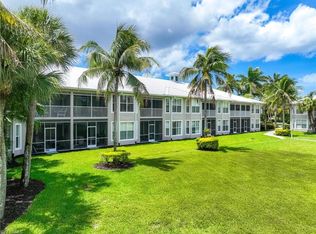
 MLS ID #226016362, Keith Ponsler, Naples Vacation Properties. SWFLMLS
 - $539,0003 bd2 ba1.4k sqft7950 Mahogany Run LN #416, NAPLES, FL 34113For Sale
 MLS ID #226021286, Mark Alterio, Premiere Plus Realty Company. SWFLMLS
 - $550,0003 bd2 ba2k sqft6657 Alden Woods CIR #201, NAPLES, FL 34113For SaleMLS ID #226022772, Barbara Salinas, LLC, John R Wood Properties. SWFLMLS
- $499,0002 bd2 ba1.1k sqft9815 Giaveno CT #1215, NAPLES, FL 34113For SaleMLS ID #226013105, Jake Ponsler, Naples Vacation Properties. SWFLMLS
- $519,0003 bd2 ba1.4k sqft7930 Mahogany Run LN #811, NAPLES, FL 34113For SaleMLS ID #226001808, Mark Alterio, Premiere Plus Realty Company. SWFLMLS
- $415,0002 bd2 ba1.1k sqft9572 Trevi CT #5034, NAPLES, FL 34113For SaleMLS ID #226003409, Scott Bertha, Downing Frye Realty Inc.. SWFLMLS
- $529,9993 bd2 ba1.4k sqft8433 Karina CT, NAPLES, FL 34114For SaleMLS ID #226026946, Aline Smolanoff, Alfred Robbins Realty Group. SWFLMLS
- $565,0003 bd2 ba1.9k sqft4695 Winged Foot CT #101, NAPLES, FL 34112For SaleMLS ID #225080279, Robert Ludgate, John R Wood Properties. SWFLMLS
- $449,9002 bd2 ba1.5k sqft1403 Oceania DR S, NAPLES, FL 34113For SaleMLS ID #225063084, Melanie Boyd, Premiere Plus Realty Company. SWFLMLS
- $409,0002 bd2 ba1.3k sqft7920 Mahogany Run LN #1024, NAPLES, FL 34113For SaleMLS ID #226021549, Debron Fowles, John R Wood Properties. SWFLMLS
- $725,0003 bd3 ba2k sqft8074 Players Cove DR #101, NAPLES, FL 34113For SaleMLS ID #226007699, Zach Dreier, Premier Sotheby's Int'l Realty. SWFLMLS
- $549,0003 bd2 ba1.7k sqft3960 Deer Crossing CT #6-101, NAPLES, FL 34114For SaleMLS ID #226021037, Gigi Ricciardi Hull, PA, Premiere Plus Realty Company. SWFLMLS
- $600,0003 bd2 ba1.8k sqft3157 Aviamar CIR #102, NAPLES, FL 34114For SaleMLS ID #226016561, Jason Lepore, Re/Max Alliance Group. SWFLMLS
- $550,0003 bd3 ba2k sqft3640 Treasure Cove CIR, NAPLES, FL 34114For SaleMLS ID #226018268, Steve Bacardi, LLC, Coldwell Banker Realty. SWFLMLS
- $639,0003 bd2 ba2.4k sqftCascada (Fiddlers Creek), Naples, FL 34114For SaleMLS ID #2260905, Brent Nevar, John R. Wood Properties. Marco Multi List
- $549,0002 bd2 ba2k sqft349 Harvard LN, NAPLES, FL 34104For SaleMLS ID #226011731, Thomas Bullaro, Premiere Plus Realty Company. SWFLMLS
- $595,0002 bd2 ba2k sqft745 Regency Reserve CIR #5202, NAPLES, FL 34119For SaleMLS ID #226002279, Susan Black, Premier Sotheby's Int'l Realty. SWFLMLS
- $449,9002 bd2 ba1.6k sqft4660 WINGED FOOT CT #102, NAPLES, FL 34112For SaleMLS ID #226020536, Susan Heller, EXP Realty LLC. SWFLMLS
