TURNKEY, MOVE-IN READY, and offering breathtaking lake and Rookery Bay Preserve views! Welcome to 9572 Trevi Ct #5034, a beautifully maintained third-floor, 2-bedroom, 2-bath condo in Treviso Bay featuring 1,194 square feet of coastal-inspired living and a coveted SOCIAL membership. Enjoy peaceful mornings and relaxing evenings from your private screened lanai, complete with a ceiling fan and upgraded no-see-um screens, all while taking in the stunning natural surroundings. Inside, this inviting residence offers a thoughtfully designed open layout with tasteful upgrades throughout, including a stylish kitchen backsplash, upgraded lighting, new garbage disposal, statement dining chandelier, and decorative cornice above the sliding doors. Both bedrooms feature refreshed paint, while the bathrooms have been enhanced with brushed nickel fixtures and hardware, plus a glass shower/tub enclosure in the guest bath. Additional improvements include replaced water valves throughout, a new pleated shade in the guest bedroom, and a front door peephole. The real magic of Treviso Bay extends far beyond your front door! Enjoy an extraordinary resort lifestyle featuring a spectacular lagoon-style pool with waterfalls, poolside restaurant and bar, full-service spa, state-of-the-art fitness center, aerobics studio, tennis, pickleball, bocce, miles of walking and biking trails, and a vibrant social calendar. Your social membership provides access to these exceptional amenities without the added expense of a golf membership, with seasonal tee times on the private TPC golf course available May through October. Perfectly situated just minutes from downtown Naples, Fifth Avenue South, Marco Island, beautiful Gulf beaches, shopping, and dining, this residence is ideal for a seasonal getaway, full-time home, or investment opportunity. Everything is ready for you to move right in and start enjoying the Naples lifestyle you've been dreaming of. Own Your Day at Treviso Bay!
For sale
$399,000
9572 Trevi CT #5034, NAPLES, FL 34113
2beds
1,194sqft
Condominium
Built in 2018
-- sqft lot
$-- Zestimate®
$334/sqft
$1,104/mo HOA
What's special
Private screened lanaiStunning natural surroundingsNew garbage disposalStylish kitchen backsplashThoughtfully designed open layoutStatement dining chandelierUpgraded lighting
- 35 days
- 137
- 3
Zillow last checked:
Listing updated:
Listed by:
Scott Bertha 732-245-1200,
Downing Frye Realty Inc.
Source: SWFLMLS,MLS#: 226036439 Originating MLS: Naples
Facts & features
Interior
Bedrooms & bathrooms
- Bedrooms: 2
- Bathrooms: 2
- Full bathrooms: 2
Rooms
- Room types: Guest Bath, Guest Room, Screened Lanai/Porch, 2 Bed
Bedroom
- Features: Split Bedrooms
Dining room
- Features: Breakfast Bar, Dining - Living
Kitchen
- Features: Island, Pantry
Heating
- Central
Cooling
- Ceiling Fan(s), Central Air
Appliances
- Included: Electric Cooktop, Dishwasher, Disposal, Dryer, Microwave, Refrigerator/Freezer, Reverse Osmosis, Self Cleaning Oven, Washer
- Laundry: Washer/Dryer Hookup, Inside
Features
- Fire Sprinkler, Pantry, Smoke Detectors, Walk-In Closet(s), Window Coverings, Guest Bath, Guest Room, Laundry in Residence, Screened Lanai/Porch
- Flooring: Carpet, Tile
- Doors: Impact Resistant Doors
- Windows: Window Coverings, Impact Resistant Windows
- Has fireplace: No
Interior area
- Total structure area: 1,318
- Total interior livable area: 1,194 sqft
Video & virtual tour
Property
Parking
- Total spaces: 1
- Parking features: Assigned, Covered, Guest, Detached Carport
- Carport spaces: 1
Features
- Stories: 1
- Patio & porch: Screened Lanai/Porch
- Pool features: Community
- Spa features: Community
- Has view: Yes
- View description: Lake, Preserve
- Has water view: Yes
- Water view: Lake
- Waterfront features: Lake
- Frontage type: Lakefront
Lot
- Features: Zero Lot Line
Details
- Additional structures: Tennis Court(s)
- Parcel number: 76555501004
Construction
Type & style
- Home type: Condo
- Architectural style: Traditional
- Property subtype: Condominium
Materials
- Block, Stucco
- Foundation: Concrete Block
- Roof: Tile
Condition
- New construction: No
- Year built: 2018
Utilities & green energy
- Water: Central
Community & HOA
Community
- Features: Clubhouse, Pool, Fitness Center, Golf, Putting Green, Restaurant, Sidewalks, Street Lights, Tennis Court(s), Gated
- Security: Security System, Smoke Detector(s), Gated Community, Fire Sprinkler System
- Subdivision: TREVI
HOA
- Has HOA: Yes
- Amenities included: Basketball Court, Barbecue, Beauty Salon, Bike And Jog Path, Bike Storage, Billiard Room, Bocce Court, Business Center, Clubhouse, Pool, Community Room, Fitness Center, Full Service Spa, Golf Course, Hobby Room, Internet Access, Library, Pickleball, Private Membership, Putting Green, Restaurant, Sauna, Sidewalk, Streetlight, Tennis Court(s), Underground Utility
- HOA fee: $13,250 annually
Location
- Region: Naples
Financial & listing details
- Price per square foot: $334/sqft
- Tax assessed value: $368,200
- Annual tax amount: $5,688
- Date on market: 10/9/2026
- Lease term: Buyer Finance/Cash
- Road surface type: Paved
Estimated market value
Not available
Estimated sales range
Not available
Not available
Price history
| Date | Event | Price |
|---|---|---|
| 10/9/2026 | Listed for sale | $399,000-3.9%$334/sqft |
Source:  SWFLMLS #226036439 Report a problem | ||
| 8/1/2026 | Listing removed | $415,000$348/sqft |
Source: SWFLMLS #226003409 Report a problem | ||
| 5/21/2026 | Price change | $415,000-4.6%$348/sqft |
Source: SWFLMLS #226003409 Report a problem | ||
| 5/6/2026 | Pending sale | $435,000$364/sqft |
Source: SWFLMLS #226003409 Report a problem | ||
| 1/25/2026 | Listed for sale | $435,000$364/sqft |
Source: SWFLMLS #226003409 Report a problem | ||
Public tax history
| Year | Property taxes | Tax assessment |
|---|---|---|
| 2025 | $5,689 +14.1% | $293,381 +10% |
| 2024 | $4,985 +54.1% | $266,710 +10% |
| 2023 | $3,235 +18.7% | $242,464 +10% |
| 2022 | $2,724 +19.1% | $220,422 +10% |
| 2021 | $2,288 +5.9% | $200,384 +4.8% |
| 2020 | $2,161 +1.2% | $191,130 +1.9% |
| 2019 | $2,136 +526.2% | $187,548 +525.2% |
| 2018 | $341 | $30,000 |
Find assessor info on the county website
Monthly payment
Est. payment
Payment breakdown
Explore the cost of this home by adjusting the details. Changes won't be saved.Climate risks
Neighborhood: 34113
Nearby schools
Schools provided by the listing agent
- Elementary: MANATEE ELEMENTARY
- Middle: MANATEE MIDDLE SCHOOL
- High: LELY HIGH SCHOOL
Source: SWFLMLS. This data may not be complete. We recommend contacting the local school district to confirm school assignments for this home.


Similar homes
- $419,9002 bd2 ba1.1k sqft9590 Trevi CT #5325, NAPLES, FL 34113For Sale

 MLS ID #226040158, Eddie Rodriguez, John R Wood Properties. SWFLMLS
- $410,0002 bd2 ba1.2k sqft9590 Trevi CT #5316, NAPLES, FL 34113For Sale
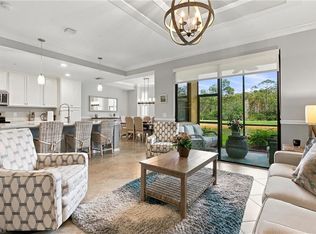 MLS ID #226036873, Scott Bertha, Downing Frye Realty Inc.. SWFLMLS
- $385,0002 bd2 ba1.2k sqft9584 Trevi CT #5227, NAPLES, FL 34113For Sale
 MLS ID #226029392, Rollin Gosney, Premiere Plus Realty Company. SWFLMLS
- $428,0002 bd2 ba1.2k sqftGreenlinks, Naples, FL 34113For Sale
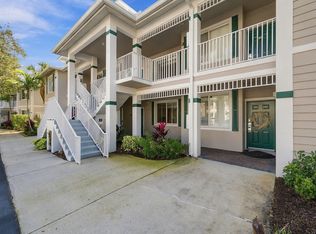 MLS ID #2261988, Michelle Thomas, Premier Sotheby's International Realty. Marco Multi List
- $359,0002 bd2 ba1.2k sqft9590 Trevi CT #5317, NAPLES, FL 34113For SaleMLS ID #226008277, Keith Ponsler, Naples Vacation Properties. SWFLMLS
- $359,0002 bd2 ba1.2k sqft7910 Mahogany Run LN #1225, NAPLES, FL 34113For SaleMLS ID #226039730, Alexandra Janz, William Raveis Real Estate. SWFLMLS
- $389,0002 bd2 ba1.6k sqft8385 Whisper Trace LN #N-104, NAPLES, FL 34114For SaleMLS ID #226040803, Peggy Austen, PA, Edgewater Realty & Homes LLC. SWFLMLS
- $515,0002 bd2 ba1.4k sqft9529 Avellino WAY #2825, NAPLES, FL 34113For SaleMLS ID #226027946, Keith Ponsler, Naples Vacation Properties. SWFLMLS
- $415,0002 bd2 ba1.2k sqft7920 Mahogany Run LN #1015, NAPLES, FL 34113For SaleMLS ID #226024593, Linda Hoeckelberg, eXp Realty LLC. SWFLMLS
- $390,0002 bd2 ba1.1k sqft7605 Arbor Lakes CT #543, NAPLES, FL 34112For SaleMLS ID #226040349, Blake Owen, Premier Sotheby's Int'l Realty. SWFLMLS
- $399,9003 bd2 ba1.7k sqft8975 Malibu ST #1304, NAPLES, FL 34113For SaleMLS ID #226034996, Lauren Christiansen, KW Elevate Luxury. SWFLMLS
- $539,0003 bd2 ba1.4k sqft9596 Trevi CT #5418, NAPLES, FL 34113For SaleMLS ID #226020065, Jake Ponsler, Naples Vacation Properties. SWFLMLS
- $399,9003 bd3 ba1.6k sqft9064 Capistrano ST N #5002, NAPLES, FL 34113For SaleMLS ID #226034993, Lauren Christiansen, KW Elevate Luxury. SWFLMLS
- $399,0002 bd2 ba1.3k sqft6720 Beach Resort DR #10, NAPLES, FL 34114For SaleMLS ID #226030000, Steve Schoepfer, Downing Frye Realty Inc.. SWFLMLS
- $393,0002 bd2 ba1.4k sqft6959 Avalon CIR #1702, NAPLES, FL 34112For SaleMLS ID #226023474, Anita Colletti, PA, John R Wood Properties. SWFLMLS
- $409,9002 bd2 ba1.3k sqft6760 Beach Resort DR #5, NAPLES, FL 34114For SaleMLS ID #226025619, Kathy Limyansky, Berkshire Hathaway FL Realty. SWFLMLS
- $489,0002 bd2 ba1.1k sqft9815 Giaveno CT #1215, NAPLES, FL 34113For SaleMLS ID #226013105, Jake Ponsler, Naples Vacation Properties. SWFLMLS
- $525,0002 bd2 ba1.2k sqft9727 Acqua CT #436, NAPLES, FL 34113For SaleMLS ID #226016362, Keith Ponsler, Naples Vacation Properties. SWFLMLS
