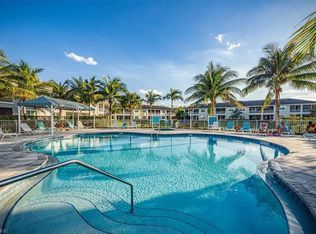
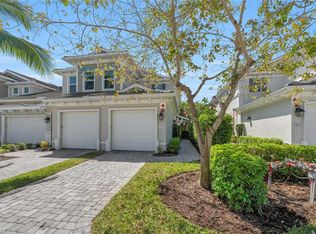
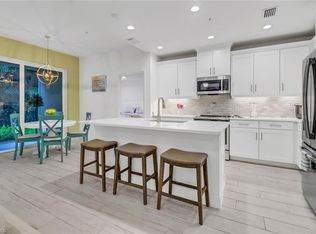
Experience the best of Naples coastal living in this meticulously maintained first-floor coach home in the exclusive gated community of Avalon. Offering two bedrooms, two baths, an attached private garage, and the convenience of no stairs, this light-filled residence combines elegant finishes with effortless everyday living. Designed with peace of mind, the home features full impact-resistant windows and doors throughout. The beautifully appointed kitchen is a chef's delight, showcasing quartz countertops, upgraded white shaker-style cabinetry, premium stainless steel appliances, and an open-concept design that flows seamlessly into the spacious living and dining areas. Additional highlights include tray ceilings, crown molding, custom window treatments, and tasteful designer finishes throughout. Surrounded by 17 acres of lush tropical landscaping and tranquil preserve views, Avalon is a pet-friendly boutique community offering a peaceful setting just minutes from Naples' renowned white-sand beaches, upscale shopping, fine dining, and vibrant downtown attractions.
For sale
$393,000
6959 Avalon CIR #1702, NAPLES, FL 34112
2beds
1,467sqft
Condominium
Built in 2019
-- sqft lot
$-- Zestimate®
$268/sqft
$738/mo HOA
What's special
Tasteful designer finishes throughoutConvenience of no stairsTwo bedroomsLight-filled residenceQuartz countertopsTwo bathsCustom window treatments
- 92 days
- 157
- 8
Zillow last checked:
Listing updated:
Listed by:
Anita Colletti, PA 239-250-0700,
John R Wood Properties
Source: SWFLMLS,MLS#: 226023474 Originating MLS: Naples
Originating MLS: NaplesFacts & features
Interior
Bedrooms & bathrooms
- Bedrooms: 2
- Bathrooms: 2
- Full bathrooms: 2
Rooms
- Room types: Great Room, Guest Bath, Guest Room, Screened Lanai/Porch, 2 Bed
Bedroom
- Features: First Floor Bedroom, Master BR Ground, Split Bedrooms
Dining room
- Features: Breakfast Bar, Dining - Living, Eat-in Kitchen
Kitchen
- Features: Island, Pantry
Heating
- Central
Cooling
- Ceiling Fan(s), Central Air
Appliances
- Included: Dishwasher, Disposal, Dryer, Microwave, Range, Refrigerator/Freezer, Refrigerator/Icemaker, Self Cleaning Oven, Washer
- Laundry: Inside
Features
- Fire Sprinkler, Pantry, Smoke Detectors, Volume Ceiling, Window Coverings, Great Room, Guest Bath, Guest Room, Laundry in Residence, Screened Lanai/Porch
- Flooring: Carpet, Tile
- Doors: Impact Resistant Doors
- Windows: Window Coverings, Impact Resistant Windows
- Has fireplace: No
Interior area
- Total structure area: 1,993
- Total interior livable area: 1,467 sqft
Video & virtual tour
Property
Parking
- Total spaces: 1
- Parking features: Attached
- Attached garage spaces: 1
Features
- Stories: 1
- Patio & porch: Screened Lanai/Porch
- Pool features: Community
- Has view: Yes
- View description: Landscaped Area, Trees/Woods
- Waterfront features: None
Lot
- Features: Regular
Details
- Parcel number: 22670695522
Construction
Type & style
- Home type: Condo
- Property subtype: Condominium
Materials
- Block, Stucco
- Foundation: Concrete Block
- Roof: Tile
Condition
- New construction: No
- Year built: 2019
Utilities & green energy
- Water: Central
Community & HOA
Community
- Features: Clubhouse, Pool, Sidewalks, Street Lights, Gated
- Security: Security System, Smoke Detector(s), Gated Community, Fire Sprinkler System
- Subdivision: AVALON
HOA
- Has HOA: Yes
- Amenities included: Clubhouse, Pool, Community Room, Sidewalk, Streetlight, Underground Utility
- HOA fee: $8,856 annually
Location
- Region: Naples
Financial & listing details
- Price per square foot: $268/sqft
- Tax assessed value: $359,745
- Annual tax amount: $2,902
- Date on market: 7/19/2026
- Lease term: Buyer Finance/Cash
Estimated market value
Not available
Estimated sales range
Not available
Not available
Price history
| Date | Event | Price |
|---|---|---|
| 7/19/2026 | Listed for sale | $393,000$268/sqft |
Source:  SWFLMLS #226023474 Report a problem SWFLMLS #226023474 Report a problem | ||
Public tax history
| Year | Property taxes | Tax assessment |
|---|---|---|
| 2025 | $2,902 +6.9% | $291,663 +2.9% |
| 2024 | $2,714 +11.7% | $283,443 +3% |
| 2023 | $2,429 -2.5% | $275,187 +3% |
| 2022 | $2,492 -0.8% | $267,172 +3% |
| 2021 | $2,513 -5.5% | $259,390 -5.4% |
| 2020 | $2,659 | $274,060 |
Find assessor info on the county website
Monthly payment
Est. payment
Payment breakdown
Explore the cost of this home by adjusting the details. Changes won't be saved.Climate risks
Neighborhood: 34112
Nearby schools
Schools provided by the listing agent
- Elementary: CALUSA PARK ELEMENTARY
- Middle: EAST NAPLES MIDDLE SCHOOL
- High: LELY HIGH SCHOOL
Source: SWFLMLS. This data may not be complete. We recommend contacting the local school district to confirm school assignments for this home.
Similar homes
- $444,0002 bd2 ba1.6k sqft6966 Avalon CIR #908, NAPLES, FL 34112For Sale

 MLS ID #226027365, Diane Mato, PA, Premier Sotheby's Int'l Realty. SWFLMLS
 - $410,0002 bd2 ba1.2k sqft9590 Trevi CT #5316, NAPLES, FL 34113For Sale
 MLS ID #226036873, Scott Bertha, Downing Frye Realty Inc.. SWFLMLS
 - $415,0003 bd4 ba1.9k sqft4455 Botanical Place CIR #101, NAPLES, FL 34112For Sale
 MLS ID #226036893, Tim O'Hara, Sr, William Raveis Real Estate. SWFLMLS
 - $399,0002 bd2 ba1.1k sqft9572 Trevi CT #5034, NAPLES, FL 34113For Sale
 MLS ID #226036439, Scott Bertha, Downing Frye Realty Inc.. SWFLMLS
 - $475,9002 bd2 ba1.4k sqft2542 Seychelles DR #702, NAPLES, FL 34112For SaleMLS ID #226030439, Rosemarie Pyott, Berkshire Hathaway FL Realty. SWFLMLS
- $349,0003 bd2 ba1.2k sqft4450 Botanical Place CIR #406, NAPLES, FL 34112For SaleMLS ID #226033702, Barb Martino, Downing Frye Realty Inc.. SWFLMLS
- $489,5003 bd2 ba1.7k sqft2665 Seychelles CIR #1907, NAPLES, FL 34112For SaleMLS ID #226020434, Mindy Sylvester, PA, Realty One Group MVP. SWFLMLS
- $395,0002 bd2 ba1.6k sqft1425 Mariposa CIR #101, NAPLES, FL 34105For SaleMLS ID #226029624, Joseph Zingales, Epique Realty, INC. SWFLMLS
- $429,9002 bd2 ba1.1k sqft9578 Trevi CT #5124, NAPLES, FL 34113For SaleMLS ID #226032963, Kristin Stroh, William Raveis Real Estate. SWFLMLS
- $545,0003 bd2 ba1.7k sqft2555 Seychelles DR #407, NAPLES, FL 34112For SaleMLS ID #226031152, Tracy LeBaron, John R Wood Properties. SWFLMLS
- $419,5003 bd2 ba1.7k sqft7859 Sanctuary CIR #2, NAPLES, FL 34104For SaleMLS ID #226018807, William Haas, III, EXIT Realty of Naples. SWFLMLS
- $300,0002 bd2 ba1.2k sqft8600 Cedar Hammock CIR #1316, NAPLES, FL 34112For SaleMLS ID #226016303, Lily Savage, PA, Coldwell Banker Realty. SWFLMLS
- $367,0002 bd2 ba1k sqft1379 Artesia DR E #601, NAPLES, FL 34113For SaleMLS ID #226031941, Guy Amato, PA, Premiere Plus Realty Co.. SWFLMLS
- $475,9002 bd2 ba1.7k sqft15249 Zeno WAY #102, NAPLES, FL 34114For SaleMLS ID #226036184, Lisa Kasparian, Century 21 AllPoints Realty. SWFLMLS
- $349,0003 bd2 ba1.4k sqft575 Augusta BLVD #1-5, NAPLES, FL 34113For SaleMLS ID #226024564, Wendy Garber, Coldwell Banker Realty. SWFLMLS
- $384,0002 bd2 ba1.4k sqft2760 CYPRESS TRACE CIR #2514, NAPLES, FL 34119For SaleMLS ID #226028647, Kimberly Alvord, John R Wood Properties. SWFLMLS
- $399,9003 bd3 ba1.6k sqft9064 Capistrano ST N #5002, NAPLES, FL 34113For SaleMLS ID #226034993, Lauren Christiansen, KW Elevate Luxury. SWFLMLS
- $235,0002 bd2 ba1.1k sqft163 Bristol LN #B 201, NAPLES, FL 34112For SaleMLS ID #226022563, Missy Shumake, Downing Frye Realty Inc.. SWFLMLS
- $399,9003 bd2 ba1.7k sqft8975 Malibu ST #1304, NAPLES, FL 34113For SaleMLS ID #226034996, Lauren Christiansen, KW Elevate Luxury. SWFLMLS
- $325,0002 bd2 ba1.2k sqft3023 Horizon LN #2505, NAPLES, FL 34109For SaleMLS ID #226036294, Emie Barnes, William Raveis Real Estate. SWFLMLS
