TIER TWO GOLF AVAILABLE, PLAY ALL YEAR LONG...This highly desirable 2Bed+Den, 2 Bath villa offers the perfect blend of comfort, functionality, and serene golf course views. Thoughtfully designed, the open floorplan with skylights provides spacious living areas ideal for both everyday living and entertaining. The interior features neutral tones throughout, creating a light and inviting atmosphere that complements any décor style. Tile flooring flows through the main living areas, while the bedrooms offer the warmth and comfort of carpet. The newly painted kitchen provides a fresh, updated feel and serves as the heart of the home, seamlessly connecting to the dining and living spaces. A generously sized lanai (with room for a pool) overlooks the beautifully maintained golf course, delivering peaceful views and an ideal setting for morning coffee or evening relaxation. With ample outdoor space and room to add a pool, this villa offers exciting potential to create your own private retreat. Whether you’re seeking a seasonal getaway or a full-time residence, this well-appointed villa combines desirable features, scenic surroundings, and future possibilities in one exceptional property. 8 Miles to Marco Island, 8 Miles to 5th Avenue Naples restaurants and shopping. This Villa is situated in a great Location in South Naples
For sale
$319,000
105 Cypress View DR #105, NAPLES, FL 34113
2beds
1,780sqft
Single Family Residence
Built in 1986
-- sqft lot
$-- Zestimate®
$179/sqft
$1,950/mo HOA
What's special
Peaceful viewsSerene golf course viewsOpen floorplan with skylightsNeutral tones throughoutNewly painted kitchenAmple outdoor space
- 251 days
- 306
- 8
Zillow last checked:
Listing updated:
Listed by:
Kris Champeau 239-248-7427,
John R Wood Properties,
Chris Siemers 239-290-6750,
John R Wood Properties
Source: SWFLMLS,MLS#: 226004805 Originating MLS: Naples
Facts & features
Interior
Bedrooms & bathrooms
- Bedrooms: 2
- Bathrooms: 2
- Full bathrooms: 2
Rooms
- Room types: Screened Lanai/Porch, 2 Bed
Primary bedroom
- Dimensions: 15 x 14
Bedroom
- Dimensions: 12 x 12
Den
- Dimensions: 10 x 10
Dining room
- Dimensions: 10 x 11
Garage
- Dimensions: 16 x 22
Kitchen
- Dimensions: 8 x 12
Living room
- Dimensions: 14 x 20
Heating
- Central
Cooling
- Central Air
Appliances
- Included: Cooktop, Dishwasher, Disposal, Dryer, Microwave, Range, Refrigerator, Refrigerator/Freezer, Self Cleaning Oven, Washer
Features
- Foyer, Smoke Detectors, Walk-In Closet(s), Screened Lanai/Porch
- Flooring: Carpet, Tile
- Has fireplace: No
Interior area
- Total structure area: 1,980
- Total interior livable area: 1,780 sqft
Video & virtual tour
Property
Parking
- Total spaces: 2
- Parking features: Assigned, Driveway, Paved, Detached
- Garage spaces: 2
- Has uncovered spaces: Yes
Features
- Stories: 1
- Patio & porch: Screened Lanai/Porch
- Pool features: Community
- Spa features: Community
- Has view: Yes
- View description: Golf Course, Landscaped Area
- Waterfront features: None
- Frontage type: Golf Course
Lot
- Features: Corner Lot, On Golf Course
Details
- Additional structures: Tennis Court(s)
- Parcel number: 30183200001
- Other equipment: Intercom
Construction
Type & style
- Home type: SingleFamily
- Property subtype: Single Family Residence
Materials
- Frame, Stucco
- Roof: Tile
Condition
- New construction: No
- Year built: 1986
Utilities & green energy
- Water: Central, Filter
Community & HOA
Community
- Features: Clubhouse, Pool, Fitness Center, Golf, Putting Green, Restaurant, Sidewalks, Street Lights, Tennis Court(s), Gated
- Security: Smoke Detector(s), Gated Community
- Subdivision: EAGLE CREEK
HOA
- Has HOA: Yes
- Amenities included: Basketball Court, Bocce Court, Clubhouse, Pool, Community Room, Fitness Center, Golf Course, Hobby Room, Internet Access, Library, Pickleball, Private Membership, Putting Green, Restaurant, Shopping, Sidewalk, Streetlight, Tennis Court(s), Underground Utility
- HOA fee: $23,400 annually
Location
- Region: Naples
Financial & listing details
- Price per square foot: $179/sqft
- Annual tax amount: $3,273
- Date on market: 2/11/2026
- Lease term: Buyer Finance/Cash
- Road surface type: Paved
Estimated market value
Not available
Estimated sales range
Not available
Not available
Price history
| Date | Event | Price |
|---|---|---|
| 4/2/2026 | Price change | $319,000-5.9%$179/sqft |
Source:  SWFLMLS #226004805 Report a problem | ||
| 2/11/2026 | Listed for sale | $339,000$190/sqft |
Source: SWFLMLS #226004805 Report a problem | ||
Public tax history
Tax history is unavailable.
Monthly payment
Est. payment
Payment breakdown
Explore the cost of this home by adjusting the details. Changes won't be saved.Climate risks
Neighborhood: 34113
Nearby schools
Schools provided by the listing agent
- Elementary: MANATEE ELEMENTARY
Source: SWFLMLS. This data may not be complete. We recommend contacting the local school district to confirm school assignments for this home.


Similar homes
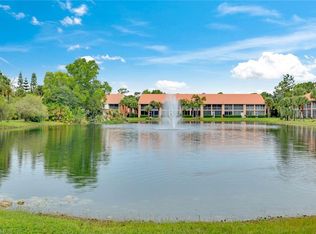
- $319,0002 bd2 ba1.3k sqft6590 Beach Resort DR #2, NAPLES, FL 34114For Sale
 MLS ID #226035885, Shawn Bleh, LLC, John R Wood Properties. SWFLMLS
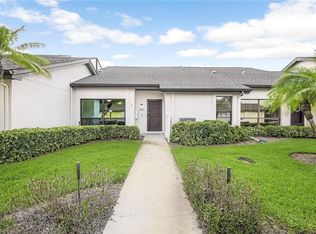
- $375,0002 bd2 ba1.8k sqft205 Deerwood CIR #103, NAPLES, FL 34113For Sale
 MLS ID #226035769, John Lynch, William Raveis Real Estate. SWFLMLS
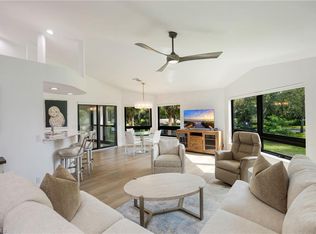
- $235,0002 bd2 ba1.2k sqft792 Eagle Creek DR #203, NAPLES, FL 34113For Sale
 MLS ID #226029032, Kris Champeau, John R Wood Properties. SWFLMLS
- $300,0002 bd2 ba1.3k sqft413 Augusta BLVD #105, NAPLES, FL 34113For Sale
 MLS ID #226027360, Mike Moreiras, John R Wood Properties. SWFLMLS
- $335,0002 bd2 ba1.3k sqft6700 Beach Resort DR #13, NAPLES, FL 34114For SaleMLS ID #226028564, Maida Pizzo, Marzucco Real Estate. SWFLMLS
- $229,9002 bd2 ba1.5k sqft770 Waterford DR #202, NAPLES, FL 34113For SaleMLS ID #226025022, Maria Oddy, LLC, Alfred Robbins Realty Group. SWFLMLS
- $325,0002 bd2 ba1.3k sqft1798 Kings Lake BLVD #203, NAPLES, FL 34112For SaleMLS ID #226037807, Marcie LaRochelle, Berkshire Hathaway FL Realty. SWFLMLS
- $468,0002 bd2 ba1.5k sqft1427 Oceania DR S, NAPLES, FL 34113For SaleMLS ID #226024575, Mark Zervos, Platinum Real Estate. SWFLMLS
- $170,0002 bd2 ba1.5k sqft764 Eagle Creek DR #103, NAPLES, FL 34113For SaleMLS ID #226013073, Kyle Johnson, Coldwell Banker Realty. SWFLMLS
- $299,9992 bd2 ba1.3k sqft7685 Meadow Lakes DR #1301, NAPLES, FL 34104For SaleMLS ID #226038081, Nandy Miller, William Raveis Real Estate. SWFLMLS
- $259,9002 bd2 ba1.3k sqft4410 Chantelle DR #H-205, NAPLES, FL 34112For SaleMLS ID #226034811, Tracy Guillot, Realty One Group MVP. SWFLMLS
- $399,9003 bd3 ba1.6k sqft9064 Capistrano ST N #5002, NAPLES, FL 34113For SaleMLS ID #226034993, Lauren Christiansen, KW Elevate Luxury. SWFLMLS
- $285,0002 bd2 ba1.4k sqft4261 Shetland CT #A205, NAPLES, FL 34112For SaleMLS ID #226036668, Chad Long, John R Wood Properties. SWFLMLS
- $399,9003 bd2 ba1.7k sqft8975 Malibu ST #1304, NAPLES, FL 34113For SaleMLS ID #226034996, Lauren Christiansen, KW Elevate Luxury. SWFLMLS
- $329,0002 bd2 ba1.3k sqft1941 Cascades DR #5704, NAPLES, FL 34112For SaleMLS ID #226032689, Elina Maranz, Naples Vibe Realty, LLC. SWFLMLS
- $325,0003 bd2 ba1.5k sqft2325 Hidden Lake DR #1, NAPLES, FL 34112For SaleMLS ID #226022589, Norm Belott, Premiere Plus Realty Company. SWFLMLS
- $388,5002 bd2 ba1.3k sqft6680 Beach Resort DR #1206, NAPLES, FL 34114For SaleMLS ID #226015607, Corey Stranger, Waterfront Realty Group Inc. SWFLMLS
- $295,0002 bd2 ba1.2k sqft7515 Stoneybrook DR #846, NAPLES, FL 34112For SaleMLS ID #226033992, Elizabeth Hoffmann, Bonnycastle Realty. SWFLMLS
- $395,0003 bd2 ba1.7k sqft9144 Delano ST #9504, NAPLES, FL 34113For SaleMLS ID #226003232, Jennifer Johansen, Premiere Plus Realty Company. SWFLMLS
- $399,0002 bd2 ba1.6k sqft8385 Whisper Trace LN #N-104, NAPLES, FL 34114For SaleMLS ID #226000379, Peggy Austen, PA, Edgewater Realty & Homes LLC. SWFLMLS
