What a great place, you may want to consider as your Florida HOME! If you aren't looking for a year-round home how about a winter retreat from a snowy cold community? You could also elect this property to be a great winter retreat for someone else making it your investment property. There is no doubt that you would be successful to find a seasonal person looking to rent in THIS MARVELOUS COMMUNITY which is set up with a community pool, club house, playground, pickleball and tennis court, bocce and many other activities. This is a 2 plus den unit with an attached one car garage, interior with split bedrooms, tastefully furnished interior with new carpeting, fresh paint, impact windows, newer tile roof, and exterior paint also. Kitchen has freshly painted cabinetry doors and drawer fronts, a formal dining room which is set up with a lighted mirror wall with shelves, covered chairs, so beautiful all by itself! The master suite or primary bedroom has a brass king bed, separate jacuzzi tub, walk in shower, a linen closet and a walk-in clothes closet. So private so special. Move on to the living room, den, and lanai for more relaxation time. New lanai furniture is on the lanai less the cushions. This community is a great family oriented community for all ages. Don't delay check it out!
For sale
Price cut: $20K (7/7)
$349,000
7685 Meadow Lakes DR #1301, NAPLES, FL 34104
2beds
1,311sqft
:
Get pre-qualified$2,883/mo
Condominium
Built in 2002
-- sqft lot
$-- Zestimate®
$266/sqft
$713/mo HOA
What's special
Club houseFresh paintExterior paintNew carpetingCommunity poolNewer tile roofImpact windows
- 66 days |
- 141 |
- 6 |
Zillow last checked:
Listing updated:
Listed by:
Sharon Brown 239-734-1038,
Blue Heron Realty of Naples
Source: SWFLMLS,MLS#: 226021112 Originating MLS: Naples
Originating MLS: NaplesFacts & features
Interior
Bedrooms & bathrooms
- Bedrooms: 2
- Bathrooms: 2
- Full bathrooms: 2
Rooms
- Room types: Guest Bath, Guest Room, Screened Lanai/Porch, 2 Bedrooms Plus Den
Bedroom
- Features: Split Bedrooms
Dining room
- Features: Breakfast Bar, Formal
Kitchen
- Features: Pantry
Heating
- Central
Cooling
- Ceiling Fan(s), Central Air
Appliances
- Included: Dishwasher, Disposal, Dryer, Microwave, Range, Refrigerator/Freezer, Self Cleaning Oven, Washer
- Laundry: Inside, Laundry Tub
Features
- Cathedral Ceiling(s), Custom Mirrors, Laundry Tub, Walk-In Closet(s), Window Coverings, Guest Bath, Guest Room, Laundry in Residence, Screened Lanai/Porch
- Flooring: Carpet, Tile
- Doors: Impact Resistant Doors
- Windows: Window Coverings, Impact Resistant Windows, Shutters, Shutters - Manual
- Has fireplace: No
- Furnished: Yes
Interior area
- Total structure area: 1,311
- Total interior livable area: 1,311 sqft
Property
Parking
- Total spaces: 1
- Parking features: Attached
- Attached garage spaces: 1
Features
- Stories: 1
- Patio & porch: Patio, Screened Lanai/Porch
- Pool features: Community
- Has view: Yes
- View description: Trees/Woods
- Waterfront features: None
Lot
- Features: Zero Lot Line
Details
- Additional structures: Tennis Court(s)
- Parcel number: 68390004981
Construction
Type & style
- Home type: Condo
- Property subtype: Condominium
Materials
- Block, Concrete, Brick, Stucco
- Foundation: Concrete Block, Poured Concrete
- Roof: Tile
Condition
- New construction: No
- Year built: 2002
Utilities & green energy
- Water: Central
Community & HOA
Community
- Features: Clubhouse, Pool, Fitness Center, Tennis Court(s), Gated
- Security: Security System, Smoke Detector(s), Gated Community
- Subdivision: PRESERVE AT THE SHORES
HOA
- Has HOA: Yes
- Amenities included: Bocce Court, Clubhouse, Pool, Fitness Center, Internet Access, Library, Pickleball, Play Area, Private Membership, Tennis Court(s)
- HOA fee: $8,556 annually
Location
- Region: Naples
Financial & listing details
- Price per square foot: $266/sqft
- Tax assessed value: $285,066
- Annual tax amount: $3,181
- Date on market: 5/30/2026
- Lease term: Buyer Finance/Cash
- Road surface type: Paved
Estimated market value
Not available
Estimated sales range
Not available
Not available
Price history
| Date | Event | Price |
|---|---|---|
| 7/7/2026 | Price change | $349,000-5.4%$266/sqft |
Source:  SWFLMLS #226021112 Report a problem SWFLMLS #226021112 Report a problem | ||
| 5/30/2026 | Listed for sale | $369,000+7.9%$281/sqft |
Source: SWFLMLS #226021112 Report a problem | ||
| 11/6/2025 | Listing removed | $342,000$261/sqft |
Source: SWFLMLS #224060285 Report a problem | ||
| 4/2/2025 | Listed for sale | $342,000-7.5%$261/sqft |
Source: SWFLMLS #224060285 Report a problem | ||
| 3/12/2025 | Listing removed | $3,500$3/sqft |
Source: NABOR FL #224067423 Report a problem | ||
| 1/25/2025 | Listing removed | $369,900$282/sqft |
Source: SWFLMLS #224060285 Report a problem | ||
| 1/14/2025 | Price change | $3,500-12.5%$3/sqft |
Source: NABOR FL #224067423 Report a problem | ||
| 12/18/2024 | Price change | $4,000-11.1%$3/sqft |
Source: NABOR FL #224067423 Report a problem | ||
| 11/13/2024 | Price change | $4,500-10%$3/sqft |
Source: NABOR FL #224067423 Report a problem | ||
| 8/15/2024 | Listed for rent | $5,000$4/sqft |
Source: NABOR FL #224067423 Report a problem | ||
| 8/4/2024 | Listed for sale | $369,900+131.2%$282/sqft |
Source: SWFLMLS #224060285 Report a problem | ||
| 1/18/2008 | Sold | $160,000-47.6%$122/sqft |
Source: Public Record Report a problem | ||
| 4/3/2006 | Sold | $305,087$233/sqft |
Source: Public Record Report a problem | ||
Public tax history
| Year | Property taxes | Tax assessment |
|---|---|---|
| 2025 | $3,181 +8.1% | $261,044 +10% |
| 2024 | $2,942 +9.9% | $237,313 +10% |
| 2023 | $2,676 +12.6% | $215,739 +10% |
| 2022 | $2,376 +14.9% | $196,126 +10% |
| 2021 | $2,069 +1% | $178,296 |
| 2020 | $2,049 +3.9% | $178,296 +4.6% |
| 2019 | $1,973 +4.2% | $170,430 +4% |
| 2018 | $1,894 -10.1% | $163,875 +5.2% |
| 2017 | $2,107 +2.1% | $155,747 +10% |
| 2016 | $2,063 +11.8% | $141,588 +8.4% |
| 2015 | $1,845 -0.2% | $130,629 +10% |
| 2014 | $1,848 +36.2% | $118,754 +10% |
| 2013 | $1,357 -1.4% | $107,958 |
| 2012 | $1,377 +3.6% | $107,958 +3% |
| 2011 | $1,330 -14.8% | $104,814 -3.2% |
| 2010 | $1,561 +42% | $108,226 -18% |
| 2009 | $1,100 | $131,984 -5.8% |
| 2008 | $1,100 -6.8% | $140,053 +3% |
| 2007 | $1,180 -2.4% | $135,974 +2.5% |
| 2006 | $1,209 | $132,658 +3% |
| 2005 | $1,209 +2.9% | $128,794 +3% |
| 2004 | $1,175 -10.1% | $125,043 +1.9% |
| 2003 | $1,308 +220.8% | $122,711 +309% |
| 2002 | $408 | $30,000 |
Find assessor info on the county website
Monthly payment
Est. payment
Payment breakdown
Explore the cost of this home by adjusting the details. Changes won't be saved.Climate risks
Neighborhood: 34104
Nearby schools
GreatSchools rating
- 8/10Calusa Park Elementary SchoolGrades: PK-5Distance: 1.2 mi
- 8/10East Naples Middle SchoolGrades: 6-8Distance: 3.1 mi
- 4/10Golden Gate High SchoolGrades: PK,9-12Distance: 1 mi
Schools provided by the listing agent
- Elementary: CALUSA PARK ELEMENTARY
- Middle: EAST NAPLES MIDDLE SCHOOL
- High: GOLDEN GATE HIGH SCHOOL
Source: SWFLMLS. This data may not be complete. We recommend contacting the local school district to confirm school assignments for this home.
- $288,600-- bd-- ba1.3k sqft7685 Meadow Lakes Dr APT 1304, Naples, FL 34104Off Market
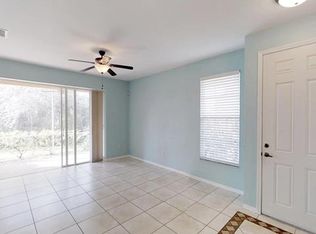
- $298,900-- bd-- ba1.4k sqft7685 Meadow Lakes Dr APT 1302, Naples, FL 34104Off Market
- $295,6003 bd3 ba1.4k sqft7685 Meadow Lakes Dr APT 1303, Naples, FL 34104Off Market
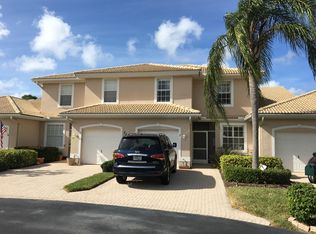
- $2,5003 bd3 ba1.4k sqft7675 Meadow Lakes Dr APT 1203, Naples, FL 34104For Rent
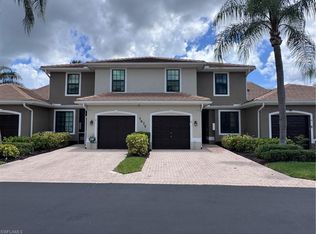
- $280,0002 bd2 ba1.3k sqft7675 Meadow Lakes Dr APT 1201, Naples, FL 34104Sold
- $429,9003 bd3 ba1.4k sqft7680 Meadow Lakes Dr APT 1403, Naples, FL 34104Sold
- $324,0002 bd2 ba1.3k sqft7590 Meadow Lakes Dr APT 3201, Naples, FL 34104Sold
- $285,0002 bd2 ba1.3k sqft7670 Meadow Lakes Dr APT 1501, Naples, FL 34104Sold
A local agent can set up tours, give advice and negotiate with sellers.
A local lender can help you make sure your offer is ready when you are.
Similar homes
- $344,9003 bd2 ba1.6k sqft320 Robin Hood CIR #101, NAPLES, FL 34104For Sale

 MLS ID #226017273, Debbie Kroeger, Realty One Group MVP. SWFLMLS
 - $273,9002 bd2 ba1.1k sqft431 Valerie WAY #103, NAPLES, FL 34104For Sale
 MLS ID #226027799, Robert Volpe, LLC, Downing Frye Realty Inc.. SWFLMLS
 - $320,0002 bd2 ba1.6k sqft357 Robin Hood CIR #202, NAPLES, FL 34104For Sale
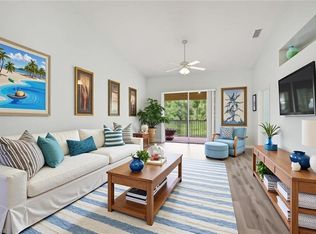 MLS ID #226020256, Doreen Doyle, PA, Keller Williams Realty Naples. SWFLMLS
 - $325,0002 bd2 ba1.6k sqft349 Dover PL #203, NAPLES, FL 34104For Sale
 MLS ID #226024141, Karly Carballea, LLC, Real Broker, LLC. SWFLMLS
 - $319,9003 bd3 ba1.4k sqft7715 Woodbrook CIR #3402, NAPLES, FL 34104For SaleMLS ID #225073779, Ryan Leben, Realty One Group MVP. SWFLMLS
- $359,0002 bd2 ba1.3k sqft2036 Cascades DR #7, NAPLES, FL 34112For SaleMLS ID #226025880, Susan Myhelic, Gulf Breeze Real Estate LC. SWFLMLS
- $339,0003 bd2 ba1.5k sqft2055 Cascades DR #6, NAPLES, FL 34112For SaleMLS ID #226026568, Norm Belott, Premiere Plus Realty Company. SWFLMLS
- $345,0002 bd2 ba1.3k sqft2395 Bayou LN #7304, NAPLES, FL 34112For SaleMLS ID #226020019, Norm Belott, Premiere Plus Realty Company. SWFLMLS
- $279,9002 bd2 ba1k sqft7340 Glenmoor LN #3207, NAPLES, FL 34104For SaleMLS ID #226017227, Sharon Brown, Blue Heron Realty of Naples. SWFLMLS
- $350,0002 bd2 ba1.3k sqft2360 Hidden Lake CT #8410, NAPLES, FL 34112For SaleMLS ID #226008432, Norm Belott, Premiere Plus Realty Company. SWFLMLS
- $360,0002 bd2 ba1.4k sqft3890 SAWGRASS WAY #2324, NAPLES, FL 34112For SaleMLS ID #226017033, Juliane Callis, John R Wood Properties. SWFLMLS
- $340,0002 bd2 ba1.3k sqft2373 Hidden Lake CT #8110, NAPLES, FL 34112For SaleMLS ID #225082839, Norm Belott, Premiere Plus Realty Company. SWFLMLS
- $385,0003 bd2 ba1.4k sqft1768 Royal CIR #1402, NAPLES, FL 34112For SaleMLS ID #226026660, Aleksandra Ivanova, Exp Realty LLC. SWFLMLS
- $359,0002 bd2 ba1.4k sqft4873 Hampshire CT #104, NAPLES, FL 34112For SaleMLS ID #226016064, Cheryl Suffoletto, Downing Frye Realty Inc.. SWFLMLS
- $449,9003 bd2 ba1.6k sqft8140 Chancel CT #2, NAPLES, FL 34104For SaleMLS ID #226010863, Jason Clifford, Realty One Group MVP. SWFLMLS
- $355,0002 bd2 ba1.4k sqft3993 Bishopwood CT E #9-204, NAPLES, FL 34114For SaleMLS ID #226007738, Karin Thomas, John R Wood Properties. SWFLMLS
- $350,0002 bd2 ba1.5k sqft3970 Loblolly Bay DR #301, NAPLES, FL 34114For SaleMLS ID #225072622, Claire Gogan, EXP Realty LLC. SWFLMLS
- $319,0002 bd2 ba1.5k sqft2365 Hidden Lake DR #6, NAPLES, FL 34112For SaleMLS ID #226020239, Connie Carter, Coldwell Banker Realty. SWFLMLS
- $310,0002 bd2 ba1.3k sqft2245 Hidden Lake DR #3, NAPLES, FL 34112For SaleMLS ID #226026934, Kelly Olin, Exp Realty, LLC. SWFLMLS
- $229,0002 bd2 ba1.1k sqft7340 Coventry CT #809, NAPLES, FL 34104For SaleMLS ID #226016403, Rollin Gosney, Premiere Plus Realty Company. SWFLMLS
