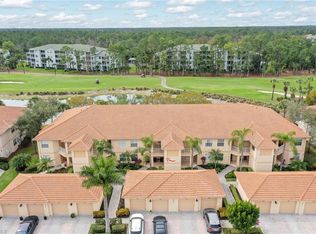
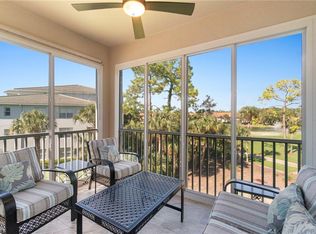
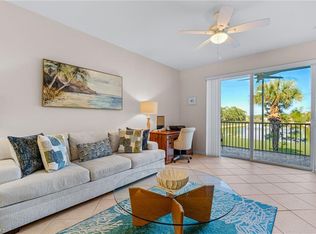
Experience the epitome of Florida living at it's best! A Full Golf Membership is included with this Turnkey Furnished 2 Bedroom +Den, 2 bath second-floor Garden home w/ detached 1 car garage. Features include tile throughout the main living area, new carpet in the bedrooms, den, new light fixtures and Impact Resistant Doors and Windows. The oversized eat in kitchen is equipped with everything needed to move in today. The spacious Primary Suite offers a King size bed, separate seating area, 2 large walk in closets and a master bath with separate tub, shower and dual sinks. Enjoy the serenity of sitting on the screened in lanai overlooking the gorgeous long lake view and golf hole #6. This very tastefully furnished golf condo is nestled within sought after and amenity-rich Forest Glen Golf and Country Club that offers access to a coveted lifestyle including bundled golf, pickleball, tennis, bocce, an expansive socially active clubhouse with Bar & Restaurant, Resort Style pool, three satellite pools, an Outdoor Bar and Grill and acres of pristine nature trails. Indulge in the seamless fusion of luxury and leisure that this exceptional community provides.
For sale
$355,000
3993 Bishopwood CT E #9-204, NAPLES, FL 34114
2beds
1,417sqft
Condominium
Built in 2005
-- sqft lot
$340,400 Zestimate®
$251/sqft
$1,163/mo HOA
What's special
New light fixturesTastefully furnished golf condo
- 189 days
- 56
- 0
Zillow last checked:
Listing updated:
Listed by:
Karin Thomas 239-253-6224,
John R Wood Properties,
Nick Arnes 856-506-9575,
John R Wood Properties
Source: SWFLMLS,MLS#: 226007738 Originating MLS: Naples
Originating MLS: NaplesFacts & features
Interior
Bedrooms & bathrooms
- Bedrooms: 2
- Bathrooms: 2
- Full bathrooms: 2
Rooms
- Room types: Den - Study, Guest Bath, Guest Room, Screened Lanai/Porch, 2 Bedrooms Plus Den
Bedroom
- Features: Split Bedrooms
Dining room
- Features: Dining - Living, Eat-in Kitchen
Kitchen
- Features: Pantry
Heating
- Central
Cooling
- Central Air
Appliances
- Included: Dishwasher, Disposal, Dryer, Microwave, Refrigerator/Freezer, Self Cleaning Oven, Washer
- Laundry: Inside
Features
- Pantry, Smoke Detectors, Den - Study, Guest Bath, Guest Room, Laundry in Residence, Screened Lanai/Porch
- Flooring: Carpet, Tile
- Doors: Impact Resistant Doors
- Windows: Impact Resistant Windows
- Has fireplace: No
Interior area
- Total structure area: 1,417
- Total interior livable area: 1,417 sqft
Property
Parking
- Total spaces: 1
- Parking features: Driveway, Guest, Detached
- Garage spaces: 1
- Has uncovered spaces: Yes
Features
- Stories: 1
- Patio & porch: Screened Lanai/Porch
- Pool features: Community
- Spa features: Community
- Has view: Yes
- View description: Golf Course, Lake
- Has water view: Yes
- Water view: Lake
- Waterfront features: Lake
- Frontage type: Lakefront
Lot
- Features: Zero Lot Line
Details
- Additional structures: Tennis Court(s)
- Parcel number: 24200004688
Construction
Type & style
- Home type: Condo
- Property subtype: Condominium
Materials
- Block, Stucco
- Foundation: Concrete Block
- Roof: Tile
Condition
- New construction: No
- Year built: 2005
Utilities & green energy
- Water: Central
Community & HOA
Community
- Features: Clubhouse, Pool, Fitness Center, Golf, Putting Green, Restaurant, Sidewalks, Street Lights, Tennis Court(s), Gated
- Security: Smoke Detector(s), Gated Community
- Subdivision: BISHOPWOOD EAST III
HOA
- Has HOA: Yes
- Amenities included: Bike And Jog Path, Bocce Court, Business Center, Clubhouse, Pool, Spa/Hot Tub, Fitness Center, Golf Course, Internet Access, Pickleball, Private Membership, Putting Green, Restaurant, Sauna, Sidewalk, Streetlight, Tennis Court(s), Underground Utility
- HOA fee: $13,954 annually
Location
- Region: Naples
Financial & listing details
- Price per square foot: $251/sqft
- Tax assessed value: $343,825
- Annual tax amount: $3,119
- Date on market: 2/22/2026
- Lease term: Buyer Finance/Cash
- Road surface type: Paved
Estimated market value
$340,400
$323,000 - $357,000
$3,362/mo
Price history
| Date | Event | Price |
|---|---|---|
| 3/24/2026 | Price change | $355,000-11%$251/sqft |
Source:  SWFLMLS #226007738 Report a problem SWFLMLS #226007738 Report a problem | ||
| 2/22/2026 | Listed for sale | $399,000-9.3%$282/sqft |
Source: SWFLMLS #226007738 Report a problem | ||
| 6/26/2024 | Listing removed | -- |
Source: SWFLMLS #224014529 Report a problem | ||
| 3/19/2024 | Price change | $440,000-2.2%$311/sqft |
Source: SWFLMLS #224014529 Report a problem | ||
| 2/24/2024 | Listed for sale | $450,000+130.8%$318/sqft |
Source: SWFLMLS #224014529 Report a problem | ||
| 3/24/2017 | Sold | $195,000-38.1%$138/sqft |
Source: Public Record Report a problem | ||
| 10/11/2005 | Sold | $314,900$222/sqft |
Source: Public Record Report a problem | ||
Public tax history
| Year | Property taxes | Tax assessment |
|---|---|---|
| 2025 | $3,249 +10.8% | $243,947 +10% |
| 2024 | $2,933 +13% | $221,770 +10% |
| 2023 | $2,594 +17.7% | $201,609 +10% |
| 2022 | $2,203 +15.8% | $183,281 +10% |
| 2021 | $1,902 -3.9% | $166,619 -4.8% |
| 2020 | $1,979 -0.7% | $175,040 |
| 2019 | $1,994 +1.8% | $175,040 +1.6% |
| 2018 | $1,958 -9.8% | $172,206 |
| 2017 | $2,171 -0.4% | $172,206 +9% |
| 2016 | $2,181 +7% | $157,960 +10% |
| 2015 | $2,037 +9.3% | $143,600 |
| 2014 | $1,864 +12% | $143,600 +2.9% |
| 2013 | $1,665 -8.9% | $139,560 -7.7% |
| 2012 | $1,828 +0.5% | $151,270 |
| 2011 | $1,819 -10.7% | $151,270 +60.4% |
| 2010 | $2,037 -7.1% | $94,305 -46.1% |
| 2009 | $2,193 | $174,885 -14.6% |
| 2008 | $2,193 -17.2% | $204,865 -15.9% |
| 2007 | $2,648 +396.3% | $243,484 +9.8% |
| 2006 | $533 | $221,804 +428.1% |
| 2005 | $533 | $42,000 |
Find assessor info on the county website
Monthly payment
Est. payment
Payment breakdown
Explore the cost of this home by adjusting the details. Changes won't be saved.Climate risks
Neighborhood: 34114
- $400,0002 bd2 ba1.5k sqft3993 Bishopwood Ct E UNIT 101, Naples, FL 34114Sold

- $440,0002 bd2 ba1.4k sqft3992 Bishopwood Ct E #7-203, Naples, FL 34114Sold
- $357,200-- bd-- ba1.4k sqft3992 Bishopwood Ct E UNIT 102, Naples, FL 34114Off Market
- $328,4002 bd2 ba1.4k sqft3992 Bishopwood Ct E APT 104, Naples, FL 34114Off Market
Similar homes
- $350,0002 bd2 ba1.5k sqft3970 Loblolly Bay DR #301, NAPLES, FL 34114For Sale
 MLS ID #225072622, Claire Gogan, EXP Realty LLC. SWFLMLS
 - $315,0002 bd2 ba1.2k sqft3972 Bishopwood CT E #2-203, NAPLES, FL 34114For Sale
 MLS ID #226008373, Lisa Grear, PA, Berkshire Hathaway FL Realty. SWFLMLS
 - $315,0002 bd2 ba1.3k sqft3990 Loblolly Bay DR #7-205, NAPLES, FL 34114For Sale
 MLS ID #225080250, Claire Gogan, EXP Realty LLC. SWFLMLS
 - $319,9002 bd2 ba1.2k sqft3980 Bishopwood CT E #204, NAPLES, FL 34114For Sale
 MLS ID #226015094, Aldo Quattrocchi, Sun Realty. SWFLMLS
 - $299,9002 bd2 ba1.5k sqft3970 Loblolly Bay DR #5-108, NAPLES, FL 34114For SaleMLS ID #224090597, Claire Gogan, EXP Realty LLC. SWFLMLS
- $355,0002 bd2 ba1.3k sqft6700 Beach Resort DR #13, NAPLES, FL 34114For SaleMLS ID #226028564, Maida Pizzo, Marzucco Real Estate. SWFLMLS
- $385,0002 bd2 ba1.6k sqft8385 Whisper Trace LN #N-104, NAPLES, FL 34114For SaleMLS ID #226000379, Peggy Austen, PA, Edgewater Realty & Homes LLC. SWFLMLS
- $359,0002 bd2 ba1.3k sqft2036 Cascades DR #7, NAPLES, FL 34112For SaleMLS ID #226025880, Susan Myhelic, Gulf Breeze Real Estate LC. SWFLMLS
- $399,0002 bd2 ba1.3k sqft6720 Beach Resort DR #10, NAPLES, FL 34114For SaleMLS ID #226030000, Steve Schoepfer, Downing Frye Realty Inc.. SWFLMLS
- $350,0002 bd2 ba1.3k sqft2360 Hidden Lake CT #8410, NAPLES, FL 34112For SaleMLS ID #226008432, Norm Belott, Premiere Plus Realty Company. SWFLMLS
- $344,9003 bd2 ba1.6k sqft320 Robin Hood CIR #101, NAPLES, FL 34104For SaleMLS ID #226017273, Debbie Kroeger, Realty One Group MVP. SWFLMLS
- $389,0002 bd2 ba1.4k sqft4864 Hampshire CT #203, NAPLES, FL 34112For SaleMLS ID #226025876, Susan Myhelic, Gulf Breeze Real Estate LC. SWFLMLS
- $340,0002 bd2 ba1.3k sqft2373 Hidden Lake CT #8110, NAPLES, FL 34112For SaleMLS ID #225082839, Norm Belott, Premiere Plus Realty Company. SWFLMLS
- $399,0002 bd2 ba1.3k sqft6840 Beach Resort DR #16, NAPLES, FL 34114For SaleMLS ID #226012093, Marie Orlando, Premiere Plus Realty Company. SWFLMLS
- $385,0003 bd2 ba1.4k sqft1768 Royal CIR #1402, NAPLES, FL 34112For SaleMLS ID #226026660, Aleksandra Ivanova, Exp Realty LLC. SWFLMLS
- $329,0002 bd2 ba1.3k sqft7685 Meadow Lakes DR #1301, NAPLES, FL 34104For SaleMLS ID #226021112, Sharon Brown, Blue Heron Realty of Naples. SWFLMLS
- $299,0002 bd2 ba1.2k sqft325 Dover PL #103, NAPLES, FL 34104For SaleMLS ID #226030522, Joseph Garafolo, Compass Florida LLC. SWFLMLS
- $325,0003 bd2 ba1.5k sqft2325 Hidden Lake DR #1, NAPLES, FL 34112For SaleMLS ID #226022589, Norm Belott, Premiere Plus Realty Company. SWFLMLS
- $339,0003 bd2 ba1.5k sqft1758 Reuven CIR #1503, NAPLES, FL 34112For SaleMLS ID #225074457, D'Layne Graney, Coldwell Banker Realty. SWFLMLS
- $310,0002 bd2 ba1.3k sqft2245 Hidden Lake DR #3, NAPLES, FL 34112For SaleMLS ID #226026934, Kelly Olin, Exp Realty, LLC. SWFLMLS
