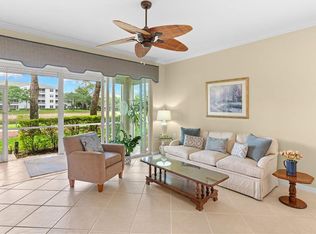
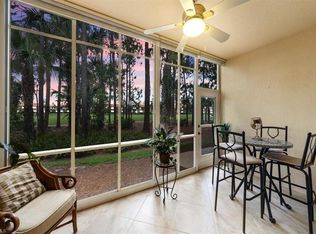
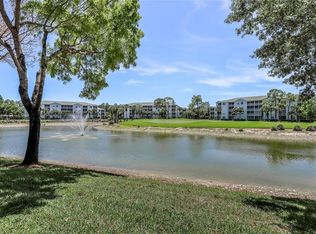
A full golf membership is included with your purchase. This bright and well-maintained turnkey furnished home is move-in ready and offers a spacious, comfortable floor plan. The interior features a den ideal for a home office, high ceilings, and the convenience of an attached garage. The screened lanai facing the golf course with a southern exposure is ideal for enjoying natural light throughout the day. An excellent opportunity to enjoy golf course living with full club amenities included. Surrounded by lush landscaping and natural preserves, Forest Glen Golf & Country Club has proven to be a very popular location due to its close proximity to so much of what Naples has to offer. Enjoy the Naples lifestyle. Forest Glen Golf & Country Club offers a full country club lifestyle, highlighted by its Arthur Hills–Steve Forrest designed 18-hole golf course. Residents enjoy access to four lighted Har-Tru tennis courts, four pickleball courts, three bocce courts, a fitness center, and multiple dining options including an elegant dining room, pub, and poolside service. A resort-style pool, additional community pool, paved nature trails, and a variety of fitness classes support an active lifestyle. Ideally located, Forest Glen is approximately 15 minutes to the Naples Pier, 15 minutes to Marco Island, one mile to I-75, and 30 minutes to Southwest Florida International Airport.
For sale
Price cut: $30K (8/19)
$319,900
3980 Bishopwood CT E #204, NAPLES, FL 34114
2beds
1,261sqft
Condominium
Built in 2003
-- sqft lot
$-- Zestimate®
$254/sqft
$1,216/mo HOA
What's special
Resort-style poolHigh ceilingsSpacious comfortable floor planAdditional community poolPaved nature trails
- 137 days |
- 287 |
- 3 |
Zillow last checked:
Listing updated:
Listed by:
Aldo Quattrocchi 239-595-2057,
Sun Realty
Source: SWFLMLS,MLS#: 226015094 Originating MLS: Naples
Originating MLS: NaplesFacts & features
Interior
Bedrooms & bathrooms
- Bedrooms: 2
- Bathrooms: 2
- Full bathrooms: 2
Rooms
- Room types: Den - Study, 2 Bedrooms Plus Den
Dining room
- Features: Dining - Family
Heating
- Central
Cooling
- Ceiling Fan(s), Central Air
Appliances
- Included: Dishwasher, Disposal, Dryer, Microwave, Refrigerator/Freezer, Washer
Features
- Smoke Detectors, Window Coverings, Den - Study
- Flooring: Carpet, Tile
- Windows: Window Coverings
- Has fireplace: No
Interior area
- Total structure area: 1,261
- Total interior livable area: 1,261 sqft
Property
Parking
- Total spaces: 1
- Parking features: Detached
- Garage spaces: 1
Features
- Stories: 1
- Pool features: Community
- Has view: Yes
- View description: Golf Course
- Waterfront features: None
- Frontage type: Golf Course
Lot
- Features: On Golf Course
Details
- Additional structures: Cabana, Tennis Court(s)
- Parcel number: 24200000925
Construction
Type & style
- Home type: SingleFamily
- Property subtype: Condominium
Materials
- Block, Stucco
- Foundation: Concrete Block
- Roof: Tile
Condition
- New construction: No
- Year built: 2003
Utilities & green energy
- Water: Central
Community & HOA
Community
- Features: Clubhouse, Pool, Fitness Center, Golf, Putting Green, Restaurant, Sidewalks, Street Lights, Tennis Court(s), Gated
- Security: Smoke Detector(s), Gated Community
- Subdivision: BISHOPWOOD EAST I
HOA
- Has HOA: Yes
- Amenities included: Barbecue, Bike And Jog Path, Bike Storage, Bocce Court, Cabana, Clubhouse, Pool, Community Room, Fitness Center, Storage, Golf Course, Pickleball, Private Membership, Putting Green, Restaurant, Sauna, Sidewalk, Streetlight, Tennis Court(s), Underground Utility
- HOA fee: $14,590 annually
Location
- Region: Naples
Financial & listing details
- Price per square foot: $254/sqft
- Tax assessed value: $308,725
- Annual tax amount: $2,947
- Date on market: 4/10/2026
- Lease term: Buyer Finance/Cash
Estimated market value
Not available
Estimated sales range
Not available
Not available
Price history
| Date | Event | Price |
|---|---|---|
| 8/19/2026 | Price change | $319,900-8.6%$254/sqft |
Source:  SWFLMLS #226015094 Report a problem SWFLMLS #226015094 Report a problem | ||
| 4/10/2026 | Listed for sale | $349,900$277/sqft |
Source: SWFLMLS #226015094 Report a problem | ||
| 4/8/2026 | Listing removed | $349,900$277/sqft |
Source: SWFLMLS #226011563 Report a problem | ||
| 3/21/2026 | Listed for sale | $349,900+79.7%$277/sqft |
Source: SWFLMLS #226011563 Report a problem | ||
| 1/27/2004 | Sold | $194,700$154/sqft |
Source: Public Record Report a problem | ||
Public tax history
| Year | Property taxes | Tax assessment |
|---|---|---|
| 2025 | $2,947 +10.8% | $219,508 +10% |
| 2024 | $2,660 +14.2% | $199,553 +10% |
| 2023 | $2,329 +17.5% | $181,412 +10% |
| 2022 | $1,981 +15.7% | $164,920 +10% |
| 2021 | $1,712 -6.9% | $149,927 -7.8% |
| 2020 | $1,839 +3.3% | $162,625 +4% |
| 2019 | $1,781 +1.8% | $156,320 +1.6% |
| 2018 | $1,749 -10.9% | $153,798 |
| 2017 | $1,962 -0.4% | $153,798 +9.3% |
| 2016 | $1,970 +7.2% | $140,745 +10% |
| 2015 | $1,838 +9.3% | $127,950 |
| 2014 | $1,682 +13.3% | $127,950 +2.9% |
| 2013 | $1,484 -8.9% | $124,375 -7.7% |
| 2012 | $1,629 +0.5% | $134,756 |
| 2011 | $1,620 -19.6% | $134,756 +5% |
| 2010 | $2,015 -7.1% | $128,278 -25.8% |
| 2009 | $2,169 | $172,959 -14.6% |
| 2008 | $2,169 -17.2% | $202,599 -15.9% |
| 2007 | $2,620 +12.3% | $240,908 +9.8% |
| 2006 | $2,333 | $219,462 +19.5% |
| 2005 | $2,333 +13.5% | $183,719 +14.5% |
| 2004 | $2,055 | $160,408 |
Find assessor info on the county website
Monthly payment
Est. payment
Payment breakdown
Explore the cost of this home by adjusting the details. Changes won't be saved.Climate risks
Neighborhood: 34114
Nearby schools
GreatSchools rating
- 7/10Lely Elementary SchoolGrades: PK-5Distance: 2.8 mi
- 7/10Manatee Middle SchoolGrades: 6-8Distance: 6.8 mi
- 5/10Lely High SchoolGrades: 9-12Distance: 4.6 mi
- $386,0002 bd2 ba1.5k sqft3980 Bishopwood Ct E UNIT 106, Naples, FL 34114Sold
- $450,0002 bd2 ba1.4k sqft3980 Bishopwood Ct E #4-102, Naples, FL 34114Sold

- $430,0002 bd2 ba1.4k sqft3981 Bishopwood Ct E UNIT 104, Naples, FL 34114Sold
- $410,0002 bd2 ba1.4k sqft3977 Bishopwood Ct E UNIT 104, Naples, FL 34114Sold

- $280,0002 bd2 ba1.4k sqft3977 Bishopwood Ct E UNIT 203, Naples, FL 34114Sold
- $405,0002 bd2 ba1.5k sqft3977 Bishopwood Ct E UNIT 206, Naples, FL 34114For Sale
- $445,0002 bd2 ba1.5k sqft3976 Bishopwood Ct E #3-201, Naples, FL 34114Sold
- $315,0002 bd2 ba1.2k sqft3972 Bishopwood Ct E UNIT 203, Naples, FL 34114For Sale
A local agent can set up tours, give advice and negotiate with sellers.
Similar homes
- $319,9002 bd2 ba1.4k sqft3996 Bishopwood CT E #103, NAPLES, FL 34114For Sale
 MLS ID #226017209, Aldo Quattrocchi, Sun Realty. SWFLMLS
 - $315,0002 bd2 ba1.2k sqft3972 Bishopwood CT E #2-203, NAPLES, FL 34114For Sale
 MLS ID #226008373, Lisa Grear, PA, Berkshire Hathaway FL Realty. SWFLMLS
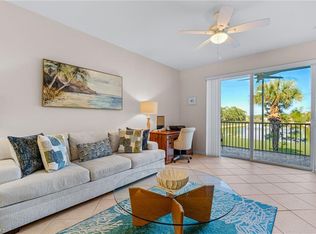
 - $315,0002 bd2 ba1.3k sqft3990 Loblolly Bay DR #7-205, NAPLES, FL 34114For Sale
 MLS ID #225080250, Claire Gogan, EXP Realty LLC. SWFLMLS
 - $289,0002 bd2 ba1.1k sqft4010 Loblolly Bay DR #303, NAPLES, FL 34114For Sale
 MLS ID #226023038, Kelli Kragh, William Raveis Real Estate. SWFLMLS
 - $310,0002 bd2 ba1.5k sqft3970 Loblolly Bay DR #5-108, NAPLES, FL 34114For SaleMLS ID #224090597, Claire Gogan, EXP Realty LLC. SWFLMLS
- $355,0002 bd2 ba1.4k sqft3993 Bishopwood CT E #9-204, NAPLES, FL 34114For SaleMLS ID #226007738, Karin Thomas, John R Wood Properties. SWFLMLS
- $350,0002 bd2 ba1.5k sqft3970 Loblolly Bay DR #301, NAPLES, FL 34114For SaleMLS ID #225072622, Claire Gogan, EXP Realty LLC. SWFLMLS
- $355,0002 bd2 ba1.3k sqft6700 Beach Resort DR #13, NAPLES, FL 34114For SaleMLS ID #226028564, Maida Pizzo, Marzucco Real Estate. SWFLMLS
- $299,9002 bd2 ba1.2k sqft7505 Stoneybrook DR #746, NAPLES, FL 34112For SaleMLS ID #226013092, Mike Pepple, Downing Frye Realty Inc.. SWFLMLS
- $399,0002 bd2 ba1.6k sqft6720 Beach Resort DR #10, NAPLES, FL 34114For SaleMLS ID #226030000, Steve Schoepfer, Downing Frye Realty Inc.. SWFLMLS
- $349,9003 bd2 ba1.4k sqft6234 Mandalay CIR #57, NAPLES, FL 34112For SaleMLS ID #226019207, Anita Colletti, PA, John R Wood Properties. SWFLMLS
- $325,0003 bd2 ba1.5k sqft2325 Hidden Lake DR #1, NAPLES, FL 34112For SaleMLS ID #226022589, Norm Belott, Premiere Plus Realty Company. SWFLMLS
- $340,0002 bd2 ba1.3k sqft2373 Hidden Lake CT #8110, NAPLES, FL 34112For SaleMLS ID #225082839, Norm Belott, Premiere Plus Realty Company. SWFLMLS
- $259,9002 bd2 ba1.2k sqft3830 Sawgrass WAY #2922, NAPLES, FL 34112For SaleMLS ID #226017065, John Russo, Coldwell Banker Realty. SWFLMLS
- $309,0002 bd2 ba1.5k sqft2365 Hidden Lake DR #6, NAPLES, FL 34112For SaleMLS ID #226020239, Connie Carter, Coldwell Banker Realty. SWFLMLS
- $329,0002 bd2 ba1.3k sqft7685 Meadow Lakes DR #1301, NAPLES, FL 34104For SaleMLS ID #226021112, Sharon Brown, Blue Heron Realty of Naples. SWFLMLS
- $385,0002 bd2 ba1.6k sqft8385 Whisper Trace LN #N-104, NAPLES, FL 34114For SaleMLS ID #226000379, Peggy Austen, PA, Edgewater Realty & Homes LLC. SWFLMLS
- $314,0002 bd2 ba1k sqft9185 Celeste DR #1-103, NAPLES, FL 34113For SaleMLS ID #226020532, Rollin Gosney, Premiere Plus Realty Company. SWFLMLS
- $350,0002 bd2 ba1.3k sqft2360 Hidden Lake CT #8410, NAPLES, FL 34112For SaleMLS ID #226008432, Norm Belott, Premiere Plus Realty Company. SWFLMLS
- $359,0002 bd2 ba1.3k sqft2036 Cascades DR #7, NAPLES, FL 34112For SaleMLS ID #226025880, Susan Myhelic, Gulf Breeze Real Estate LC. SWFLMLS
