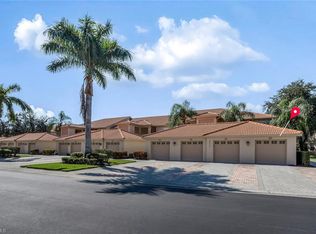
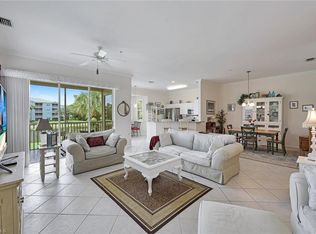
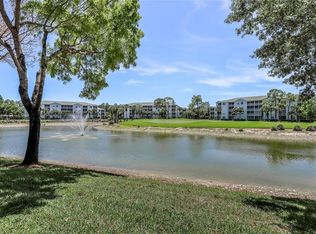
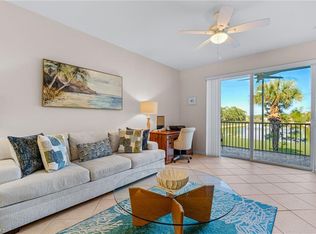
Welcome to Forest Glen, one of the most desirable bundled golf communities in Naples. Natural light fills this second-floor 2-bedroom, 2-bath garden home, offered turnkey furnished, including a full golf membership, no waitlist, so you can start enjoying everything Forest Glen has to offer from the moment you arrive. The home comes with a one-car garage, and owners are welcome to keep their own private golf cart, making it easy to embrace the golfing lifestyle fully. The screened lanai overlooks the 4th tee, lake, and golf course, a perfect spot to start your morning or wind down your evenings. An easy stroll from the community center, the social hub of Forest Glen, puts the best of this community within easy reach. Book a tee time, enjoy lunch at the Eagles Nest overlooking the pool, play tennis, pickleball, or bocce, and dine at one of the on-site restaurants. Active leagues, a fitness center, scenic nature trails, and a pro shop complete this exceptional bundled golf community. Beyond the gates, convenience continues with quick access to I-75, making it easy to explore all that Southwest Florida has to offer. Located between the beautiful beaches of Naples and Marco Island, with easy access to downtown Naples, 5th Avenue's fine dining and shops, and Historic Third Street South's bistros, boutique shops, and hidden courtyard dining gems.
For sale
$315,000
3972 Bishopwood CT E #2-203, NAPLES, FL 34114
2beds
1,261sqft
Condominium
Built in 2001
-- sqft lot
$297,500 Zestimate®
$250/sqft
$1,216/mo HOA
What's special
- 180 days |
- 41 |
- 0 |
Zillow last checked:
Listing updated:
Listed by:
Lisa Grear, PA 239-404-8282,
Berkshire Hathaway FL Realty
Source: SWFLMLS,MLS#: 226008373 Originating MLS: Naples
Originating MLS: NaplesFacts & features
Interior
Bedrooms & bathrooms
- Bedrooms: 2
- Bathrooms: 2
- Full bathrooms: 2
Rooms
- Room types: Screened Lanai/Porch, 2 Bed
Primary bedroom
- Dimensions: 15 x 11
Bedroom
- Dimensions: 11 x 10
Kitchen
- Dimensions: 10 x 10
Kitchen
- Dimensions: 9 x 9
Other
- Dimensions: 11 x 7
Living room
- Dimensions: 12 x 15
Heating
- Central
Cooling
- Ceiling Fan(s), Central Air
Appliances
- Included: Dishwasher, Disposal, Dryer, Microwave, Refrigerator, Self Cleaning Oven, Washer
- Laundry: Inside
Features
- Foyer, Pantry, Smoke Detectors, Walk-In Closet(s), Window Coverings, Laundry in Residence, Screened Lanai/Porch
- Flooring: Carpet, Tile
- Windows: Window Coverings
- Has fireplace: No
Interior area
- Total structure area: 1,350
- Total interior livable area: 1,261 sqft
Video & virtual tour
Property
Parking
- Total spaces: 1
- Parking features: Detached
- Garage spaces: 1
Features
- Stories: 1
- Patio & porch: Screened Lanai/Porch
- Pool features: Community
- Spa features: Community
- Has view: Yes
- View description: Golf Course, Lake
- Has water view: Yes
- Water view: Lake
- Waterfront features: Lake
- Frontage type: Lakefront
Lot
- Features: Zero Lot Line
Details
- Additional structures: Cabana, Tennis Court(s)
- Parcel number: 24200000420
Construction
Type & style
- Home type: Condo
- Property subtype: Condominium
Materials
- Block, Stucco
- Foundation: Concrete Block
- Roof: Tile
Condition
- New construction: No
- Year built: 2001
Utilities & green energy
- Water: Central
Community & HOA
Community
- Features: Clubhouse, Pool, Fitness Center, Golf, Putting Green, Restaurant, Sidewalks, Street Lights, Tennis Court(s), Gated
- Security: Smoke Detector(s), Gated Community
- Subdivision: BISHOPWOOD EAST I
HOA
- Has HOA: Yes
- Amenities included: Bike And Jog Path, Bocce Court, Business Center, Cabana, Clubhouse, Pool, Community Room, Fitness Center, Golf Course, Internet Access, Library, Pickleball, Putting Green, Restaurant, Sidewalk, Streetlight, Tennis Court(s), Underground Utility
- HOA fee: $14,590 annually
Location
- Region: Naples
Financial & listing details
- Price per square foot: $250/sqft
- Annual tax amount: $2,947
- Date on market: 2/27/2026
- Lease term: Buyer Finance/Cash
- Road surface type: Paved
Estimated market value
$297,500
$283,000 - $312,000
$2,872/mo
Price history
| Date | Event | Price |
|---|---|---|
| 2/27/2026 | Listed for sale | $315,000-12.5%$250/sqft |
Source:  SWFLMLS #226008373 Report a problem SWFLMLS #226008373 Report a problem | ||
| 2/16/2026 | Listing removed | $359,900$285/sqft |
Source: SWFLMLS #225080585 Report a problem | ||
| 11/25/2025 | Listed for sale | $359,900$285/sqft |
Source: SWFLMLS #225080585 Report a problem | ||
Public tax history
Tax history is unavailable.
Monthly payment
Est. payment
Payment breakdown
Explore the cost of this home by adjusting the details. Changes won't be saved.Climate risks
Neighborhood: 34114
Nearby schools
GreatSchools rating
- 7/10Lely Elementary SchoolGrades: PK-5Distance: 2.8 mi
- 7/10Manatee Middle SchoolGrades: 6-8Distance: 6.8 mi
- 5/10Lely High SchoolGrades: 9-12Distance: 4.6 mi
Schools provided by the listing agent
- Elementary: COLLIER
- Middle: COLLIER
- High: COLLIER
Source: SWFLMLS. This data may not be complete. We recommend contacting the local school district to confirm school assignments for this home.
- $440,0002 bd2 ba1.5k sqft3972 Bishopwood Ct E APT 206, Naples, FL 34114Sold
- $350,0002 bd2 ba1.2k sqft3972 Bishopwood Ct E UNIT E104, Naples, FL 34114Sold

- $412,5002 bd2 ba1.4k sqft3972 Bishopwood Ct E #2-105, Naples, FL 34114Sold

- $445,0002 bd2 ba1.5k sqft3976 Bishopwood Ct E #3-201, Naples, FL 34114Sold
- $339,2002 bd2 ba1.4k sqft3964 Bishopwood Ct E UNIT 105, Naples, FL 34114Off Market
- $417,0002 bd2 ba1.4k sqft3964 Bishopwood Ct E #1-205, Naples, FL 34114Sold
- $304,0002 bd2 ba1.5k sqft3964 Bishopwood Ct E #1-106, Naples, FL 34114Sold
- $100-- bd-- ba-- sqft3997 Bishopwood Ct E, Naples, FL 34114Off Market
A local agent can set up tours, give advice and negotiate with sellers.
Similar homes
- $319,9002 bd2 ba1.4k sqft3996 Bishopwood CT E #103, NAPLES, FL 34114For Sale
 MLS ID #226017209, Aldo Quattrocchi, Sun Realty. SWFLMLS
 - $315,0002 bd2 ba1.3k sqft3990 Loblolly Bay DR #7-205, NAPLES, FL 34114For Sale
 MLS ID #225080250, Claire Gogan, EXP Realty LLC. SWFLMLS
 - $310,0002 bd2 ba1.5k sqft3970 Loblolly Bay DR #5-108, NAPLES, FL 34114For Sale
 MLS ID #224090597, Claire Gogan, EXP Realty LLC. SWFLMLS
 - $289,0002 bd2 ba1.1k sqft4010 Loblolly Bay DR #303, NAPLES, FL 34114For Sale
 MLS ID #226023038, Kelli Kragh, William Raveis Real Estate. SWFLMLS
 - $319,9002 bd2 ba1.2k sqft3980 Bishopwood CT E #204, NAPLES, FL 34114For SaleMLS ID #226015094, Aldo Quattrocchi, Sun Realty. SWFLMLS
- $355,0002 bd2 ba1.4k sqft3993 Bishopwood CT E #9-204, NAPLES, FL 34114For SaleMLS ID #226007738, Karin Thomas, John R Wood Properties. SWFLMLS
- $350,0002 bd2 ba1.5k sqft3970 Loblolly Bay DR #301, NAPLES, FL 34114For SaleMLS ID #225072622, Claire Gogan, EXP Realty LLC. SWFLMLS
- $304,9002 bd2 ba1.2k sqft8670 Cedar Hammock CIR #232, NAPLES, FL 34112For SaleMLS ID #226015584, Claire Gogan, EXP Realty LLC. SWFLMLS
- $300,0002 bd2 ba1.2k sqft8600 Cedar Hammock CIR #1316, NAPLES, FL 34112For SaleMLS ID #226016303, Lily Savage, PA, Coldwell Banker Realty. SWFLMLS
- $299,9002 bd2 ba1.2k sqft7505 Stoneybrook DR #746, NAPLES, FL 34112For SaleMLS ID #226013092, Mike Pepple, Downing Frye Realty Inc.. SWFLMLS
- $355,0002 bd2 ba1.3k sqft6700 Beach Resort DR #13, NAPLES, FL 34114For SaleMLS ID #226028564, Maida Pizzo, Marzucco Real Estate. SWFLMLS
- $399,0002 bd2 ba1.3k sqft6720 Beach Resort DR #10, NAPLES, FL 34114For SaleMLS ID #226030000, Steve Schoepfer, Downing Frye Realty Inc.. SWFLMLS
- $289,0002 bd2 ba1.2k sqft8505 Naples Heritage DR #146, NAPLES, FL 34112For SaleMLS ID #225082025, Renee Easley, Alfred Robbins Realty Group. SWFLMLS
- $259,9002 bd2 ba1.2k sqft3830 Sawgrass WAY #2922, NAPLES, FL 34112For SaleMLS ID #226017065, John Russo, Coldwell Banker Realty. SWFLMLS
- $385,0002 bd2 ba1.6k sqft8385 Whisper Trace LN #N-104, NAPLES, FL 34114For SaleMLS ID #226000379, Peggy Austen, PA, Edgewater Realty & Homes LLC. SWFLMLS
- $329,0002 bd2 ba1.3k sqft7685 Meadow Lakes DR #1301, NAPLES, FL 34104For SaleMLS ID #226021112, Sharon Brown, Blue Heron Realty of Naples. SWFLMLS
- $340,0002 bd2 ba1.3k sqft2373 Hidden Lake CT #8110, NAPLES, FL 34112For SaleMLS ID #225082839, Norm Belott, Premiere Plus Realty Company. SWFLMLS
- $285,0002 bd2 ba1.1k sqft1950 W Crown Pointe BLVD #B207, NAPLES, FL 34112For SaleMLS ID #226023300, Kim Menkhorst, Premiere Plus Realty Company. SWFLMLS
- $429,9002 bd2 ba1.3k sqft6760 Beach Resort DR #5, NAPLES, FL 34114For SaleMLS ID #226025619, Kathy Limyansky, Berkshire Hathaway FL Realty. SWFLMLS
- $359,0002 bd2 ba1.3k sqft2036 Cascades DR #7, NAPLES, FL 34112For SaleMLS ID #226025880, Susan Myhelic, Gulf Breeze Real Estate LC. SWFLMLS
