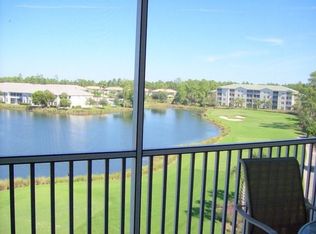
GOLF COURSE VIEWS – PICKLEBALL COURTS – ACTIVE BUNDLED COMMUNITY! Enjoy a premier lifestyle in this beautifully situated residence within a highly sought-after bundled golf community, featuring breathtaking views of holes #4 and #5, additional fairways, and a charming fountain that adds a serene and elegant touch to your daily surroundings. Inside, the home offers a comfortable and open layout that perfectly complements the scenic vistas, with plenty of natural light streaming through oversized windows and onto the lanai, creating a seamless indoor-outdoor living experience ideal for relaxing or entertaining. Residents of this vibrant community have access to 4 pickleball courts, a wide variety of social activities, and opportunities to connect with neighbors, making it easy to stay active, engaged, and socially connected. Beyond the recreational amenities, the community offers beautifully maintained landscapes, walking paths, and the tranquil ambiance of a well-managed golf setting. With its combination of stunning views, modern comforts, and a welcoming, active lifestyle, this residence provides an exceptional opportunity to enjoy all the best that Naples’ bundled golf communities have to offer. THIS PROPERTY QUALIFIES FOR A 1% LENDER INCENTIVE IF USING PREFERRED LENDER, INQUIRE FOR MORE DETAILS**
For sale
$315,000
3990 Loblolly Bay DR #7-205, NAPLES, FL 34114
2beds
1,332sqft
Condominium
Built in 2005
-- sqft lot
$302,100 Zestimate®
$236/sqft
$1,204/mo HOA
What's special
Modern comfortsOversized windowsCharming fountainGolf course viewsPlenty of natural lightComfortable and open layoutBeautifully maintained landscapes
- 279 days |
- 44 |
- 0 |
Zillow last checked:
Listing updated:
Listed by:
Claire Gogan 239-323-4603,
EXP Realty LLC,
Lori Kornely 214-235-6856,
EXP Realty LLC
Source: SWFLMLS,MLS#: 225080250 Originating MLS: Naples
Originating MLS: NaplesFacts & features
Interior
Bedrooms & bathrooms
- Bedrooms: 2
- Bathrooms: 2
- Full bathrooms: 2
Rooms
- Room types: Guest Bath, Guest Room, Screened Lanai/Porch, 2 Bed
Bedroom
- Features: Split Bedrooms
Dining room
- Features: Breakfast Bar, Dining - Living, Eat-in Kitchen
Kitchen
- Features: Pantry
Heating
- Central
Cooling
- Ceiling Fan(s), Central Air
Appliances
- Included: Dishwasher, Disposal, Dryer, Microwave, Refrigerator/Icemaker, Washer
- Laundry: Inside
Features
- Pantry, Smoke Detectors, Guest Bath, Guest Room, Laundry in Residence, Screened Lanai/Porch
- Flooring: Carpet, Tile
- Doors: Impact Resistant Doors
- Windows: Impact Resistant Windows
- Has fireplace: No
Interior area
- Total structure area: 1,439
- Total interior livable area: 1,332 sqft
Property
Parking
- Total spaces: 1
- Parking features: Assigned, Covered, Detached Carport
- Carport spaces: 1
Features
- Stories: 4
- Patio & porch: Screened Lanai/Porch
- Exterior features: Storage
- Has view: Yes
- View description: Lake
- Has water view: Yes
- Water view: Lake
- Waterfront features: Lake
- Frontage type: Lakefront
Details
- Additional structures: Storage
- Parcel number: 24787004143
Construction
Type & style
- Home type: Condo
- Property subtype: Condominium
Materials
- Block, Stucco
- Foundation: Concrete Block
- Roof: Tile
Condition
- New construction: No
- Year built: 2005
Utilities & green energy
- Water: Central
Community & HOA
Community
- Features: Gated
- Security: Smoke Detector(s), Gated Community
- Subdivision: BRITANNIA III
HOA
- Has HOA: Yes
- Amenities included: Bike And Jog Path, Bike Storage, Business Center
- HOA fee: $14,450 annually
Location
- Region: Naples
Financial & listing details
- Price per square foot: $236/sqft
- Annual tax amount: $2,304
- Date on market: 11/20/2025
- Lease term: Buyer Finance/Cash
- Road surface type: Paved
Estimated market value
$302,100
$287,000 - $317,000
$2,994/mo
Price history
| Date | Event | Price |
|---|---|---|
| 4/23/2026 | Price change | $315,000-7.3%$236/sqft |
Source:  SWFLMLS #225080250 Report a problem SWFLMLS #225080250 Report a problem | ||
| 3/6/2026 | Price change | $339,900-2.8%$255/sqft |
Source: SWFLMLS #225080250 Report a problem | ||
| 2/20/2026 | Price change | $349,8000%$263/sqft |
Source: SWFLMLS #225080250 Report a problem | ||
| 11/20/2025 | Listed for sale | $349,900+116%$263/sqft |
Source: SWFLMLS #225080250 Report a problem | ||
| 6/24/2019 | Sold | $162,000-4.1%$122/sqft |
Source:  NABOR FL #219029670 Report a problem NABOR FL #219029670 Report a problem | ||
| 5/18/2019 | Pending sale | $169,000$127/sqft |
Source: BHHS Florida Realty #219029670 Report a problem | ||
| 4/18/2019 | Listed for sale | $169,000$127/sqft |
Source: BHHS Florida Realty #219029670 Report a problem | ||
Public tax history
Tax history is unavailable.
Monthly payment
Est. payment
Payment breakdown
Explore the cost of this home by adjusting the details. Changes won't be saved.Climate risks
Neighborhood: 34114
Nearby schools
GreatSchools rating
- 7/10Lely Elementary SchoolGrades: PK-5Distance: 2.7 mi
- 7/10Manatee Middle SchoolGrades: 6-8Distance: 6.6 mi
- 5/10Lely High SchoolGrades: 9-12Distance: 4.5 mi
Schools provided by the listing agent
- Elementary: LELY ELEMENTARY SCHOOL
- Middle: MANATEE MIDDLE SCHOOL
- High: LELY HIGH SCHOOL
Source: SWFLMLS. This data may not be complete. We recommend contacting the local school district to confirm school assignments for this home.
- $279,9002 bd2 ba1.1k sqft3990 Loblolly Bay Dr #7-402, Naples, FL 34114For Sale

- $298,3002 bd2 ba1.3k sqft3980 Loblolly Bay Dr UNIT 202, Naples, FL 34114Off Market

- $349,5002 bd2 ba1.3k sqft3980 Loblolly Bay Dr UNIT 301, Naples, FL 34114Off Market
- $298,5002 bd2 ba1.3k sqft3980 Loblolly Bay Dr UNIT 403, Naples, FL 34114Off Market
- $290,5002 bd2 ba1.3k sqft3980 Loblolly Bay Dr UNIT 305, Naples, FL 34114Off Market
- $331,3002 bd2 ba1.5k sqft3980 Loblolly Bay Dr UNIT 101, Naples, FL 34114Off Market
- $286,800-- bd-- ba1.3k sqft3990 Loblolly Bay Dr UNIT 202, Naples, FL 34114Off Market
- $268,1002 bd2 ba1.5k sqft3990 Loblolly Bay Dr UNIT 203, Naples, FL 34114Off Market
A local agent can set up tours, give advice and negotiate with sellers.
Similar homes
- $319,9002 bd2 ba1.4k sqft3996 Bishopwood CT E #103, NAPLES, FL 34114For Sale
 MLS ID #226017209, Aldo Quattrocchi, Sun Realty. SWFLMLS
 - $315,0002 bd2 ba1.2k sqft3972 Bishopwood CT E #2-203, NAPLES, FL 34114For Sale
 MLS ID #226008373, Lisa Grear, PA, Berkshire Hathaway FL Realty. SWFLMLS
 - $310,0002 bd2 ba1.5k sqft3970 Loblolly Bay DR #5-108, NAPLES, FL 34114For Sale
 MLS ID #224090597, Claire Gogan, EXP Realty LLC. SWFLMLS
 - $289,0002 bd2 ba1.1k sqft4010 Loblolly Bay DR #303, NAPLES, FL 34114For Sale
 MLS ID #226023038, Kelli Kragh, William Raveis Real Estate. SWFLMLS
 - $350,0002 bd2 ba1.5k sqft3970 Loblolly Bay DR #301, NAPLES, FL 34114For SaleMLS ID #225072622, Claire Gogan, EXP Realty LLC. SWFLMLS
- $355,0002 bd2 ba1.4k sqft3993 Bishopwood CT E #9-204, NAPLES, FL 34114For SaleMLS ID #226007738, Karin Thomas, John R Wood Properties. SWFLMLS
- $319,9002 bd2 ba1.2k sqft3980 Bishopwood CT E #204, NAPLES, FL 34114For SaleMLS ID #226015094, Aldo Quattrocchi, Sun Realty. SWFLMLS
- $334,9002 bd2 ba1.2k sqft8600 Cedar Hammock CIR #1333, NAPLES, FL 34112For SaleMLS ID #226026038, Mike Sutkus, PA, Downing Frye Realty Inc.. SWFLMLS
- $300,0002 bd2 ba1.2k sqft8600 Cedar Hammock CIR #1316, NAPLES, FL 34112For SaleMLS ID #226016303, Lily Savage, PA, Coldwell Banker Realty. SWFLMLS
- $314,7003 bd2 ba1.4k sqft7822 Great Heron WAY #201, NAPLES, FL 34104For SaleMLS ID #226025926, Robin Porter, Perrett Kennedy LLC. SWFLMLS
- $355,0002 bd2 ba1.3k sqft6700 Beach Resort DR #13, NAPLES, FL 34114For SaleMLS ID #226028564, Maida Pizzo, Marzucco Real Estate. SWFLMLS
- $299,9002 bd2 ba1.2k sqft7505 Stoneybrook DR #746, NAPLES, FL 34112For SaleMLS ID #226013092, Mike Pepple, Downing Frye Realty Inc.. SWFLMLS
- $399,0002 bd2 ba1.3k sqft6720 Beach Resort DR #10, NAPLES, FL 34114For SaleMLS ID #226030000, Steve Schoepfer, Downing Frye Realty Inc.. SWFLMLS
- $259,9002 bd2 ba1.2k sqft3830 Sawgrass WAY #2922, NAPLES, FL 34112For SaleMLS ID #226017065, John Russo, Coldwell Banker Realty. SWFLMLS
- $300,0002 bd2 ba1.2k sqft(Undisclosed Address), NAPLES, FL 34112For SaleMLS ID #226003162, Amy Reinholdt, LLC, Signature Intl Premier Propert. SWFLMLS
- $385,0002 bd2 ba1.6k sqft8385 Whisper Trace LN #N-104, NAPLES, FL 34114For SaleMLS ID #226000379, Peggy Austen, PA, Edgewater Realty & Homes LLC. SWFLMLS
- $314,0002 bd2 ba1k sqft9185 Celeste DR #1-103, NAPLES, FL 34113For SaleMLS ID #226020532, Rollin Gosney, Premiere Plus Realty Company. SWFLMLS
- $340,0002 bd2 ba1.3k sqft2373 Hidden Lake CT #8110, NAPLES, FL 34112For SaleMLS ID #225082839, Norm Belott, Premiere Plus Realty Company. SWFLMLS
- $285,0002 bd2 ba1.1k sqft1950 W Crown Pointe BLVD #B207, NAPLES, FL 34112For SaleMLS ID #226023300, Kim Menkhorst, Premiere Plus Realty Company. SWFLMLS
- $339,0003 bd2 ba1.5k sqft1758 Reuven CIR #1503, NAPLES, FL 34112For SaleMLS ID #225074457, D'Layne Graney, Coldwell Banker Realty. SWFLMLS
