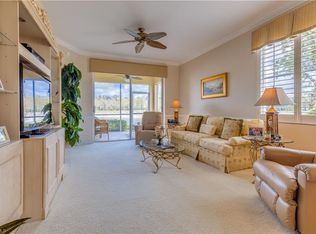
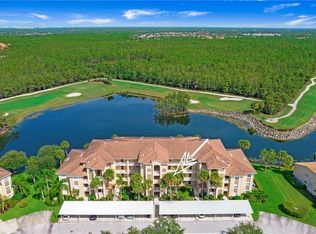
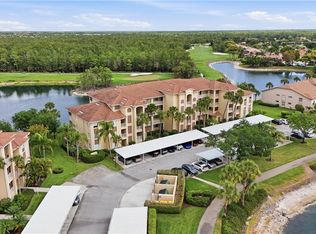
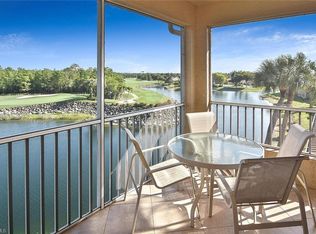
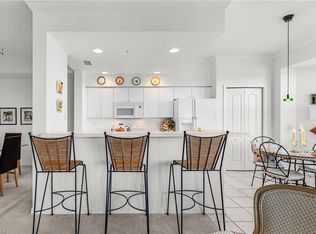
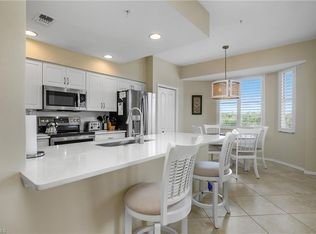
One or more photo(s) has been virtually staged, AI generated or rendered. Turnkey furnished and framed by golf course, lake, and preserve views, this third floor two bedroom condo brings bundled golf living to Cedar Hammock in Naples. The northwest exposure holds the afternoon light and sunset over the water, and the screened lanai puts you right in it. The great room opens to an updated kitchen with white cabinetry, stone counters, a tile backsplash, and a bay window nook on the fairway. The split plan keeps the Master Suite private from the guest bedroom and bath. A newer air conditioning system and an electric Kevlar hurricane screen that closes the entire lanai add comfort and storm protection. Golf is included here: Cedar Hammock is a bundled community, so membership to the 18 hole championship course conveys, along with a renovated clubhouse, resort pool, two story fitness center, veranda dining, tennis, and bocce. Minutes to Fifth Avenue South, the Naples beaches, and Marco Island. Ready for season.
For sale
$334,900
8600 Cedar Hammock CIR #1333, NAPLES, FL 34112
2beds
1,232sqft
:
Get pre-qualified$3,433/mo
Condominium
Built in 2002
-- sqft lot
$316,000 Zestimate®
$272/sqft
$1,327/mo HOA
What's special
Screened lanaiTurnkey furnishedStone countersTile backsplashWhite cabinetryNewer air conditioning system
- 7 days |
- 654 |
- 14 |
Likely to sell faster than
Zillow last checked:
Listing updated:
Listed by:
Mike Sutkus, PA 239-450-6206,
Downing Frye Realty Inc.
Source: SWFLMLS,MLS#: 226026038 Originating MLS: Naples
Originating MLS: NaplesFacts & features
Interior
Bedrooms & bathrooms
- Bedrooms: 2
- Bathrooms: 2
- Full bathrooms: 2
Rooms
- Room types: Screened Balcony, 2 Bed
Primary bedroom
- Dimensions: 14 x 10
Bedroom
- Dimensions: 11 x 10
Dining room
- Dimensions: 10 x 9
Other
- Dimensions: 12 x 7
Living room
- Dimensions: 17 x 15
Heating
- Central
Cooling
- Ceiling Fan(s), Central Air
Appliances
- Included: Electric Cooktop, Dishwasher, Disposal, Dryer, Microwave, Refrigerator/Freezer, Refrigerator/Icemaker, Washer
- Laundry: Washer/Dryer Hookup
Features
- Fire Sprinkler, Smoke Detectors, Screened Balcony
- Flooring: Carpet, Laminate
- Windows: Shutters Electric
- Has fireplace: No
Interior area
- Total structure area: 1,362
- Total interior livable area: 1,232 sqft
Video & virtual tour
Property
Parking
- Total spaces: 1
- Parking features: Assigned, Detached Carport
- Carport spaces: 1
Features
- Stories: 1
- Patio & porch: Patio
- Exterior features: Balcony, Courtyard, Storage
- Pool features: Community
- Has view: Yes
- View description: Golf Course, Lake, Preserve
- Has water view: Yes
- Water view: Lake
- Waterfront features: Lake
- Frontage type: Golf Course,Lakefront
Lot
- Features: On Golf Course
Details
- Additional structures: Tennis Court(s), Storage
- Parcel number: 76527000986
Construction
Type & style
- Home type: Condo
- Property subtype: Condominium
Materials
- Block, Metal Frame, Stucco
- Foundation: Concrete Block
- Roof: Tile
Condition
- New construction: No
- Year built: 2002
Utilities & green energy
- Water: Central
Community & HOA
Community
- Features: Clubhouse, Pool, Fitness Center, Golf, Putting Green, Restaurant, Sidewalks, Street Lights, Tennis Court(s), Gated
- Security: Smoke Detector(s), Gated Community, Fire Sprinkler System
- Subdivision: TERRACE II
HOA
- Has HOA: Yes
- Amenities included: Bike And Jog Path, Bocce Court, Clubhouse, Pool, Community Room, Fitness Center, Storage, Golf Course, Internet Access, Private Membership, Putting Green, Restaurant, Sidewalk, Streetlight, Tennis Court(s), Underground Utility
- HOA fee: $15,920 annually
Location
- Region: Naples
Financial & listing details
- Price per square foot: $272/sqft
- Tax assessed value: $284,808
- Annual tax amount: $1,881
- Date on market: 7/19/2026
- Lease term: Buyer Finance/Cash,FHA
- Road surface type: Paved
Estimated market value
$316,000
$300,000 - $332,000
$2,379/mo
Price history
| Date | Event | Price |
|---|---|---|
| 7/19/2026 | Listed for sale | $334,900+97%$272/sqft |
Source:  SWFLMLS #226026038 Report a problem SWFLMLS #226026038 Report a problem | ||
| 12/18/2017 | Sold | $170,000-5.5%$138/sqft |
Source: Public Record Report a problem | ||
| 11/12/2017 | Price change | $179,900-4.3%$146/sqft |
Source: Sun Realty #217014999 Report a problem | ||
| 10/16/2017 | Price change | $187,900-2.4%$153/sqft |
Source: Sun Realty #217014999 Report a problem | ||
| 2/23/2017 | Listed for sale | $192,500+33.5%$156/sqft |
Source: Sun Realty #217014999 Report a problem | ||
| 2/6/2002 | Sold | $144,200$117/sqft |
Source: Public Record Report a problem | ||
Public tax history
| Year | Property taxes | Tax assessment |
|---|---|---|
| 2025 | $1,882 +4.7% | $156,698 +2.9% |
| 2024 | $1,797 +61% | $152,282 +3% |
| 2023 | $1,116 -1.8% | $147,847 +3% |
| 2022 | $1,137 -0.5% | $143,541 +3% |
| 2021 | $1,143 -30.6% | $139,360 -4.2% |
| 2020 | $1,646 -0.7% | $145,520 |
| 2019 | $1,657 +0.2% | $145,520 |
| 2018 | $1,655 -22.3% | $145,520 +1.7% |
| 2017 | $2,130 +0.7% | $143,056 +2.7% |
| 2016 | $2,114 +8.3% | $139,360 +6.5% |
| 2015 | $1,953 +4% | $130,861 |
| 2014 | $1,877 +23.1% | $130,861 +2.3% |
| 2013 | $1,526 -1.3% | $127,861 |
| 2012 | $1,545 -6.9% | $127,861 -7.4% |
| 2011 | $1,660 -18.6% | $138,110 +2.4% |
| 2010 | $2,040 -5% | $134,853 -23% |
| 2009 | $2,148 | $175,134 -12.7% |
| 2008 | $2,148 -23.4% | $200,705 -20.4% |
| 2007 | $2,805 +24.1% | $252,007 +7.2% |
| 2006 | $2,260 | $235,007 +32.1% |
| 2005 | $2,260 +22.2% | $177,916 +23.3% |
| 2004 | $1,849 +7.5% | $144,333 +10.2% |
| 2003 | $1,720 +3878.6% | $131,021 +3931.4% |
| 2002 | $43 -33.2% | $3,250 +36.3% |
| 2001 | $65 | $2,385 |
Find assessor info on the county website
Monthly payment
Est. payment
Payment breakdown
Explore the cost of this home by adjusting the details. Changes won't be saved.Climate risks
Neighborhood: 34112
Nearby schools
GreatSchools rating
- 8/10Calusa Park Elementary SchoolGrades: PK-5Distance: 1 mi
- 8/10East Naples Middle SchoolGrades: 6-8Distance: 3.6 mi
- 5/10Lely High SchoolGrades: 9-12Distance: 3.9 mi
Schools provided by the listing agent
- Elementary: CALUSA PARK ELEMENTARY SCHOOL
- Middle: EAST NAPLES MIDDLE SCHOOL
- High: LELY HIGH SCHOOL
Source: SWFLMLS. This data may not be complete. We recommend contacting the local school district to confirm school assignments for this home.
- $350,0002 bd2 ba1.4k sqft8600 Cedar Hammock Cir APT 1318, Naples, FL 34112Sold
- $225,0002 bd2 ba1.1k sqft8600 Cedar Hammock Cir APT 1325, Naples, FL 34112Sold
- $300,0002 bd2 ba1.2k sqft8600 Cedar Hammock Cir APT 1316, Naples, FL 34112For Sale
- $350,0002 bd2 ba1.2k sqft8600 Cedar Hammock Cir APT 1346, Naples, FL 34112Sold
- $340,0002 bd2 ba1.2k sqft8600 Cedar Hammock Cir APT 1345, Naples, FL 34112For Sale
- $340,0002 bd2 ba1.2k sqft8600 Cedar Hammock Cir APT 1313, Naples, FL 34112Sold
- $375,0002 bd2 ba1.2k sqft8600 Cedar Hammock Cir APT 1336, Naples, FL 34112Sold
- $175,0002 bd2 ba1.2k sqft8610 Cedar Hammock Cir APT 1226, Naples, FL 34112Sold
A local agent can set up tours, give advice and negotiate with sellers.
Similar homes
- $300,0002 bd2 ba1.2k sqft8600 Cedar Hammock CIR #1316, NAPLES, FL 34112For Sale
 MLS ID #226016303, Lily Savage, PA, Coldwell Banker Realty. SWFLMLS
 - $319,0002 bd2 ba1.2k sqft8505 Naples Heritage DR #146, NAPLES, FL 34112For Sale
 MLS ID #225082025, Renee Easley, Alfred Robbins Realty Group. SWFLMLS
 - $345,0002 bd2 ba1.3k sqft2395 Bayou LN #7304, NAPLES, FL 34112For Sale
 MLS ID #226020019, Norm Belott, Premiere Plus Realty Company. SWFLMLS
 - $299,9002 bd2 ba1.2k sqft7505 Stoneybrook DR #746, NAPLES, FL 34112For Sale
 MLS ID #226013092, Mike Pepple, Downing Frye Realty Inc.. SWFLMLS
 - $314,7003 bd2 ba1.4k sqft7822 Great Heron WAY #201, NAPLES, FL 34104For SaleMLS ID #226025926, Robin Porter, Perrett Kennedy LLC. SWFLMLS
- $279,0002 bd2 ba1.2k sqft3830 Sawgrass WAY #2922, NAPLES, FL 34112For SaleMLS ID #226017065, John Russo, Coldwell Banker Realty. SWFLMLS
- $359,0002 bd2 ba1.3k sqft2350 Hidden Lake CT #8511, NAPLES, FL 34112For SaleMLS ID #226009465, Loriann Beall, John R Wood Properties. SWFLMLS
- $349,9003 bd2 ba1.5k sqft2370 Hidden Lake CT #8301, NAPLES, FL 34112For SaleMLS ID #225081497, J.R. Philp, Jr, Sellstate Prime Realty. SWFLMLS
- $299,9002 bd2 ba1.4k sqft4261 Shetland CT #A205, NAPLES, FL 34112For SaleMLS ID #226010109, Dana Billings-Lark, PA, Downing Frye Realty Inc.. SWFLMLS
- $315,0002 bd2 ba1.3k sqft3990 Loblolly Bay DR #7-205, NAPLES, FL 34114For SaleMLS ID #225080250, Claire Gogan, EXP Realty LLC. SWFLMLS
- $289,0002 bd2 ba1.1k sqft4010 Loblolly Bay DR #303, NAPLES, FL 34114For SaleMLS ID #226023038, Kelli Kragh, William Raveis Real Estate. SWFLMLS
- $349,9003 bd2 ba1.6k sqft320 Robin Hood CIR #101, NAPLES, FL 34104For SaleMLS ID #226017273, Debbie Kroeger, Realty One Group MVP. SWFLMLS
- $310,0002 bd2 ba1.5k sqft3970 Loblolly Bay DR #5-108, NAPLES, FL 34114For SaleMLS ID #224090597, Claire Gogan, EXP Realty LLC. SWFLMLS
- $329,0002 bd2 ba1k sqft529 Mardel DR #304, NAPLES, FL 34104For SaleMLS ID #226001576, Nel-Marc Guerrier, Waterfront Realty Group Inc. SWFLMLS
- $369,9002 bd2 ba1.2k sqft7940 Mahogany Run LN #612, NAPLES, FL 34113For SaleMLS ID #226015804, Scott Cowan, Realty Of Naples FL, LLC. SWFLMLS
- $320,0002 bd2 ba954 sqft7360 Glenmoor LN #4301, NAPLES, FL 34104For SaleMLS ID #225068983, John Lynch, William Raveis Real Estate. SWFLMLS
- $299,0002 bd2 ba1.3k sqft6700 Dennis CIR #A102, NAPLES, FL 34104For SaleMLS ID #226007017, Thomas Bullaro, Premiere Plus Realty Company. SWFLMLS
- $349,9002 bd2 ba1k sqft9175 Celeste DR #204, NAPLES, FL 34113For SaleMLS ID #226014527, Jack Spring, London Foster Realty. SWFLMLS
- $260,0003 bd2 ba1.3k sqft3044 Kings Lake BLVD #7568, NAPLES, FL 34112For SaleMLS ID #226020858, Scott Pearl, Coldwell Banker Realty. SWFLMLS
- $359,0002 bd2 ba1.4k sqft6240 Bellerive AVE #603, NAPLES, FL 34119For SaleMLS ID #226021082, Sal Procacci, John R Wood Properties. SWFLMLS
