This incredible attached villa offers a warm and inviting atmosphere with a water view AND it is an END UNIT with much extra yard space! Formerly a model home in Artesia, a tropical gated community, you will experience the charm of this residence as soon as you walk in the door. Please make your appointment to see this 2 bedroom, 2 full baths (large master bath has separate shower and bath), den and 2 car atttached garage. You will enjoy practicing your culinary skills in the kitchen featuring beautiful cherry cabinets. And the laundry room is just steps away.
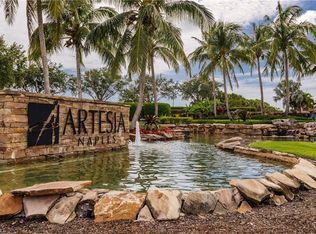
Artesia is a community with amenities year round for your enjoyment. You will feel like you are on vacation 7 days a week when you experience the gorgeous clubhouse and all it has to offer: heated pool, movie theatre, fitness center, community kithen/dining area, a library, and meeting rooms. For the Pickleball entusiasts, you will enjoy the Pickleball courts!
Artesia is close to Marco Island and downtown Naples. You are just minutes away from the beautiful white sand beaches, fine dining and shopping. Make your appointment today to take a tour!
For sale
Price cut: $10K (8/4)
$439,900
1403 Oceania Dr S #1403, Naples, FL 34113
2beds
1,544sqft
:
Get pre-qualified$3,039/mo
Single Family Residence, Residential
Built in 2017
4,896 Square Feet Lot
$-- Zestimate®
$285/sqft
$364/mo HOA
What's special
Water viewLaundry roomSeparate shower and bathExtra yard spaceEnd unitLarge master bath
- 401 days |
- 283 |
- 6 |
Zillow last checked:
Listing updated:
Listed by:
Melanie Boyd 239-207-2127,
Premiere Plus Realty Company
Source: Marco Multi List,MLS#: 2251458
Facts & features
Interior
Bedrooms & bathrooms
- Bedrooms: 2
- Bathrooms: 2
- Full bathrooms: 2
Primary bedroom
- Level: Main
- Area: 270 Square Feet
- Dimensions: 18 x 15
Bedroom 2
- Level: Main
- Area: 225 Square Feet
- Dimensions: 15 x 15
Den
- Level: Main
- Area: 144 Square Feet
- Dimensions: 12 x 12
Living room
- Description: Dining Room Combo
- Level: Main
- Area: 300 Square Feet
- Dimensions: 15 x 20
Heating
- Central
Cooling
- Ceiling Fan(s), Central Air
Appliances
- Included: Oven, Dishwasher, Disposal, Dryer, Microwave, Range, Refrigerator, Washer
- Laundry: Inside
Features
- Flooring: Carpet, Concrete, Tile
- Doors: Impact Doors
- Windows: Impact Windows
- Furnished: Yes
Interior area
- Total structure area: 1,897
- Total interior livable area: 1,544 sqft
Property
Parking
- Total spaces: 2
- Parking features: Attached
- Attached garage spaces: 2
Features
- Levels: One
- Stories: 1
- Patio & porch: Lanai
- Pool features: Association
- Spa features: Association
- Has view: Yes
- View description: Lake
- Has water view: Yes
- Water view: Lake
- Waterfront features: See Remarks
Lot
- Size: 4,896 Square Feet
- Dimensions: 136 x 36 x 136 x 36
- Features: Corner Lot, See Remarks
Details
- Parcel number: 22435014144
Construction
Type & style
- Home type: SingleFamily
- Property subtype: Single Family Residence, Residential
Materials
- Brick, Stucco
- Roof: Tile
Condition
- Resale
- Year built: 2017
Utilities & green energy
- Sewer: Sewer Central
- Water: Public
Community & HOA
Community
- Security: Smoke Detector(s), Secured Garage/Parking, Gated Community
- Subdivision: Artesia Naples
HOA
- Has HOA: Yes
- Amenities included: Bike Path, Business Center, Clubhouse, Dog Park, Exercise Room, Fitness Center, Jogging Path, Library, Pickleball, Pool, See Remarks, Spa/Hot Tub
- HOA fee: $364 monthly
Location
- Region: Naples
Financial & listing details
- Price per square foot: $285/sqft
- Annual tax amount: $3,345
- Date on market: 6/3/2026
- Cumulative days on market: 260 days
- Listing terms: Buyer Obtain Mortgage,Cash
Estimated market value
Not available
Estimated sales range
Not available
Not available
Price history
| Date | Event | Price |
|---|---|---|
| 8/4/2026 | Price change | $439,900-2.2%$285/sqft |
Source:  Marco Multi List #2251458 Report a problem Marco Multi List #2251458 Report a problem | ||
| 6/3/2026 | Price change | $449,900-5.3%$291/sqft |
Source: Marco Multi List #2251458 Report a problem | ||
| 1/14/2026 | Pending sale | $474,900$308/sqft |
Source: Marco Multi List #2251458 Report a problem | ||
| 11/20/2025 | Price change | $474,900-5%$308/sqft |
Source: Marco Multi List #2251458 Report a problem | ||
| 8/6/2025 | Price change | $499,900-1%$324/sqft |
Source: Marco Multi List #2251458 Report a problem | ||
| 7/30/2025 | Price change | $504,900-5.6%$327/sqft |
Source: Marco Multi List #2251458 Report a problem | ||
| 7/1/2025 | Listed for sale | $534,900$346/sqft |
Source: Marco Multi List #2251458 Report a problem | ||
Public tax history
Tax history is unavailable.
Monthly payment
Est. payment
Payment breakdown
Explore the cost of this home by adjusting the details. Changes won't be saved.Climate risks
Neighborhood: 34113
Nearby schools
GreatSchools rating
- 8/10Manatee Elementary SchoolGrades: PK-5Distance: 2.1 mi
- 7/10Manatee Middle SchoolGrades: 6-8Distance: 2.3 mi
- 5/10Lely High SchoolGrades: 9-12Distance: 2.3 mi
- $439,9002 bd2 ba1.5k sqft1403 Oceania Dr S, Naples, FL 34113For Sale
- $426,1003 bd2 ba1.5k sqft1407 Oceania Dr S, Naples, FL 34113Off Market
- $406,6003 bd2 ba1.4k sqft1411 Oceania Dr S, Naples, FL 34113Off Market

- $414,200-- bd-- ba1.7k sqft1415 Oceania Dr S, Naples, FL 34113Off Market
- $440,300-- bd-- ba1.9k sqft1419 Oceania Dr S, Naples, FL 34113Off Market
- $432,4002 bd2 ba1.5k sqft1423 Oceania Dr S, Naples, FL 34113Off Market
- $515,0003 bd2 ba1.4k sqft1410 Oceania Dr S, Naples, FL 34113Sold
- $427,9003 bd2 ba1.4k sqft1414 Oceania Dr S, Naples, FL 34113Off Market
A local agent can set up tours, give advice and negotiate with sellers.
Similar homes
- $495,0002 bd2 ba1.7k sqft1511 Oceania Dr S, Naples, FL 34113For Sale
 MLS ID #2260157, Robert Cowan LLC, Compass Florida, LLC. Marco Multi List
 - $439,9002 bd2 ba1.5k sqft1403 Oceania DR S, NAPLES, FL 34113For Sale
 MLS ID #225063084, Melanie Boyd, Premiere Plus Realty Company. SWFLMLS
 - $525,0002 bd2 ba1.3k sqft6658 Castlelawn Pl, Naples, FL 34113For Sale
 MLS ID #2261157, Anthony Bernosky, BERKSHIRE HATHAWAY HOMESERVICES FLORIDA REALTY. Marco Multi List
 - $379,9002 bd2 ba1.1k sqft1366 Diamond Lake Cir, Naples, FL 34114For Sale
 MLS ID #2261367, Joseph Bartos, Premiere Plus Realty Company. Marco Multi List
 - $639,0004 bd3 ba2k sqft1608 Vizcaya Ln, Naples, FL 34113For SaleMLS ID #2260056, Izabella Whitman LLC, Independent Brokers Realty. Marco Multi List
- $470,0003 bd3 ba1.9k sqftOle, Naples, FL 34113For SaleMLS ID #2260996, Michelle Thomas, Premier Sotheby's International Realty. Marco Multi List
- $489,9002 bd2 ba1.1k sqftAlberi Aqua, Naples, FL 34113For SaleMLS ID #2261088, Dianna Spinuzza, Premier Sotheby's International Realty. Marco Multi List
- $479,0002 bd2 ba1.8k sqft8417 Bent Creek Way, Naples, FL 34114For SaleMLS ID #2261011, ML Meade, Premier Sotheby's International Realty. Marco Multi List
- $475,0003 bd2 ba1.5k sqft4340 4th AVE SE, NAPLES, FL 34117For SaleMLS ID #226026752, Sandra Carano, Premiere Plus Realty Company. SWFLMLS
- $449,0003 bd2 ba1.9k sqftDeer Crossing, Naples, FL 34114For SaleMLS ID #2261176, Michelle Thomas, Premier Sotheby's International Realty. Marco Multi List
- $439,9003 bd2 ba2.1k sqftDeer Crossing, Naples, FL 34114For SaleMLS ID #2260598, Michelle Thomas, Premier Sotheby's International Realty. Marco Multi List
- $498,9003 bd2 ba1.9k sqft4501 Cardinal Cove Ln, Naples, FL 34114For SaleMLS ID #2261008, Michelle Thomas, Premier Sotheby's International Realty. Marco Multi List
- $369,0003 bd2 ba2k sqftWhisper Trace, Naples, FL 34114For SaleMLS ID #2261359, Julie Wilson, Premier Sotheby's International Realty. Marco Multi List
- $519,0002 bd2 ba1.5k sqft14559 Edgewater Cir, Naples, FL 34114For SaleMLS ID #2260744, Teresa Koch, Downing-Frye Realty. Marco Multi List
- $450,0002 bd2 ba1.3k sqft297 Stella Maris Dr S, Naples, FL 34114For SaleMLS ID #2261313, Daniel Sperduto LLC, EXP Realty LLC. Marco Multi List
- $419,9003 bd2 ba2k sqftWhisper Trace, Naples, FL 34114For SaleMLS ID #2260987, Suzanne Powers, Powers Realty Group, Inc. Marco Multi List
- $460,0003 bd2 ba1.8k sqftHawks Nest, Naples, FL 34114For SaleMLS ID #2260756, mi.rets.303110, Achieve Realty. Marco Multi List
- $360,0002 bd2 ba1.3k sqftFalling Wtrs (Bch Res) 4, Naples, FL 34114For SaleMLS ID #2260883, Anthony Bernosky, BERKSHIRE HATHAWAY HOMESERVICES FLORIDA REALTY. Marco Multi List
- $449,0002 bd2 ba1.6k sqftCedar Hammock, Naples, FL 34112For SaleMLS ID #2260451, Jonnie Westerop, Premiere Plus Realty Company. Marco Multi List
- $499,5002 bd2 ba1.7k sqft104 Glen Eagle Cir, Naples, FL 34104For SaleMLS ID #2260266, Michelle Thomas, Premier Sotheby's International Realty. Marco Multi List
