Enjoy the privacy and space of Golden Gate Estates in this beautifully maintained 3-bedroom, 2-bath home situated on 1.59 acres, offering a functional floor plan, tile flooring throughout, and seamless indoor-outdoor living. The spacious layout features two separate living areas, including a welcoming front living room and a large family room overlooking the backyard. At the heart of the home, the spacious eat-in kitchen offers abundant cabinet and counter space and opens directly to the screened lanai, creating the perfect setting for everyday living, outdoor dining, and entertaining. A formal dining area adds even more flexibility for hosting family and friends. The primary suite is a peaceful retreat with its own private access to the screened lanai, allowing you to enjoy the tranquil backyard setting. An attached two-car garage provides ample parking and additional storage. Thoughtful updates include a roof replaced in 2016, water heater 2023, A/C 2022, complete home repiping completed in 2016, a tankless water heater, and hurricane shutters for added peace of mind. Step outside and enjoy the endless possibilities offered by the 1.59-acre homesite. Whether you envision a custom pool, a workshop, additional storage, or simply want room to park your RV, boat, or other recreational vehicles, this property offers the freedom to make it your own with no HOA restrictions. Conveniently located just minutes from shopping, dining, schools, and everything Naples has to offer, this property combines country living with city convenience. Schedule your private showing today!
Pending
$475,000
4340 4th AVE SE, NAPLES, FL 34117
3beds
1,544sqft
Single Family Residence
Built in 1995
1.59 Acres Lot
$461,500 Zestimate®
$308/sqft
$-- HOA
What's special
Functional floor planSpacious eat-in kitchenTile flooring throughoutFormal dining areaTranquil backyard settingSeamless indoor-outdoor living
- 72 days
- 67
- 0
Likely to sell faster than
Zillow last checked:
Listing updated:
Listed by:
Sandra Carano 239-200-0531,
Premiere Plus Realty Company
Source: SWFLMLS,MLS#: 226026752 Originating MLS: Naples
Originating MLS: NaplesFacts & features
Interior
Bedrooms & bathrooms
- Bedrooms: 3
- Bathrooms: 2
- Full bathrooms: 2
Rooms
- Room types: Guest Bath, Guest Room, Screened Lanai/Porch, 3 Bed
Bedroom
- Features: Split Bedrooms
Dining room
- Features: Dining - Living
Heating
- Central
Cooling
- Ceiling Fan(s), Central Air
Appliances
- Included: Dishwasher, Dryer, Microwave, Refrigerator/Icemaker, Reverse Osmosis, Self Cleaning Oven, Tankless Water Heater, Washer
- Laundry: In Garage
Features
- Built-In Cabinets, Pantry, Smoke Detectors, Volume Ceiling, Walk-In Closet(s), Guest Bath, Guest Room, Laundry in Garage, Screened Lanai/Porch
- Flooring: Tile
- Windows: Shutters - Manual
- Has fireplace: No
Interior area
- Total structure area: 1,700
- Total interior livable area: 1,544 sqft
Video & virtual tour
Property
Parking
- Total spaces: 2
- Parking features: Attached
- Attached garage spaces: 2
Features
- Stories: 1
- Patio & porch: Patio, Screened Lanai/Porch
- Exterior features: Storage
- Fencing: Fenced
- Has view: Yes
- View description: Landscaped Area
- Waterfront features: None
Lot
- Size: 1.59 Acres
- Features: Regular
Details
- Additional structures: Storage
- Parcel number: 40802720001
Construction
Type & style
- Home type: SingleFamily
- Architectural style: Ranch
- Property subtype: Single Family Residence
Materials
- Block, Stucco
- Foundation: Concrete Block
- Roof: Shingle
Condition
- New construction: No
- Year built: 1995
Utilities & green energy
- Sewer: Septic Tank
- Water: Well
Community & HOA
Community
- Features: Non-Gated
- Security: Smoke Detector(s)
- Subdivision: GOLDEN GATE ESTATES
HOA
- Has HOA: No
- Amenities included: None
Location
- Region: Naples
Financial & listing details
- Price per square foot: $308/sqft
- Tax assessed value: $237,885
- Annual tax amount: $1,805
- Date on market: 8/1/2026
- Lease term: Buyer Finance/Cash
- Contingency: Financing
- Road surface type: Paved
Estimated market value
$461,500
$438,000 - $485,000
$2,886/mo
Price history
| Date | Event | Price |
|---|---|---|
| 8/25/2026 | Pending sale | $475,000$308/sqft |
Source:  SWFLMLS #226026752 Report a problem SWFLMLS #226026752 Report a problem | ||
| 8/1/2026 | Listed for sale | $475,000+86.3%$308/sqft |
Source: SWFLMLS #226026752 Report a problem | ||
| 12/27/2016 | Sold | $255,000-0.4%$165/sqft |
Source: Public Record Report a problem | ||
| 9/13/2016 | Pending sale | $255,900$166/sqft |
Source: BHHS Florida Realty #216021874 Report a problem | ||
| 8/26/2016 | Listed for sale | $255,900$166/sqft |
Source: BHHS Florida Realty #216021874 Report a problem | ||
| 4/26/2016 | Listing removed | $255,900$166/sqft |
Source: BHHS Florida Realty #216021874 Report a problem | ||
| 3/24/2016 | Listed for sale | $255,900+181.2%$166/sqft |
Source: BHHS Florida Realty #216021874 Report a problem | ||
| 4/24/1997 | Sold | $91,000-9.9%$59/sqft |
Source: Public Record Report a problem | ||
| 1/13/1995 | Sold | $101,000$65/sqft |
Source: Public Record Report a problem | ||
Public tax history
| Year | Property taxes | Tax assessment |
|---|---|---|
| 2025 | $1,806 +6.7% | $187,286 +2.9% |
| 2024 | $1,693 +19.7% | $182,008 +3% |
| 2023 | $1,414 -2.1% | $176,707 +3% |
| 2022 | $1,444 -0.6% | $171,560 +3% |
| 2021 | $1,453 +2.5% | $166,563 +1.4% |
| 2020 | $1,418 +2.2% | $164,263 +2.3% |
| 2019 | $1,386 +2.7% | $160,570 +1.9% |
| 2018 | $1,349 -13.6% | $157,576 -0.8% |
| 2017 | $1,563 -1.3% | $158,867 +99.9% |
| 2016 | $1,583 +139.7% | $79,471 +0.7% |
| 2015 | $660 -0.4% | $78,919 +178.9% |
| 2014 | $663 +42.2% | $28,293 +4.3% |
| 2013 | $466 +3.2% | $27,136 +5% |
| 2012 | $452 +4.8% | $25,847 +3.4% |
| 2011 | $431 -46.8% | $25,000 -45.4% |
| 2010 | $811 +8.6% | $45,796 -21.5% |
| 2009 | $746 | $58,370 -46.1% |
| 2008 | $746 -19.4% | $108,262 +3% |
| 2007 | $926 -2.2% | $105,109 +2.5% |
| 2006 | $947 | $102,545 +3% |
| 2005 | $947 +3.2% | $99,558 +3% |
| 2004 | $918 +0.9% | $96,658 +1.9% |
| 2003 | $909 +2% | $94,856 +2.4% |
| 2002 | $892 -49.8% | $92,633 +1.6% |
| 2001 | $1,776 +103.9% | $91,174 |
| 2000 | $871 | -- |
Find assessor info on the county website
Monthly payment
Est. payment
Payment breakdown
Explore the cost of this home by adjusting the details. Changes won't be saved.Climate risks
Neighborhood: Golden Gate
Nearby schools
Schools provided by the listing agent
- Elementary: SABAL PALM ELEMENTARY
- Middle: CYPRESS PALM MIDDLE
- High: PALMETTO RIDGE HIGH
Source: SWFLMLS. This data may not be complete. We recommend contacting the local school district to confirm school assignments for this home.
Similar homes
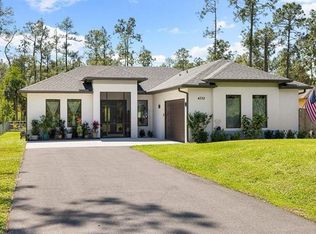
- $455,0003 bd2 ba1.4k sqft3670 6th Ave SE, Naples, FL 34117For Sale
 MLS ID #2261296, Michelle Thomas, Premier Sotheby's International Realty. Marco Multi List
 - $440,0003 bd2 ba1.1k sqft2740 RANDALL BLVD, NAPLES, FL 34120For Sale

 MLS ID #O6448917, George Luna, PA, LIFESTYLE INTERNATIONAL REALTY. Stellar MLS
 - $520,0003 bd3 ba1.3k sqft630 1st ST SW, NAPLES, FL 34117For Sale

 MLS ID #226028992, John Pineros, Waterfront Realty Group Inc. SWFLMLS
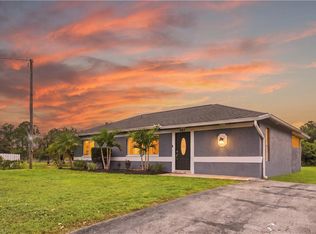
 - $479,9003 bd2 ba1k sqft2735 29th AVE NE, NAPLES, FL 34120For Sale
 MLS ID #226035717, Magdevys Rodriguez, PA, Coldwell Banker Realty. SWFLMLS
 - $524,9994 bd2 ba1.8k sqft4093 24th AVE SE, NAPLES, FL 34117For SaleMLS ID #226006084, Andrew Rios, Realty One Group MVP. SWFLMLS
- $609,0003 bd2 ba1.5k sqft3470 White BLVD, NAPLES, FL 34117For SaleMLS ID #226026822, Maria Cuello Caviedes, Xclusive Homes LLC. SWFLMLS
- $465,0003 bd2 ba1.4k sqft5485 Whitten DR, NAPLES, FL 34104For SaleMLS ID #226035827, James Black, PA, Alfred Robbins Realty Group. SWFLMLS
- $650,0003 bd2 ba1.1k sqftGolden Gates, Naples, FL 34117For Sale
 MLS ID #A12096215, Patricia Pardinas, Delphi Investment Realty. MIAMI
 - $625,0003 bd2 ba1.1k sqft4225 16th ST NE, NAPLES, FL 34120For SaleMLS ID #226027281, Mario Fernandez, Realty One Group MVP. SWFLMLS
- $410,0003 bd2 ba1.4k sqft3300 Valencia DR, NAPLES, FL 34120For SaleMLS ID #226017739, Jake Berman, Marzucco Real Estate. SWFLMLS
- $674,9002 bd2 ba1.5k sqft361 9th ST NW, NAPLES, FL 34120For SaleMLS ID #225076636, Barbara Salinas, LLC, John R Wood Properties. SWFLMLS
- $450,0003 bd2 ba1.4k sqft14950 Volterra CT, NAPLES, FL 34120For SaleMLS ID #226019095, Kathleen P Wegwert, Keller Williams Elite Realty. SWFLMLS
- $455,0003 bd2 ba1.2k sqft439 Saint Andrews BLVD #145-0, NAPLES, FL 34113For SaleMLS ID #226031969, Gerardo Ballivian, Coldwell Banker Realty. SWFLMLS
- $515,0003 bd2 ba1.7k sqft219 Glen Eagle CIR, NAPLES, FL 34104For SaleMLS ID #226025473, Bill Kiley, John R Wood Properties. SWFLMLS
- $409,9003 bd2 ba1.5k sqft430 Saint Andrews BLVD #6, NAPLES, FL 34113For SaleMLS ID #226033441, Diana Villarreal, Xclusive Homes LLC. SWFLMLS
- $665,0003 bd2 ba1.9k sqft5272 Myrtle LN, NAPLES, FL 34113For SaleMLS ID #226034997, Laura Dier, Realty One Group MVP. SWFLMLS
- $389,0003 bd3 ba1.6k sqft14751 Pinnacle PL #343, NAPLES, FL 34119For SaleMLS ID #226025574, Maya Ismailova, Coldwell Banker Realty. SWFLMLS
- $590,0004 bd2 ba1.7k sqft4832 12th ST NE, NAPLES, FL 34120For SaleMLS ID #225082233, Bernita Esprit, Marzucco Real Estate. SWFLMLS
- $550,0004 bd3 ba1.3k sqft533 Landmark DR, NAPLES, FL 34112For SaleMLS ID #226035641, Kelly Maguire, Downing Frye Realty Inc.. SWFLMLS
- $685,0004 bd2 ba1.8k sqft720 29th ST NW, NAPLES, FL 34120For SaleMLS ID #226008211, Claudia Vargas Gifford, Xclusive Homes LLC. SWFLMLS
