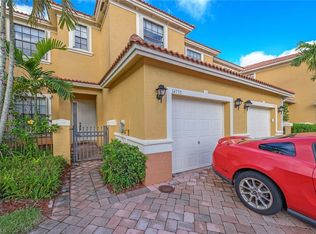
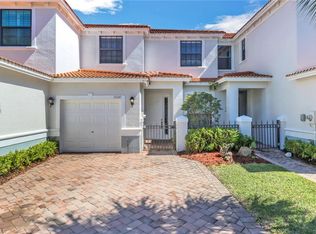
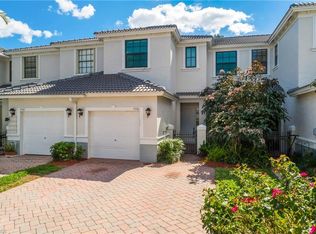
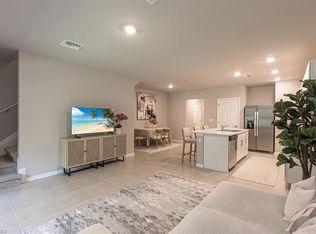
One or more photo(s) has been virtually staged, AI generated or rendered. NEW PRICE CORRECTION TO SELL! Welcome to Summit Place in Naples! This beautifully maintained residence lives like a single-family home and blends modern upgrades with serene lakefront living. Welcome to this spacious and pristine 3 bed, 2.5 bath townhome featuring quartz countertops in both the kitchen and bathrooms, and luxury vinyl flooring throughout. The owner’s suite includes a tray ceiling, large walk-in closet, dual vanity, and guest bedrooms with plenty of closet space. Additional highlights include a screened-in lanai, and brand-new roof. Open-concept floor plan includes a spacious kitchen with breakfast nook, a formal dining area, and a breakfast bar—perfect for entertainingThis move-in ready home is located in a quiet HOA community that includes internet and cable, fitness center, security gate, basketball, tennis/ pickleball courts, playground, community pool with spa, and a fishing pier overlooking a peaceful pond with fountain view. Summit Place is a family and pet-friendly gated community with resort-style amenities—clubhouse, pool, spa, sauna, gym, tennis, basketball, and playground—plus cable and internet included. Located near Founders Square and zoned for TOP RATED SCHOOLS, this move-in ready home offers the best of North Naples living!
For sale
Price cut: $6K (9/7)
$389,000
14751 Pinnacle PL #343, NAPLES, FL 34119
3beds
1,667sqft
Townhouse
Built in 2004
0.7 Acres Lot
$-- Zestimate®
$233/sqft
$715/mo HOA
What's special
Screened-in lanaiBrand-new roofOpen-concept floor planLuxury vinyl flooring throughoutFormal dining areaDual vanityLarge walk-in closet
- 95 days
- 136
- 3
Zillow last checked:
Listing updated:
Listed by:
Maya Ismailova 239-200-7963,
Coldwell Banker Realty
Source: SWFLMLS,MLS#: 226025574 Originating MLS: Naples
Originating MLS: NaplesFacts & features
Interior
Bedrooms & bathrooms
- Bedrooms: 3
- Bathrooms: 3
- Full bathrooms: 2
- 1/2 bathrooms: 1
Rooms
- Room types: Screened Lanai/Porch, 3 Bed
Dining room
- Features: Breakfast Bar, Dining - Living
Kitchen
- Features: Pantry
Heating
- Central
Cooling
- Central Air
Appliances
- Included: Electric Cooktop, Dishwasher, Disposal, Dryer, Microwave, Refrigerator/Icemaker, Washer
- Laundry: Washer/Dryer Hookup, Inside
Features
- Pantry, Smoke Detectors, Walk-In Closet(s), Laundry in Residence, Screened Lanai/Porch
- Flooring: Tile, Vinyl
- Windows: Storm Protection (Other)
- Has fireplace: No
Interior area
- Total structure area: 1,667
- Total interior livable area: 1,667 sqft
Property
Parking
- Total spaces: 1
- Parking features: Driveway, Attached
- Attached garage spaces: 1
- Has uncovered spaces: Yes
Features
- Levels: Two
- Stories: 2
- Patio & porch: Patio, Screened Lanai/Porch
- Pool features: Community
- Spa features: Community
- Has view: Yes
- View description: Lake
- Has water view: Yes
- Water view: Lake
- Waterfront features: Lake
- Frontage type: Lakefront
Lot
- Size: 0.7 Acres
- Features: Across From Waterfront, Regular
Details
- Additional structures: Tennis Court(s)
- Parcel number: 75115304066
Construction
Type & style
- Home type: Townhouse
- Property subtype: Townhouse
Materials
- Block
- Foundation: Concrete Block
- Roof: Tile
Condition
- New construction: No
- Year built: 2004
Utilities & green energy
- Water: Central
Community & HOA
Community
- Features: Clubhouse, Pool, Fitness Center, Fishing, Sidewalks, Street Lights, Tennis Court(s), Gated
- Security: Smoke Detector(s), Gated Community
- Subdivision: SUMMIT PLACE
HOA
- Has HOA: Yes
- Amenities included: Basketball Court, Barbecue, Clubhouse, Pool, Community Room, Fitness Center, Fishing Pier, Pickleball, Sidewalk, Streetlight, Tennis Court(s)
- HOA fee: $8,580 annually
Location
- Region: Naples
Financial & listing details
- Price per square foot: $233/sqft
- Annual tax amount: $3,589
- Date on market: 7/9/2026
- Lease term: Buyer Finance/Cash,FHA,VA
Estimated market value
Not available
Estimated sales range
Not available
Not available
Price history
| Date | Event | Price |
|---|---|---|
| 9/7/2026 | Price change | $389,000-1.5%$233/sqft |
Source:  SWFLMLS #226025574 Report a problem SWFLMLS #226025574 Report a problem | ||
| 7/9/2026 | Listed for sale | $395,000-1%$237/sqft |
Source: SWFLMLS #226025574 Report a problem | ||
| 5/19/2026 | Listing removed | $399,000$239/sqft |
Source: SWFLMLS #226006106 Report a problem | ||
| 2/8/2026 | Listed for sale | $399,000$239/sqft |
Source: SWFLMLS #226006106 Report a problem | ||
Public tax history
Tax history is unavailable.
Monthly payment
Est. payment
Payment breakdown
Explore the cost of this home by adjusting the details. Changes won't be saved.Climate risks
Neighborhood: 34119
Nearby schools
Schools provided by the listing agent
- Elementary: VINEYARDS ELEMENTARY SCHOOL
- Middle: OAKRIDGE MIDDLE SCHOOL
- High: GULF COAST HIGH SCHOOL
Source: SWFLMLS. This data may not be complete. We recommend contacting the local school district to confirm school assignments for this home.

Similar homes
- $369,9993 bd3 ba1.6k sqft15243 Summit Place CIR #247, NAPLES, FL 34119For Sale
 MLS ID #226015181, Laney Farrugia, Compass Florida LLC. SWFLMLS
 - $365,0003 bd3 ba1.6k sqft15186 Summit Place CIR, NAPLES, FL 34119For Sale
 MLS ID #226011531, Laurie Leppo, Downing Frye Realty Inc.. SWFLMLS
 - $410,0003 bd3 ba1.5k sqft15457 Wildflower CIR, NAPLES, FL 34119For Sale
 MLS ID #226030774, Maya Ismailova, Coldwell Banker Realty. SWFLMLS
 - $420,0003 bd3 ba1.8k sqft14796 Sutherland AVE #421, NAPLES, FL 34119For Sale
 MLS ID #226030820, Nick Sadowski, Berkshire Hathaway FL Realty. SWFLMLS
 - $359,9004 bd3 ba1.8k sqft7020 Ambrosia LN #1108, NAPLES, FL 34119For SaleMLS ID #226032514, Claire Gogan, EXP Realty LLC. SWFLMLS
- $350,0004 bd3 ba1.9k sqft7576 Bristol CIR, NAPLES, FL 34120For SaleMLS ID #226010233, Sonia Arroyo Gucovsky, Waterfront Realty Group Inc. SWFLMLS
- $399,9003 bd3 ba1.6k sqft9064 Capistrano ST N #5002, NAPLES, FL 34113For SaleMLS ID #226034993, Lauren Christiansen, KW Elevate Luxury. SWFLMLS
- $399,0003 bd2 ba1.7k sqft3435 Laurel Greens LN S #202, NAPLES, FL 34119For SaleMLS ID #226013325, Bill Archer, Keller Williams Realty Naples. SWFLMLS
- $388,0003 bd3 ba1.5k sqft904 Hampton CIR, NAPLES, FL 34105For SaleMLS ID #226026673, Claire Gogan, EXP Realty LLC. SWFLMLS
- $389,0003 bd2 ba1.5k sqft1704 Royal CIR #602, NAPLES, FL 34112For SaleMLS ID #226036578, Vic Cuccia, The Real Estate Agency SW Fla. SWFLMLS
- $440,0003 bd2 ba1.7k sqft73 Silver Oaks CIR #10201, NAPLES, FL 34119For SaleMLS ID #226031668, Kyle Johnson, Coldwell Banker Realty. SWFLMLS
- $360,0003 bd3 ba1.5k sqft15591 Marcello CIR #143, NAPLES, FL 34110For SaleMLS ID #226032478, Brent Pleeter, DomainRealty.com LLC. SWFLMLS
- $330,0002 bd3 ba1.4k sqft9097 Gervais CIR #1808, NAPLES, FL 34120For SaleMLS ID #226035767, Carlos Ramirez Hernandez, PA, Marzucco Real Estate. SWFLMLS
- $427,9003 bd2 ba1.5k sqft9086 Woodhurst DR, NAPLES, FL 34120For SaleMLS ID #226032340, Ryan Leben, Realty One Group MVP. SWFLMLS
- $329,0002 bd2 ba1.3k sqft1672 Morning Sun LN #D22, NAPLES, FL 34119For SaleMLS ID #226031723, Eliane Potter, Premiere Plus Realty Company. SWFLMLS
- $360,0003 bd3 ba1.5k sqft15715 Marcello CIR, NAPLES, FL 34110For SaleMLS ID #226014946, Jon Hunt, Realty One Group MVP. SWFLMLS
- $475,0002 bd2 ba1.6k sqft4676 Ossabaw WAY, NAPLES, FL 34119For SaleMLS ID #226027489, Samantha Taravella, PA, John R Wood Properties. SWFLMLS
- $339,0003 bd3 ba1.8k sqft2722 Citrus ST, NAPLES, FL 34120For SaleMLS ID #226024858, Frederick Haas, Jr, Marzucco Real Estate. SWFLMLS
- $395,0002 bd3 ba2k sqft203 Via Perignon #2-4, NAPLES, FL 34119For SaleMLS ID #226010012, Debron Fowles, John R Wood Properties. SWFLMLS
- $399,9993 bd3 ba1.7k sqft2744 Blossom WAY, NAPLES, FL 34120For SaleMLS ID #226028471, Mike Moreiras, John R Wood Properties. SWFLMLS
