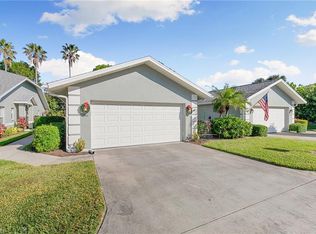
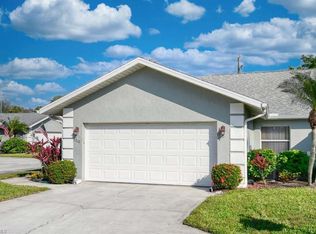
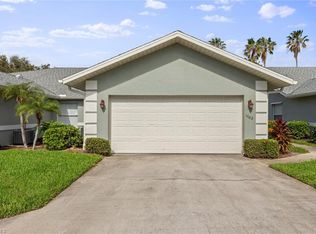
One or more photo(s) has been virtually staged, AI generated or rendered. INVESTMENT OPPORTUNITY! Property has been rented out for 12 months (June 19, 2026 - June 30, 2027) LIVE MIINUTES FROM DOWNTOWN NAPLES AND THE GULF in this spacious move-in-ready villa tucked away on a private cul-de-sac in sought-after Royal Villas at Crown Pointe. Offering exceptional value in one of Naples’ most convenient locations, this 3-bedroom, 2-bath residence combines generous living space, unique architectural character, and endless potential to make it your own. Originally the builder’s model home, this freshly painted villa features new storm resistant windows, distinctive design touches, an open and airy floor plan, and abundant natural light throughout. A versatile bonus room with glass-panel French doors is perfect for a home office, den, or creative retreat. The expansive primary suite provides comfort and privacy, while the sun-filled enclosed Florida room creates the perfect spot to relax year-round. Step outside to the oversized screened lanai, ideal for outdoor dining, entertaining, or simply enjoying Naples’ beautiful weather in peace and privacy. A two-car garage, ample storage, and well-maintained interiors add to the home’s everyday comfort and functionality. As a resident of Royal Villas at Crown Pointe, enjoy access to outstanding amenities including a clubhouse, heated community pool, fitness center, tennis and pickleball courts, and scenic walking and biking paths. This is your opportunity to enjoy the Naples lifestyle—close to beaches, shopping, dining, and everything that makes Southwest Florida so desirable.
For sale
$389,000
1704 Royal CIR #602, NAPLES, FL 34112
3beds
1,555sqft
Single Family Residence
Built in 1998
-- sqft lot
$370,500 Zestimate®
$250/sqft
$725/mo HOA
What's special
Two-car garageSpacious move-in-ready villaFreshly painted villaDistinctive design touchesAmple storagePrivate cul-de-sacNew storm resistant windows
- 6 days
- 559
- 24
Likely to sell faster than
Zillow last checked:
Listing updated:
Listed by:
Vic Cuccia 239-580-7500,
The Real Estate Agency SW Fla,
Ludger Hemesath 239-351-9083,
The Real Estate Agency SW Fla
Source: SWFLMLS,MLS#: 226036578 Originating MLS: Naples
Originating MLS: NaplesFacts & features
Interior
Bedrooms & bathrooms
- Bedrooms: 3
- Bathrooms: 2
- Full bathrooms: 2
Rooms
- Room types: Den - Study, Guest Bath, Guest Room, Screened Lanai/Porch, 3 Bed
Bedroom
- Features: First Floor Bedroom, Split Bedrooms
Dining room
- Features: Breakfast Bar, Dining - Family, Eat-in Kitchen
Kitchen
- Features: Pantry
Heating
- Central
Cooling
- Ceiling Fan(s), Central Air
Appliances
- Included: Dishwasher, Disposal, Dryer, Microwave, Range, Refrigerator, Refrigerator/Freezer, Self Cleaning Oven, Washer
- Laundry: Washer/Dryer Hookup, Inside
Features
- Built-In Cabinets, Closet Cabinets, Foyer, French Doors, Pantry, Pull Down Stairs, Smoke Detectors, Volume Ceiling, Walk-In Closet(s), Den - Study, Guest Bath, Guest Room, Laundry in Residence, Screened Lanai/Porch
- Flooring: Tile, Vinyl
- Doors: French Doors
- Windows: Impact Resistant Windows
- Has fireplace: No
Interior area
- Total structure area: 2,300
- Total interior livable area: 1,555 sqft
Property
Parking
- Total spaces: 2
- Parking features: Attached
- Attached garage spaces: 2
Features
- Stories: 1
- Patio & porch: Screened Lanai/Porch
- Pool features: Community
- Has view: Yes
- View description: Landscaped Area, Preserve
- Waterfront features: None
Details
- Additional structures: Tennis Court(s)
- Parcel number: 71695000240
- Zoning: 0
Construction
Type & style
- Home type: Condo
- Architectural style: Ranch
- Property subtype: Single Family Residence
Materials
- Block, Stucco
- Foundation: Concrete Block
- Roof: Shingle
Condition
- New construction: No
- Year built: 1998
Utilities & green energy
- Water: Assessment Paid
Community & HOA
Community
- Features: Clubhouse, Park, Pool, Fitness Center, Fishing, Sidewalks, Tennis Court(s), Non-Gated
- Security: Smoke Detector(s)
- Subdivision: ROYAL VILLAS
HOA
- Has HOA: Yes
- Amenities included: Bike And Jog Path, Bike Storage, Billiard Room, Bocce Court, Business Center, Clubhouse, Park, Pool, Community Room, Fitness Center, Fishing Pier, Internet Access, Library, Pickleball, Shuffleboard Court, Sidewalk, Tennis Court(s), Underground Utility
- HOA fee: $8,704 annually
Location
- Region: Naples
Financial & listing details
- Price per square foot: $250/sqft
- Annual tax amount: $1,905
- Date on market: 10/9/2026
- Lease term: Buyer Finance/Cash
Estimated market value
$370,500
$352,000 - $389,000
Not available
Price history
| Date | Event | Price |
|---|---|---|
| 10/9/2026 | Listed for sale | $389,000$250/sqft |
Source:  SWFLMLS #226036578 Report a problem SWFLMLS #226036578 Report a problem | ||
| 10/9/2026 | Listing removed | $389,000$250/sqft |
Source: SWFLMLS #226014960 Report a problem | ||
| 6/12/2026 | Listing removed | $2,700$2/sqft |
Source: NABOR FL #226014959 Report a problem | ||
| 4/10/2026 | Listed for rent | $2,700-3.6%$2/sqft |
Source: NABOR FL #226014959 Report a problem | ||
| 4/9/2026 | Listed for sale | $389,000+23.5%$250/sqft |
Source: SWFLMLS #226014960 Report a problem | ||
| 4/3/2026 | Listing removed | $2,800$2/sqft |
Source: NABOR FL #226002101 Report a problem | ||
| 3/5/2026 | Price change | $2,800-6.5%$2/sqft |
Source: NABOR FL #226002101 Report a problem | ||
| 1/28/2026 | Price change | $2,995-9.2%$2/sqft |
Source: NABOR FL #226002101 Report a problem | ||
| 1/15/2026 | Listed for rent | $3,300$2/sqft |
Source: NABOR FL #226002101 Report a problem | ||
| 11/10/2025 | Sold | $315,000$203/sqft |
Source: SWFLMLS #225023494 Report a problem | ||
| 11/6/2025 | Pending sale | $315,000$203/sqft |
Source: SWFLMLS #225023494 Report a problem | ||
| 8/11/2025 | Listed for sale | $315,000$203/sqft |
Source: SWFLMLS #225023494 Report a problem | ||
| 8/4/2025 | Pending sale | $315,000$203/sqft |
Source: SWFLMLS #225023494 Report a problem | ||
| 7/23/2025 | Price change | $315,000-3.1%$203/sqft |
Source: SWFLMLS #225023494 Report a problem | ||
| 5/24/2025 | Price change | $325,000-6.9%$209/sqft |
Source: SWFLMLS #225023494 Report a problem | ||
| 3/29/2025 | Price change | $349,000-6.9%$224/sqft |
Source: SWFLMLS #225023494 Report a problem | ||
| 3/4/2025 | Listed for sale | $375,000$241/sqft |
Source: SWFLMLS #225023494 Report a problem | ||
Public tax history
Tax history is unavailable.
Monthly payment
Est. payment
Payment breakdown
Explore the cost of this home by adjusting the details. Changes won't be saved.Climate risks
Neighborhood: 34112
Similar homes
- $380,0003 bd2 ba1.4k sqft1768 Royal CIR #1402, NAPLES, FL 34112For Sale
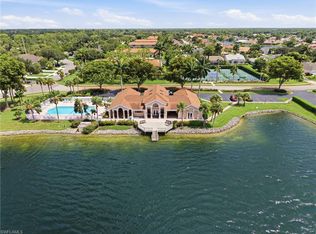
 MLS ID #226026660, Aleksandra Ivanova, Exp Realty LLC. SWFLMLS
 - $349,0003 bd2 ba1.2k sqft4450 Botanical Place CIR #406, NAPLES, FL 34112For Sale
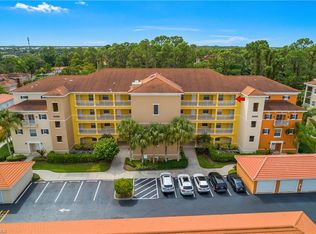 MLS ID #226033702, Barb Martino, Downing Frye Realty Inc.. SWFLMLS
 - $393,0002 bd2 ba1.4k sqft6959 Avalon CIR #1702, NAPLES, FL 34112For Sale
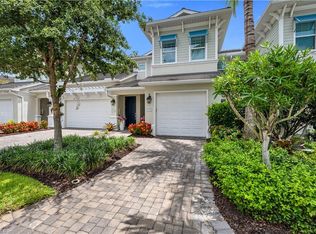 MLS ID #226023474, Anita Colletti, PA, John R Wood Properties. SWFLMLS
 - $375,0003 bd2 ba1.4k sqft1835 W Crown Pointe BLVD, NAPLES, FL 34112For Sale
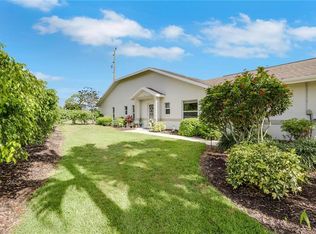 MLS ID #226018706, Laney Farrugia, Compass Florida LLC. SWFLMLS
 - $395,0002 bd2 ba1.6k sqft3480 W Crown Pointe BLVD #201, NAPLES, FL 34112For SaleMLS ID #226032491, Scott Levine, LLC, Premiere Plus Realty Company. SWFLMLS
- $329,0002 bd2 ba1.3k sqft1941 Cascades DR #5704, NAPLES, FL 34112For SaleMLS ID #226032689, Elina Maranz, Naples Vibe Realty, LLC. SWFLMLS
- $340,0002 bd2 ba1.3k sqft2373 Hidden Lake CT #8110, NAPLES, FL 34112For SaleMLS ID #225082839, Norm Belott, Premiere Plus Realty Company. SWFLMLS
- $349,0003 bd2 ba1.4k sqft575 Augusta BLVD #1-5, NAPLES, FL 34113For SaleMLS ID #226024564, Wendy Garber, Coldwell Banker Realty. SWFLMLS
- $409,9003 bd2 ba1.5k sqft430 Saint Andrews BLVD #6, NAPLES, FL 34113For SaleMLS ID #226033441, Diana Villarreal, Xclusive Homes LLC. SWFLMLS
- $399,9003 bd2 ba1.7k sqft8975 Malibu ST #1304, NAPLES, FL 34113For SaleMLS ID #226034996, Lauren Christiansen, KW Elevate Luxury. SWFLMLS
- $440,0003 bd2 ba1.7k sqft73 Silver Oaks CIR #10201, NAPLES, FL 34119For SaleMLS ID #226031668, Kyle Johnson, Coldwell Banker Realty. SWFLMLS
- $449,9003 bd2 ba1.6k sqft8140 Chancel CT #2, NAPLES, FL 34104For SaleMLS ID #226033976, Jason Clifford, Realty One Group MVP. SWFLMLS
- $300,0002 bd2 ba1.2k sqft8600 Cedar Hammock CIR #1316, NAPLES, FL 34112For SaleMLS ID #226016303, Lily Savage, PA, Coldwell Banker Realty. SWFLMLS
- $399,9003 bd3 ba1.6k sqft9064 Capistrano ST N #5002, NAPLES, FL 34113For SaleMLS ID #226034993, Lauren Christiansen, KW Elevate Luxury. SWFLMLS
- $388,0003 bd3 ba1.5k sqft904 Hampton CIR, NAPLES, FL 34105For SaleMLS ID #226026673, Claire Gogan, EXP Realty LLC. SWFLMLS
- $395,0002 bd2 ba1.6k sqft1425 Mariposa CIR #101, NAPLES, FL 34105For SaleMLS ID #226029624, Joseph Zingales, Epique Realty, INC. SWFLMLS
- $319,9003 bd3 ba1.4k sqft7715 Woodbrook CIR #3402, NAPLES, FL 34104For SaleMLS ID #226035768, Ryan Leben, Realty One Group MVP. SWFLMLS
- $548,0003 bd2 ba1.6k sqft641 Saint Andrews BLVD #108-1, NAPLES, FL 34113For SaleMLS ID #226036446, James Kux, Downing Frye Realty Inc.. SWFLMLS
- $399,0002 bd2 ba1.3k sqft6720 Beach Resort DR #10, NAPLES, FL 34114For SaleMLS ID #226030000, Steve Schoepfer, Downing Frye Realty Inc.. SWFLMLS
- $235,0002 bd2 ba1.1k sqft163 Bristol LN #B 201, NAPLES, FL 34112For SaleMLS ID #226022563, Missy Shumake, Downing Frye Realty Inc.. SWFLMLS
