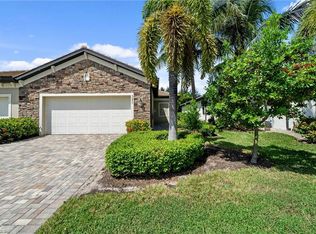
Welcome to the most desirable home in Tuscany Cove — a beautifully maintained lakefront Attached Villa perfectly positioned on a premium oversized cul-de-sac lot with long water views and exceptional privacy. Room for a pool. This meticulously cared-for 3-bedroom, 2-bath home offers the perfect blend of comfort, style, and peace of mind with major recent upgrades already completed. Step inside to the foyer and discover a freshly painted interior that leads directly to the formal dining and Great Room area which opens out to the over sized lanai for outdoor living and relaxing. The home features an electric storm shutter on the lanai, providing added security and convenience. Recent updates include: • New Roof (2025) • New A/C System (2026) • Water Heater (2022) • Stainless Steel Refrigerator, Range & Microwave (2022) Outdoor living is truly exceptional with an extended 10x28 screened lanai featuring New screening on the enclosure (2025), creating over 280 square feet of additional outdoor space — the perfect setting to relax, entertain and enjoy with family and friends tranquil long lake views. Located in the heart of North Naples, Tuscany Cove offers an outstanding resort-style lifestyle with amenities including: • Olympic-style community Pool & Spa • Fitness Center • Tennis, Pickleball & Basketball Courts • Billiards & Social Room • Children’s Playground Conveniently located near top-rated schools, shopping, dining, Founders Square, and the beautiful Gulf beaches. Meticulously maintained and truly move-in ready, this exceptional property combines a premier location, breathtaking lake views, lush landscaping with great curb appeal and valuable upgrades — making it one of the standout opportunities in Tuscany Cove. Come see for yourself why this one won't last long! Call for a private showing today!
For sale
$450,000
14950 Volterra CT, NAPLES, FL 34120
3beds
1,460sqft
Single Family Residence
Built in 2006
7,840 Square Feet Lot
$-- Zestimate®
$308/sqft
$458/mo HOA
What's special
Tranquil long lake viewsFreshly painted interiorNew roofExceptional privacyBreathtaking lake viewsPremium oversized cul-de-sac lotLong water views
- 116 days
- 375
- 17
Likely to sell faster than
Zillow last checked:
Listing updated:
Listed by:
Kathleen P Wegwert 239-293-1075,
Keller Williams Elite Realty
Source: SWFLMLS,MLS#: 226019095 Originating MLS: Bonita Springs
Originating MLS: Bonita SpringsFacts & features
Interior
Bedrooms & bathrooms
- Bedrooms: 3
- Bathrooms: 2
- Full bathrooms: 2
Rooms
- Room types: Great Room, Guest Bath, Guest Room, Screened Lanai/Porch, 3 Bed
Bedroom
- Features: Split Bedrooms
Dining room
- Features: Breakfast Room, Dining - Living, Eat-in Kitchen
Kitchen
- Features: Pantry
Heating
- Central
Cooling
- Ceiling Fan(s), Central Air
Appliances
- Included: Dishwasher, Disposal, Dryer, Microwave, Range, Refrigerator, Self Cleaning Oven, Washer
- Laundry: Inside, Laundry Tub
Features
- Foyer, French Doors, Laundry Tub, Multi Phone Lines, Pantry, Pull Down Stairs, Smoke Detectors, Volume Ceiling, Walk-In Closet(s), Window Coverings, Great Room, Guest Bath, Guest Room, Laundry in Residence, Screened Lanai/Porch
- Flooring: Carpet, Tile
- Doors: French Doors
- Windows: Window Coverings, Shutters Electric
- Has fireplace: No
Interior area
- Total structure area: 2,289
- Total interior livable area: 1,460 sqft
Video & virtual tour
Property
Parking
- Total spaces: 2
- Parking features: Driveway, Paved, Attached
- Attached garage spaces: 2
- Has uncovered spaces: Yes
Features
- Stories: 1
- Patio & porch: Patio, Screened Lanai/Porch
- Pool features: Community
- Has view: Yes
- View description: Lake
- Has water view: Yes
- Water view: Lake
- Waterfront features: Lake
- Frontage type: Lakefront
Lot
- Size: 7,840 Square Feet
- Features: Oversize
Details
- Additional structures: Tennis Court(s)
- Parcel number: 78532902967
Construction
Type & style
- Home type: SingleFamily
- Architectural style: Ranch,Florida
- Property subtype: Single Family Residence
Materials
- Block, Stucco
- Foundation: Concrete Block
- Roof: Tile
Condition
- New construction: No
- Year built: 2006
Utilities & green energy
- Water: Central
Community & HOA
Community
- Features: Clubhouse, Pool, Fitness Center, Sidewalks, Street Lights, Tennis Court(s), Gated
- Security: Smoke Detector(s), Gated Community
- Subdivision: TUSCANY COVE
HOA
- Has HOA: Yes
- Amenities included: Basketball Court, Bike And Jog Path, Clubhouse, Pool, Fitness Center, Internet Access, Pickleball, Play Area, Sidewalk, Streetlight, Tennis Court(s), Underground Utility
- HOA fee: $5,500 annually
Location
- Region: Naples
Financial & listing details
- Price per square foot: $308/sqft
- Tax assessed value: $415,098
- Annual tax amount: $2,808
- Date on market: 5/12/2026
- Lease term: Buyer Finance/Cash,Buyer Pays Title
- Road surface type: Paved
Estimated market value
Not available
Estimated sales range
Not available
Not available
Price history
| Date | Event | Price |
|---|---|---|
| 6/18/2026 | Listed for sale | $450,000$308/sqft |
Source:  SWFLMLS #226019095 Report a problem SWFLMLS #226019095 Report a problem | ||
| 6/11/2026 | Listing removed | $450,000$308/sqft |
Source: SWFLMLS #226019095 Report a problem | ||
| 5/29/2026 | Pending sale | $450,000$308/sqft |
Source: SWFLMLS #226019095 Report a problem | ||
| 5/12/2026 | Listed for sale | $450,000+56.3%$308/sqft |
Source: SWFLMLS #226019095 Report a problem | ||
| 6/20/2017 | Sold | $288,000-90%$197/sqft |
Source: Public Record Report a problem | ||
| 3/8/2017 | Sold | $2,880,000+860.3%$1,973/sqft |
Source: Public Record Report a problem | ||
| 12/30/2016 | Listed for sale | $299,900-3.2%$205/sqft |
Source: Premiere Plus Realty Co. #216080479 Report a problem | ||
| 3/30/2016 | Listing removed | $309,900$212/sqft |
Source: Starlink Realty of Naples, LLC #216004128 Report a problem | ||
| 1/17/2016 | Listed for sale | $309,900-20.5%$212/sqft |
Source: Starlink Realty of Naples, LLC #216004128 Report a problem | ||
| 11/29/2006 | Sold | $389,900$267/sqft |
Source: Public Record Report a problem | ||
Public tax history
| Year | Property taxes | Tax assessment |
|---|---|---|
| 2025 | $2,808 +6.9% | $282,681 +2.9% |
| 2024 | $2,626 +12.1% | $274,714 +3% |
| 2023 | $2,342 -2.5% | $266,713 +3% |
| 2022 | $2,402 -0.8% | $258,945 +3% |
| 2021 | $2,422 -4.2% | $251,403 -4.2% |
| 2020 | $2,528 +1.9% | $262,464 +2.3% |
| 2019 | $2,480 +2.4% | $256,563 +1.9% |
| 2018 | $2,421 -9.1% | $251,779 +19% |
| 2017 | $2,662 -7.2% | $211,626 +10% |
| 2016 | $2,870 +4.7% | $192,387 +10% |
| 2015 | $2,740 +14.1% | $174,897 +10% |
| 2014 | $2,402 +34.3% | $158,997 +10% |
| 2013 | $1,788 +12.6% | $144,543 +10% |
| 2012 | $1,588 -0.5% | $131,403 -1% |
| 2011 | $1,595 -30.6% | $132,702 -9% |
| 2010 | $2,298 -18.6% | $145,802 -26.1% |
| 2009 | $2,825 | $197,306 -25.2% |
| 2008 | $2,825 +178.4% | $263,921 -15.2% |
| 2007 | $1,015 +201% | $311,359 +266.3% |
| 2006 | $337 | $85,000 +220.2% |
| 2005 | $337 | $26,545 |
Find assessor info on the county website
Monthly payment
Est. payment
Payment breakdown
Explore the cost of this home by adjusting the details. Changes won't be saved.Climate risks
Neighborhood: 34120
Nearby schools
Schools provided by the listing agent
- Elementary: LAUREL OAKS ELEMENTARY
- Middle: OAKRIDGE MIDDLE SCHOOL
- High: GULF COAST HIGH SCHOOL
Source: SWFLMLS. This data may not be complete. We recommend contacting the local school district to confirm school assignments for this home.

Similar homes
- $427,9003 bd2 ba1.5k sqft9086 Woodhurst DR, NAPLES, FL 34120For Sale
 MLS ID #226032340, Ryan Leben, Realty One Group MVP. SWFLMLS
 - $465,0003 bd2 ba1.4k sqft8471 Ibis Cove CIR #M677, NAPLES, FL 34119For Sale
 MLS ID #226024510, Jessica Asbel, Gulf Coast International Prop. SWFLMLS
 - $365,0003 bd2 ba1.7k sqft10391 Quail Crown DR #34, NAPLES, FL 34119For Sale
 MLS ID #226035666, Nick Rigoni, PA, Premiere Plus Realty Company. SWFLMLS
 - $499,9003 bd2 ba2.1k sqft2352 Anguilla DR #201, NAPLES, FL 34120For Sale
 MLS ID #226028867, Jennifer DeFrancesco, Coldwell Banker Realty. SWFLMLS
 - $439,0002 bd2 ba1.5k sqft15410 Remora DR, BONITA SPRINGS, FL 34135For SaleMLS ID #226032548, Chris Sweat, Gulf Shore Properties SWFL. SWFLMLS
- $420,0003 bd3 ba1.8k sqft14796 Sutherland AVE #421, NAPLES, FL 34119For SaleMLS ID #226030820, Nick Sadowski, Berkshire Hathaway FL Realty. SWFLMLS
- $465,0003 bd2 ba1.4k sqft5485 Whitten DR, NAPLES, FL 34104For SaleMLS ID #226035827, James Black, PA, Alfred Robbins Realty Group. SWFLMLS
- $350,0004 bd3 ba1.9k sqft7576 Bristol CIR, NAPLES, FL 34120For SaleMLS ID #226010233, Sonia Arroyo Gucovsky, Waterfront Realty Group Inc. SWFLMLS
- $440,0003 bd2 ba1.7k sqft73 Silver Oaks CIR #10201, NAPLES, FL 34119For SaleMLS ID #226031668, Kyle Johnson, Coldwell Banker Realty. SWFLMLS
- $498,0003 bd2 ba1.5k sqft28729 Xenon WAY, BONITA SPRINGS, FL 34135For SaleMLS ID #226014252, Mary Watts Wolleon, William Raveis Real Estate. SWFLMLS
- $399,0003 bd2 ba1.4k sqft1971 Wellington ST, NAPLES, FL 34120For SaleMLS ID #226004226, Monica Vega, Berkshire Hathaway FL Realty. SWFLMLS
- $674,9002 bd2 ba1.5k sqft361 9th ST NW, NAPLES, FL 34120For SaleMLS ID #225076636, Barbara Salinas, LLC, John R Wood Properties. SWFLMLS
- $620,0003 bd2 ba1.8k sqft3439 Allegheny CT, NAPLES, FL 34120For SaleMLS ID #226032776, Danielle Ingles, Gulf Coast Realty & Prop Mgmt. SWFLMLS
- $599,0003 bd3 ba2k sqft11740 Carradale CT, NAPLES, FL 34120For SaleMLS ID #226031999, Sean Smuk, PA, Coldwell Banker Realty. SWFLMLS
- $509,9003 bd2 ba1.7k sqft28269 Seasons Tide AVE, BONITA SPRINGS, FL 34135For SaleMLS ID #226024835, Scott Riddle, Jr., Realty One Group MVP. SWFLMLS
- $419,0002 bd2 ba1.7k sqft6810 Huntington Lakes CIR #202, NAPLES, FL 34119For SaleMLS ID #226034680, Kathy Peterson, Gulf Coast International Prop. SWFLMLS
- $369,9993 bd3 ba1.6k sqft15243 Summit Place CIR #247, NAPLES, FL 34119For SaleMLS ID #226015181, Laney Farrugia, Compass Florida LLC. SWFLMLS
- $479,0003 bd2 ba1.9k sqft5300 Andover DR #202, NAPLES, FL 34110For SaleMLS ID #226030355, Vic Nikkel, Downing Frye Realty Inc.. SWFLMLS
- $424,9992 bd2 ba1.8k sqft7737 Haverhill CT, NAPLES, FL 34104For SaleMLS ID #226018938, Magdevys Rodriguez, PA, Coldwell Banker Realty. SWFLMLS
- $455,0002 bd2 ba1.5k sqft9374 POCIDA CT #102, NAPLES, FL 34119For SaleMLS ID #224058816, Dante DiSabato, LLC, William Raveis Real Estate. SWFLMLS
